Your email has been sent.

111 N Wabash Ave - Garland Building 642 - 686 SF Condo Units Offered at $250,000 Per Unit in Chicago, IL 60602

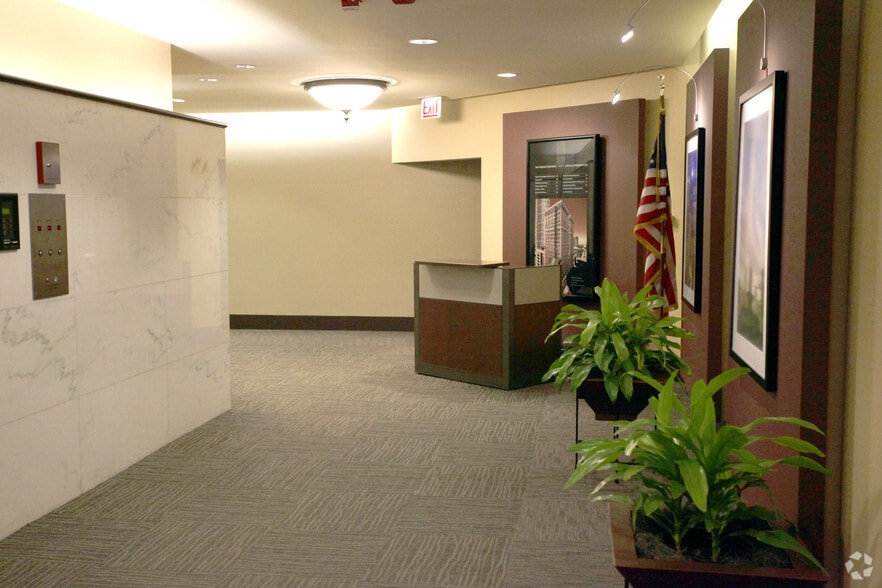

2 Units Available
- Unit
- Unit Size
- Condo Use
- Price
- NOI
| Sale Type | Owner User |
| Sale Type | Owner User |
| Sale Type | Investment or Owner User |
| Sale Type | Investment or Owner User |
| Unit | Unit Size | Condo Use | Price | NOI |
| Unit 1120 | 686 SF | Office/Medical | $250,000 ($364.43/SF) | - |
| Unit 1122 | 642 SF | Office | Upon Request | - |
Unit 1120
| Unit Size |
| 686 SF |
| Condo Use |
| Office/Medical |
| Price |
| $250,000 ($364.43/SF) |
| NOI |
| - |
Unit 1122
| Unit Size |
| 642 SF |
| Condo Use |
| Office |
| Price |
| Upon Request |
| NOI |
| - |
Unit 1120
| Unit Size | 686 SF |
| Condo Use | Office/Medical |
| Price | $250,000 ($364.43/SF) |
| NOI | - |
| Sale Type | Owner User |
| Description | |
| Charming combined office space for sale that is located in the Chicago landmark Garland Building. The office is approximately 687sqft with newer plumbing, windows, heating and electrical systems. There are impressive views of the lake and Millennium Park. It is conveniently located near public transportation and over 5,000 parking spaces are within walking distance. The office is currently functioning as a dental office with two treatment rooms, one lab area, a waiting room and a private office. This could easily be converted to a traditional office 3 privates, kitchenette and reception area. | |
| Sale Notes | |
| Price includes all dental equipment, fixtures and supplies. |
Unit 1122
| Unit Size | 642 SF |
| Condo Use | Office |
| Price | Upon Request |
| NOI | - |
| Sale Type | Investment or Owner User |
Property Facts
| Total Building Size | 345,000 SF | Typical Floor Size | 11,773 SF |
| Property Type | Office | Year Built | 1919 |
| Building Class | B | Lot Size | 0.36 AC |
| Floors | 22 | Parking Ratio | 0.02/1,000 SF |
| Zoning | DX-16 - Downtown Mixed-Use District | ||
| Total Building Size | 345,000 SF |
| Property Type | Office |
| Building Class | B |
| Floors | 22 |
| Typical Floor Size | 11,773 SF |
| Year Built | 1919 |
| Lot Size | 0.36 AC |
| Parking Ratio | 0.02/1,000 SF |
| Zoning | DX-16 - Downtown Mixed-Use District |
Amenities
- 24 Hour Access
- Controlled Access
- Concierge
- Conferencing Facility
- Convenience Store
- Food Service
- Property Manager on Site
- Signage
- Wheelchair Accessible
- Reception
- Storage Space
- Monument Signage
- Air Conditioning
- On-Site Security Staff
Major Tenant Information
| TENANT | SF Occupied | LEASE END DATE |
|---|---|---|
| Yfad |
120,000 SF

|
-
|
| Steans Family Foundation |
30,000 SF
|
-
|
| St. James Cathedral Counseling Center |
15,000 SF
|
-
|
| Advanced Medical Imaging Ctr |
11,758 SF
|
-
|
| Staples |
9,961 SF
|
-
|
Sustainability

Sustainability
ENERGY STAR® Energy Star is a program run by the U.S. Environmental Protection Agency (EPA) and U.S. Department of Energy (DOE) that promotes energy efficiency and provides simple, credible, and unbiased information that consumers and businesses rely on to make well-informed decisions. Thousands of industrial, commercial, utility, state, and local organizations partner with the EPA to deliver cost-saving energy efficiency solutions that protect the climate while improving air quality and protecting public health. The Energy Star score compares a building’s energy performance to similar buildings nationwide and accounts for differences in operating conditions, regional weather data, and other important considerations. Certification is given on an annual basis, so a building must maintain its high performance to be certified year to year. To be eligible for Energy Star certification, a building must earn a score of 75 or higher on EPA’s 1 – 100 scale, indicating that it performs better than at least 75 percent of similar buildings nationwide. This 1 – 100 Energy Star score is based on the actual, measured energy use of a building and is calculated within EPA’s Energy Star Portfolio Manager tool.