Your email has been sent.

11162 La Grange Ave 5,116 SF of Office Space Available in West Los Angeles, CA 90025


Highlights
- Fully remodeled creative office space with modern finishes and skylights.
- Located adjacent to I-405 Freeway for excellent regional connectivity.
- Ten on-site parking spaces for convenient access.
- Flexible floor plan featuring private offices, open bullpen, and mezzanine conference room.
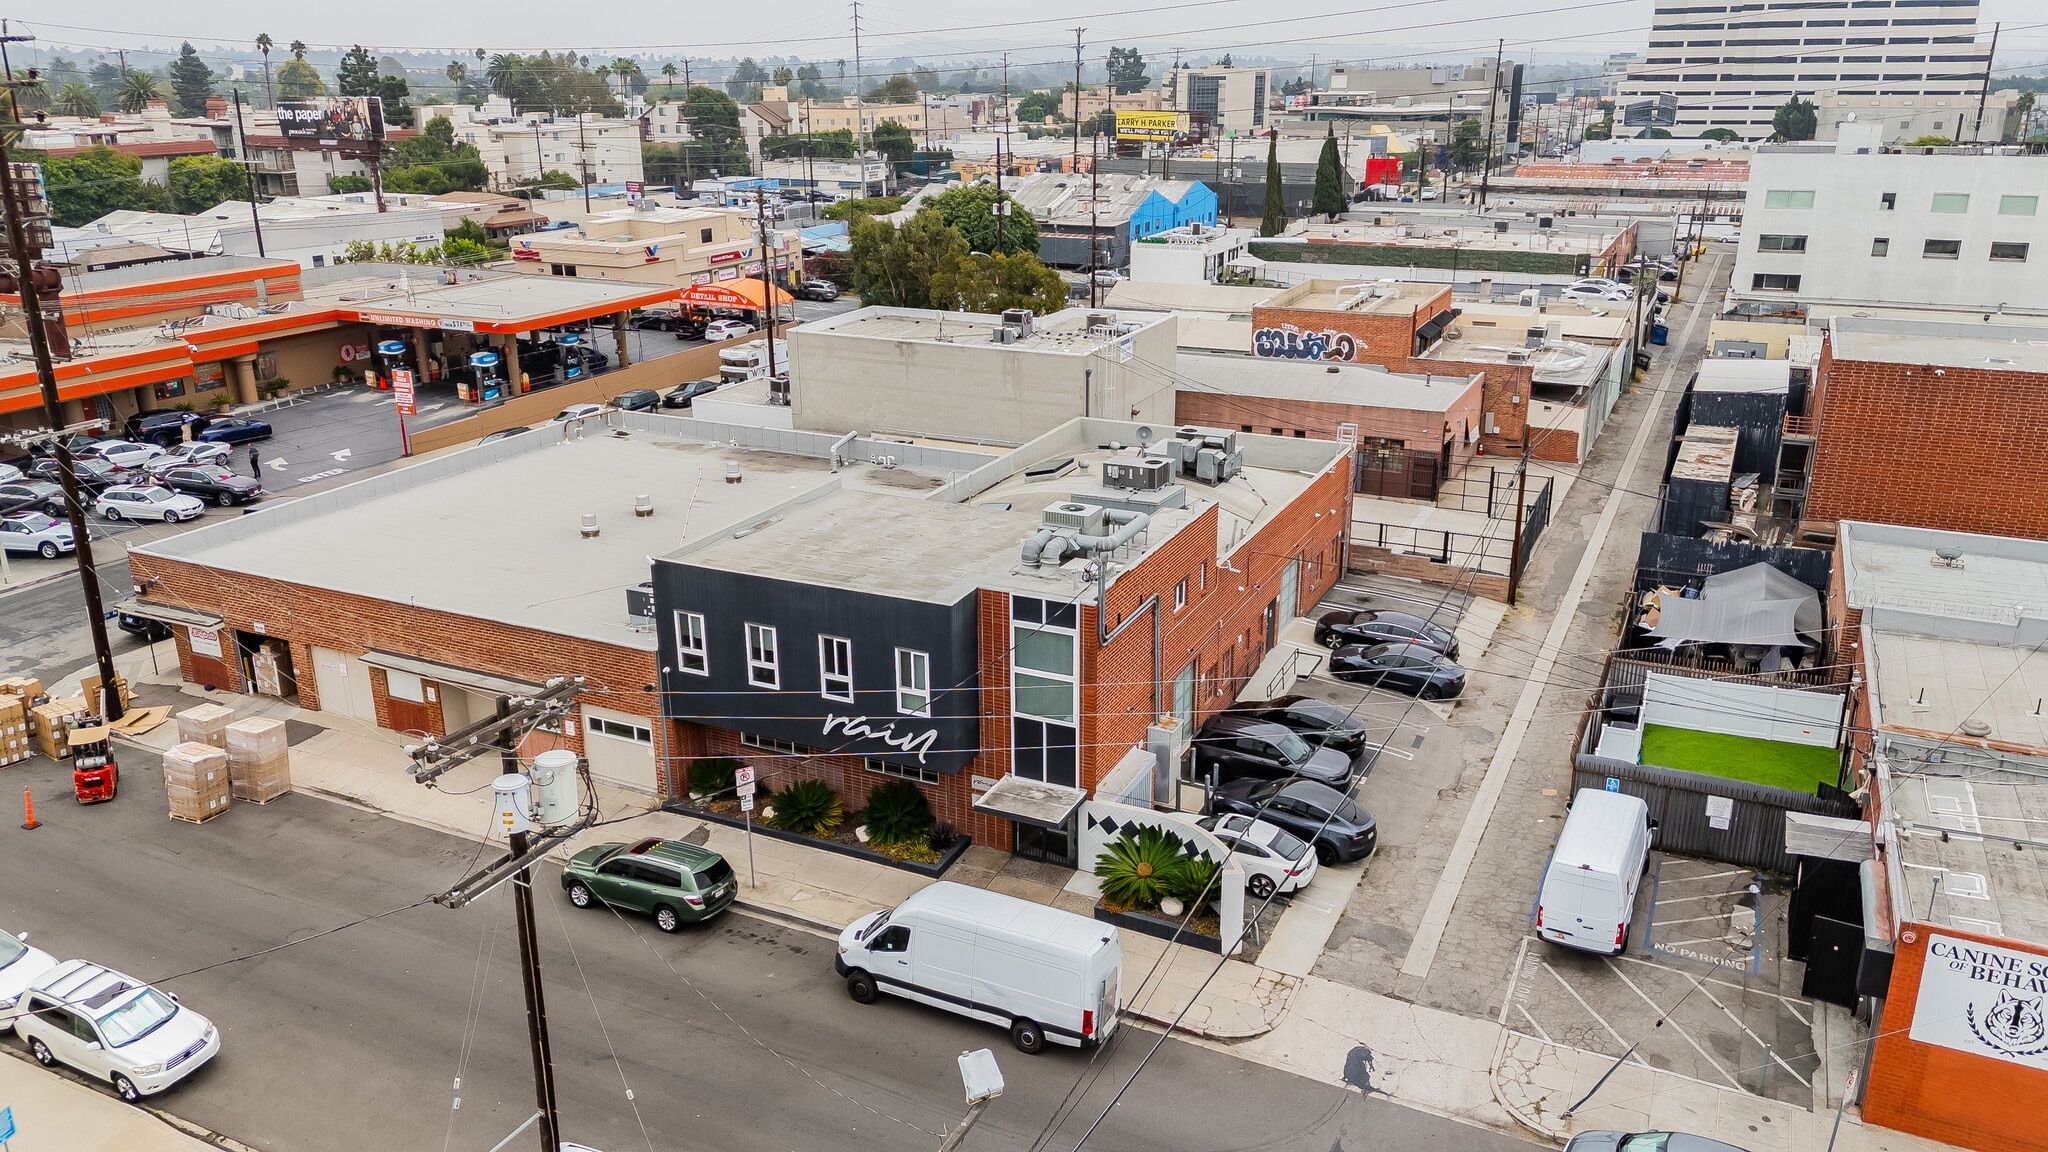
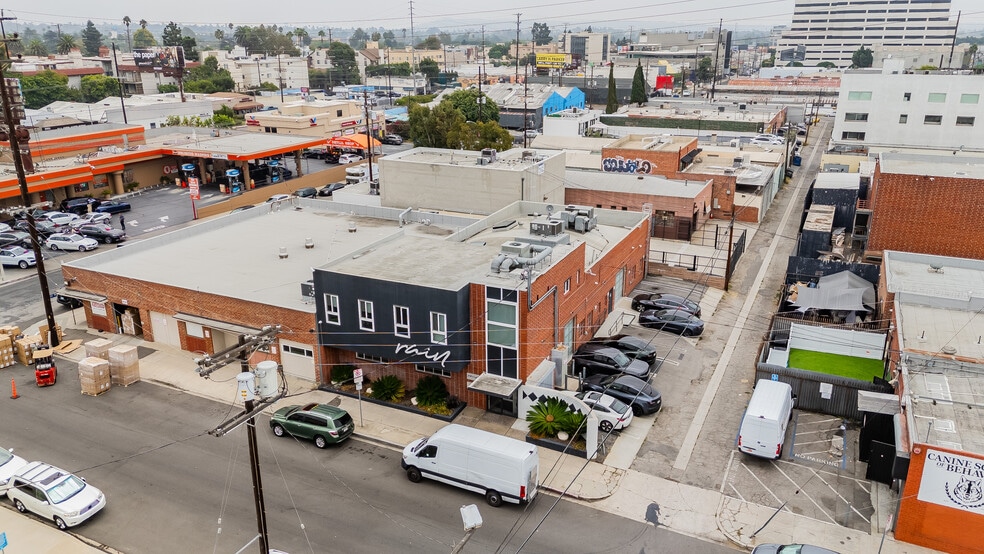
- Surrounded by high-value neighborhoods including Bel Air, Brentwood, Beverly Hills, and Santa Monica.
All Available Space(1)
Display Rental Rate as
- Space
- Size
- Term
- Rental Rate
- Space Use
- Build-Out
- Available
The 2 spaces in this building must be leased together, for a total size of 5,116 SF (Contiguous Area):


This space has been beautifully remodeled into a creative workspace with a great floor plan and mix of private offices.
- Lease rate does not include utilities, property expenses or building services
- Mostly Open Floor Plan Layout
- 1 Conference Room
- Central Air and Heating
- Open-Plan
- Built in Mezzanine Offices
- Open Layout with Exposed Ceilings and Skylights
- Open Floor Plan Layout
- Fully Built-Out as Standard Office
- Fits 10 - 32 People
- Space is in Excellent Condition
- Natural Light
- Smoke Detector
- Large Conference Room
- Ten Assigned Parking Spaces
- Fits 3 - 9 People
| Space | Size | Term | Rental Rate | Space Use | Build-Out | Available |
| 1st Floor, 2nd Floor | 5,116 SF | Negotiable | $35.40 /SF/YR $2.95 /SF/MO $181,106 /YR $15,092 /MO | Office | Full Build-Out | 30 Days |
1st Floor, 2nd Floor
The 2 spaces in this building must be leased together, for a total size of 5,116 SF (Contiguous Area):
| Size |
|
1st Floor - 4,000 SF
2nd Floor - 1,116 SF
|
| Term |
| Negotiable |
| Rental Rate |
| $35.40 /SF/YR $2.95 /SF/MO $181,106 /YR $15,092 /MO |
| Space Use |
| Office |
| Build-Out |
| Full Build-Out |
| Available |
| 30 Days |
1st Floor, 2nd Floor
| Size |
1st Floor - 4,000 SF
2nd Floor - 1,116 SF
|
| Term | Negotiable |
| Rental Rate | $35.40 /SF/YR |
| Space Use | Office |
| Build-Out | Full Build-Out |
| Available | 30 Days |
This space has been beautifully remodeled into a creative workspace with a great floor plan and mix of private offices.
- Lease rate does not include utilities, property expenses or building services
- Fully Built-Out as Standard Office
- Mostly Open Floor Plan Layout
- Fits 10 - 32 People
- 1 Conference Room
- Space is in Excellent Condition
- Central Air and Heating
- Natural Light
- Open-Plan
- Smoke Detector
- Built in Mezzanine Offices
- Large Conference Room
- Open Layout with Exposed Ceilings and Skylights
- Ten Assigned Parking Spaces
- Open Floor Plan Layout
- Fits 3 - 9 People
Property Overview
This fully remodeled creative office property offers a rare opportunity to acquire a high-quality asset in the heart of West Los Angeles. Spanning approximately 5,116 square feet on a 6,378-square-foot lot, the building features a modern design with exposed ceilings, skylights, and a sandblasted clear span bow truss ceiling. The layout includes a mix of private offices, an open bullpen, and a mezzanine level with a large conference room, providing flexibility for a variety of business operations. Located just off South Sepulveda Boulevard and adjacent to the I-405 Freeway, the property offers exceptional accessibility to major transportation routes and is surrounded by some of Los Angeles’ most prestigious neighborhoods, including Bel Air, Brentwood, Beverly Hills, Westwood, and Santa Monica. This prime Westside location ensures proximity to a vibrant commercial and cultural hub, making it an attractive investment for owner-users or investors seeking long-term value in a high-demand market.
- 24 Hour Access
- Conferencing Facility
- Security System
- Signage
- Skylights
- Reception
- Car Charging Station
- Air Conditioning
- Fiber Optic Internet
- Smoke Detector
Property Facts
Select Tenants
- Floor
- Tenant Name
- Industry
- 1st
- Rain Management Group
- Administrative and Support Services