Log In/Sign Up
Your email has been sent.
1130 Industrial Ave 1,414 SF Flex Condo Unit Offered at $450,000 in Petaluma, CA 94952


Data Room Click Here to Access
- Market Information
1 Unit Available
- Unit
- Unit Size
- Condo Use
- Price
- NOI

| Sale Type | Investment or Owner User | APN/Parcel ID | 150-060-004 |
| No. Parking Spaces | 1 |
| Sale Type | Investment or Owner User |
| No. Parking Spaces | 1 |
| APN/Parcel ID | 150-060-004 |
Description
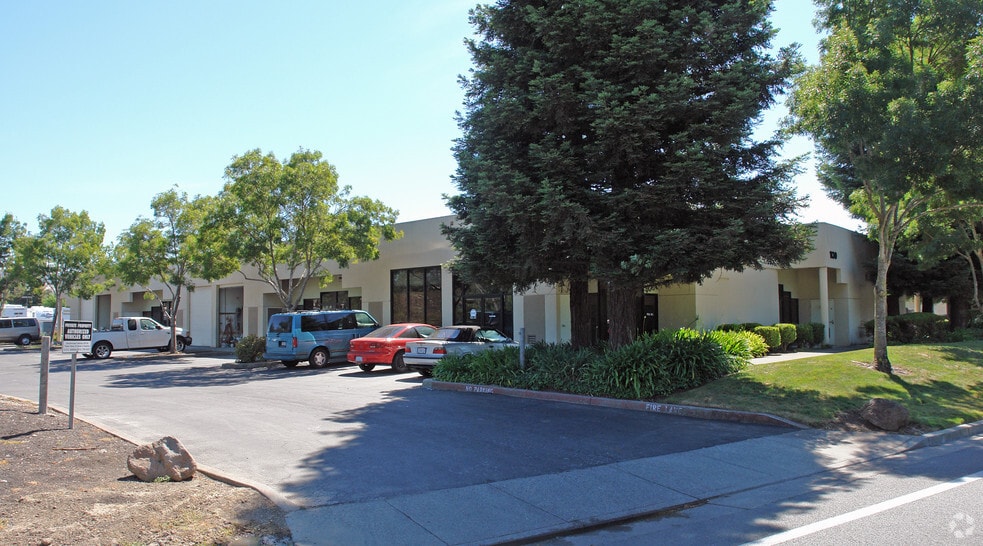
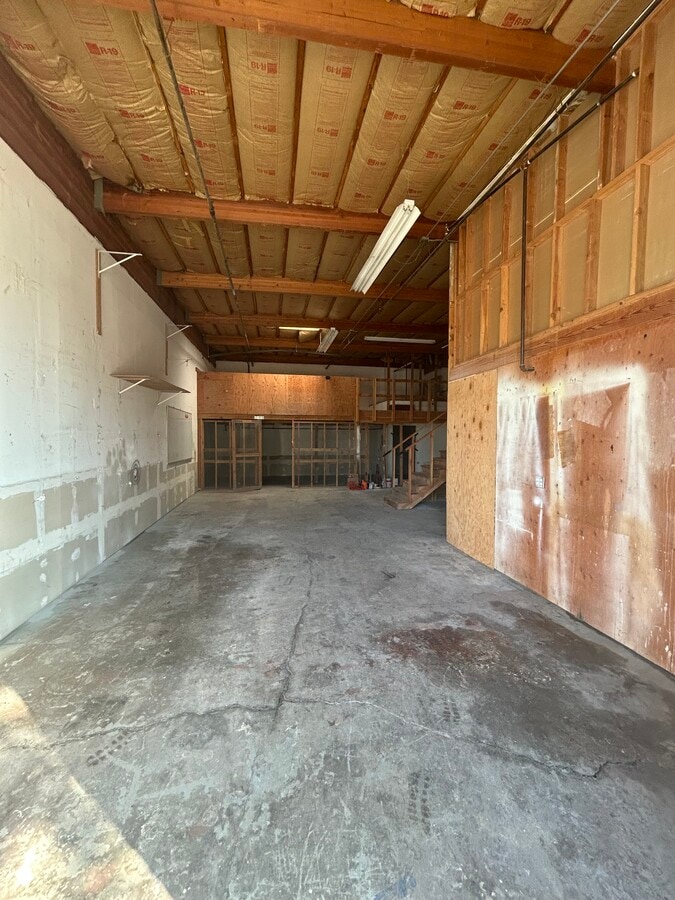
This industrial condo, spanning about 1,414sq ft (±0.03 acre) plus a loft space which add an additional ~600 sq ft, blends functionality with flexibility in Petaluma’s Rancho Arroyo Business Park. Constructed in 1987, it features a compact yet efficient layout with a storefront entry, a front office, a fire sprinkler system, and a grade-level roll-up door (12' H × 10' W), over 15' high ceilings and along with 100-amp 3-phase electrical service. Additional conveniences include central air conditioning, ADA-compliant upgrades, two reserved parking spaces, and the option for lease-to-purchase, making it ideal for owner-users or adaptable commercial ventures such as light manufacturing, woodworking, or storage.
Sale Notes
This is a rare ownership opportunity in Petaluma’s thriving Rancho Arroyo Business Park with this 1,414± sq ft light industrial unit plus a loft space which adds an additional ~600 sq ft. Suite 4 features high ceilings, a large roll-up door, front office, fire sprinklers, and 3-phase power—ready for immediate use or customization. Ideal for small manufacturers, trades, or creative businesses, this flexible space is fully sprinklered, ADA-compliant, and offered at an attractive price point with potential for lease-to-own. Whether you're expanding your operations or looking to invest in a high-demand industrial market, this property delivers location, functionality, and long-term upside.
| Unit | Unit Size | Condo Use | Price | NOI |
| Unit 4 | 1,414 SF | Flex | $450,000 ($318.25/SF) | - |
Unit 4
| Unit Size |
| 1,414 SF |
| Condo Use |
| Flex |
| Price |
| $450,000 ($318.25/SF) |
| NOI |
| - |
1 of 6
Videos
Matterport 3D Exterior
Matterport 3D Tour
Photos
Street View
Street
Map
Unit 4
| Unit Size | 1,414 SF |
| Condo Use | Flex |
| Price | $450,000 ($318.25/SF) |
| NOI | - |
| Sale Type | Investment or Owner User |
| No. Parking Spaces | 1 |
| APN/Parcel ID | 150-060-004 |
| Description | |
| This industrial condo, spanning about 1,414sq ft (±0.03 acre) plus a loft space which add an additional ~600 sq ft, blends functionality with flexibility in Petaluma’s Rancho Arroyo Business Park. Constructed in 1987, it features a compact yet efficient layout with a storefront entry, a front office, a fire sprinkler system, and a grade-level roll-up door (12' H × 10' W), over 15' high ceilings and along with 100-amp 3-phase electrical service. Additional conveniences include central air conditioning, ADA-compliant upgrades, two reserved parking spaces, and the option for lease-to-purchase, making it ideal for owner-users or adaptable commercial ventures such as light manufacturing, woodworking, or storage. | |
| Sale Notes | |
| This is a rare ownership opportunity in Petaluma’s thriving Rancho Arroyo Business Park with this 1,414± sq ft light industrial unit plus a loft space which adds an additional ~600 sq ft. Suite 4 features high ceilings, a large roll-up door, front office, fire sprinklers, and 3-phase power—ready for immediate use or customization. Ideal for small manufacturers, trades, or creative businesses, this flexible space is fully sprinklered, ADA-compliant, and offered at an attractive price point with potential for lease-to-own. Whether you're expanding your operations or looking to invest in a high-demand industrial market, this property delivers location, functionality, and long-term upside. |
Property Facts
The following property facts and amenities apply to the entire building. Details for individual condo units may vary and are listed in the unit information above.
| Total Building Size | 1,414 SF | Typical Floor Size | 1,414 SF |
| Property Type | Flex (Condo) | Year Built | 1987 |
| Property Subtype | Light Manufacturing | Lot Size | 0.36 AC |
| Building Class | C | Parking Ratio | 1.41/1,000 SF |
| Floors | 1 | ||
| Zoning | PCD - CITY PE | ||
| Total Building Size | 1,414 SF |
| Property Type | Flex (Condo) |
| Property Subtype | Light Manufacturing |
| Building Class | C |
| Floors | 1 |
| Typical Floor Size | 1,414 SF |
| Year Built | 1987 |
| Lot Size | 0.36 AC |
| Parking Ratio | 1.41/1,000 SF |
| Zoning | PCD - CITY PE |
Amenities
- 24 Hour Access
- Front Loading
- Reception
- Storage Space

Fairly walkable
40/100
Exceptionally drivable
100/100
Limited public transit
20/100
Somewhat bikeable
30/100
Major Tenant Information Click Here to Access
| TENANT | SF Occupied | LEASE END DATE |
|---|---|---|
| Precision GC |
-

|
Jan 0000
|


1 of 12
Videos
Matterport 3D Exterior
Matterport 3D Tour
Photos
Street View
Street
Map

Contact the Sale Advisor
1130 Industrial Ave