Your email has been sent.


Twelve01West 1201 W Lake St 3,664 - 28,750 SF of 4-Star Office Space Available in Chicago, IL 60607
Highlights

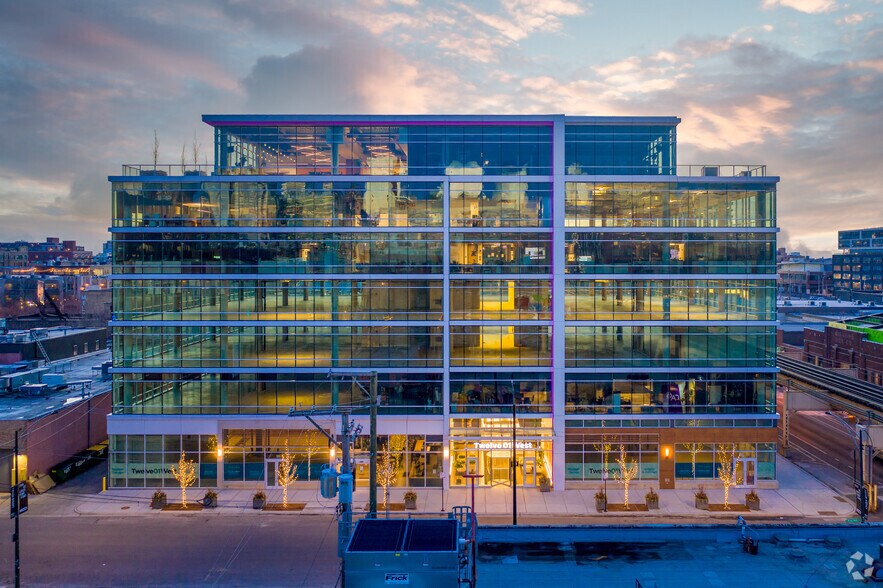
- Unique glass and concrete design
- Penthouse-level wellness center
- Two outdoor decks
- Bike room and lockers
All Available Spaces(3)
Display Rental Rate as
- Space
- Size
- Term
- Rental Rate
- Space Use
- Build-Out
- Available
Great 2nd fully furnished space with private outdoor deck opportunity.
- Lease rate does not include certain property expenses
- Fits 37 - 45 People
- 4 Conference Rooms
- Space is in Excellent Condition
- Fully Built-Out as Professional Services Office
- 13 Private Offices
- 24 Workstations
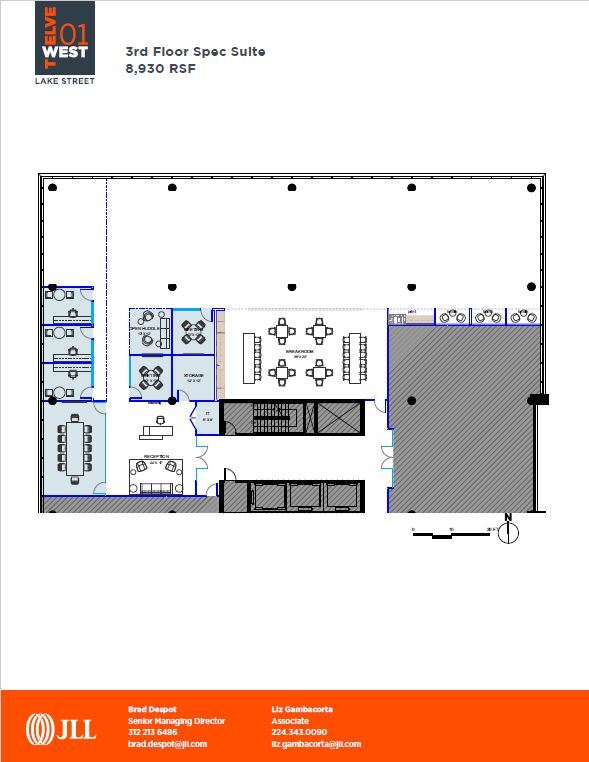
Brand new spec suite with amazing views and natural light. https://my.matterport.com/show/?m=23XcoXpaRoK
- Lease rate does not include certain property expenses
- Space is in Excellent Condition
- Fits 23 - 72 People

Raw space which offers some of the building’s best views. Tons of natural light, unencumbered cityscape views.
- Lease rate does not include certain property expenses
- Space is in Excellent Condition
- Fits 24 - 76 People
- Natural Light
| Space | Size | Term | Rental Rate | Space Use | Build-Out | Available |
| 2nd Floor, Ste 200 | 3,664-10,338 SF | Negotiable | $34.00 /SF/YR $2.83 /SF/MO $351,492 /YR $29,291 /MO | Office | Full Build-Out | 90 Days |
| 3rd Floor, Ste 350 | 8,930 SF | Negotiable | $34.00 /SF/YR $2.83 /SF/MO $303,620 /YR $25,302 /MO | Office | Spec Suite | Now |
| 6th Floor, Ste 600 | 9,482 SF | Negotiable | $34.00 /SF/YR $2.83 /SF/MO $322,388 /YR $26,866 /MO | Office | Spec Suite | Now |
2nd Floor, Ste 200
| Size |
| 3,664-10,338 SF |
| Term |
| Negotiable |
| Rental Rate |
| $34.00 /SF/YR $2.83 /SF/MO $351,492 /YR $29,291 /MO |
| Space Use |
| Office |
| Build-Out |
| Full Build-Out |
| Available |
| 90 Days |
3rd Floor, Ste 350
| Size |
| 8,930 SF |
| Term |
| Negotiable |
| Rental Rate |
| $34.00 /SF/YR $2.83 /SF/MO $303,620 /YR $25,302 /MO |
| Space Use |
| Office |
| Build-Out |
| Spec Suite |
| Available |
| Now |
6th Floor, Ste 600
| Size |
| 9,482 SF |
| Term |
| Negotiable |
| Rental Rate |
| $34.00 /SF/YR $2.83 /SF/MO $322,388 /YR $26,866 /MO |
| Space Use |
| Office |
| Build-Out |
| Spec Suite |
| Available |
| Now |
2nd Floor, Ste 200
| Size | 3,664-10,338 SF |
| Term | Negotiable |
| Rental Rate | $34.00 /SF/YR |
| Space Use | Office |
| Build-Out | Full Build-Out |
| Available | 90 Days |
Great 2nd fully furnished space with private outdoor deck opportunity.
- Lease rate does not include certain property expenses
- Fully Built-Out as Professional Services Office
- Fits 37 - 45 People
- 13 Private Offices
- 4 Conference Rooms
- 24 Workstations
- Space is in Excellent Condition
3rd Floor, Ste 350
| Size | 8,930 SF |
| Term | Negotiable |
| Rental Rate | $34.00 /SF/YR |
| Space Use | Office |
| Build-Out | Spec Suite |
| Available | Now |
Brand new spec suite with amazing views and natural light. https://my.matterport.com/show/?m=23XcoXpaRoK
- Lease rate does not include certain property expenses
- Fits 23 - 72 People
- Space is in Excellent Condition
6th Floor, Ste 600
| Size | 9,482 SF |
| Term | Negotiable |
| Rental Rate | $34.00 /SF/YR |
| Space Use | Office |
| Build-Out | Spec Suite |
| Available | Now |
Raw space which offers some of the building’s best views. Tons of natural light, unencumbered cityscape views.
- Lease rate does not include certain property expenses
- Fits 24 - 76 People
- Space is in Excellent Condition
- Natural Light
Property Overview
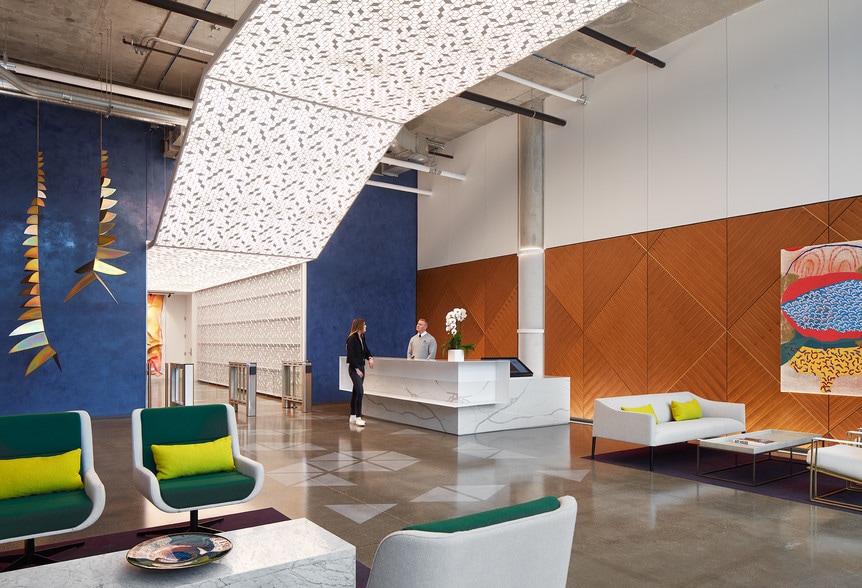
Fulton Market’s newest addition. A depth of offerings unseen in Chicago’s most fashionable neighborhood. You’ll find Twelve01West is positioned to provide tenants with all they need. The energy and culture of a constantly changing, highly-desirable neighborhood. A beautifully finished glass and concrete office building uncommon for Fulton Market. An abundance of amenities for every tenant. - One block north of Randolph Street - 5,000-15,000 SF availabilities - Indoor parking for 45 cars - Two blocks to the Morgan CTA - Three minutes to I-90/94 - Customizable space!
- Bus Line
- Controlled Access
- Commuter Rail
- Fitness Center
- Property Manager on Site
- Roof Terrace
- Bicycle Storage
- Central Heating
- High Ceilings
- Natural Light
- Shower Facilities
- Outdoor Seating
- Air Conditioning
Property Facts
Sustainability

Sustainability
LEED Certification Developed by the U.S. Green Building Council (USGBC), the Leadership in Energy and Environmental Design (LEED) is a green building certification program focused on the design, construction, operation, and maintenance of green buildings, homes, and neighborhoods, which aims to help building owners and operators be environmentally responsible and use resources efficiently. LEED certification is a globally recognized symbol of sustainability achievement and leadership. To achieve LEED certification, a project earns points by adhering to prerequisites and credits that address carbon, energy, water, waste, transportation, materials, health and indoor environmental quality. Projects go through a verification and review process and are awarded points that correspond to a level of LEED certification: Platinum (80+ points) Gold (60-79 points) Silver (50-59 points) Certified (40-49 points)