Log In/Sign Up
Your email has been sent.

Building T 12220 113th Ave NE 1,819 - 12,538 SF of Office Space Available in Kirkland, WA 98034


Highlights
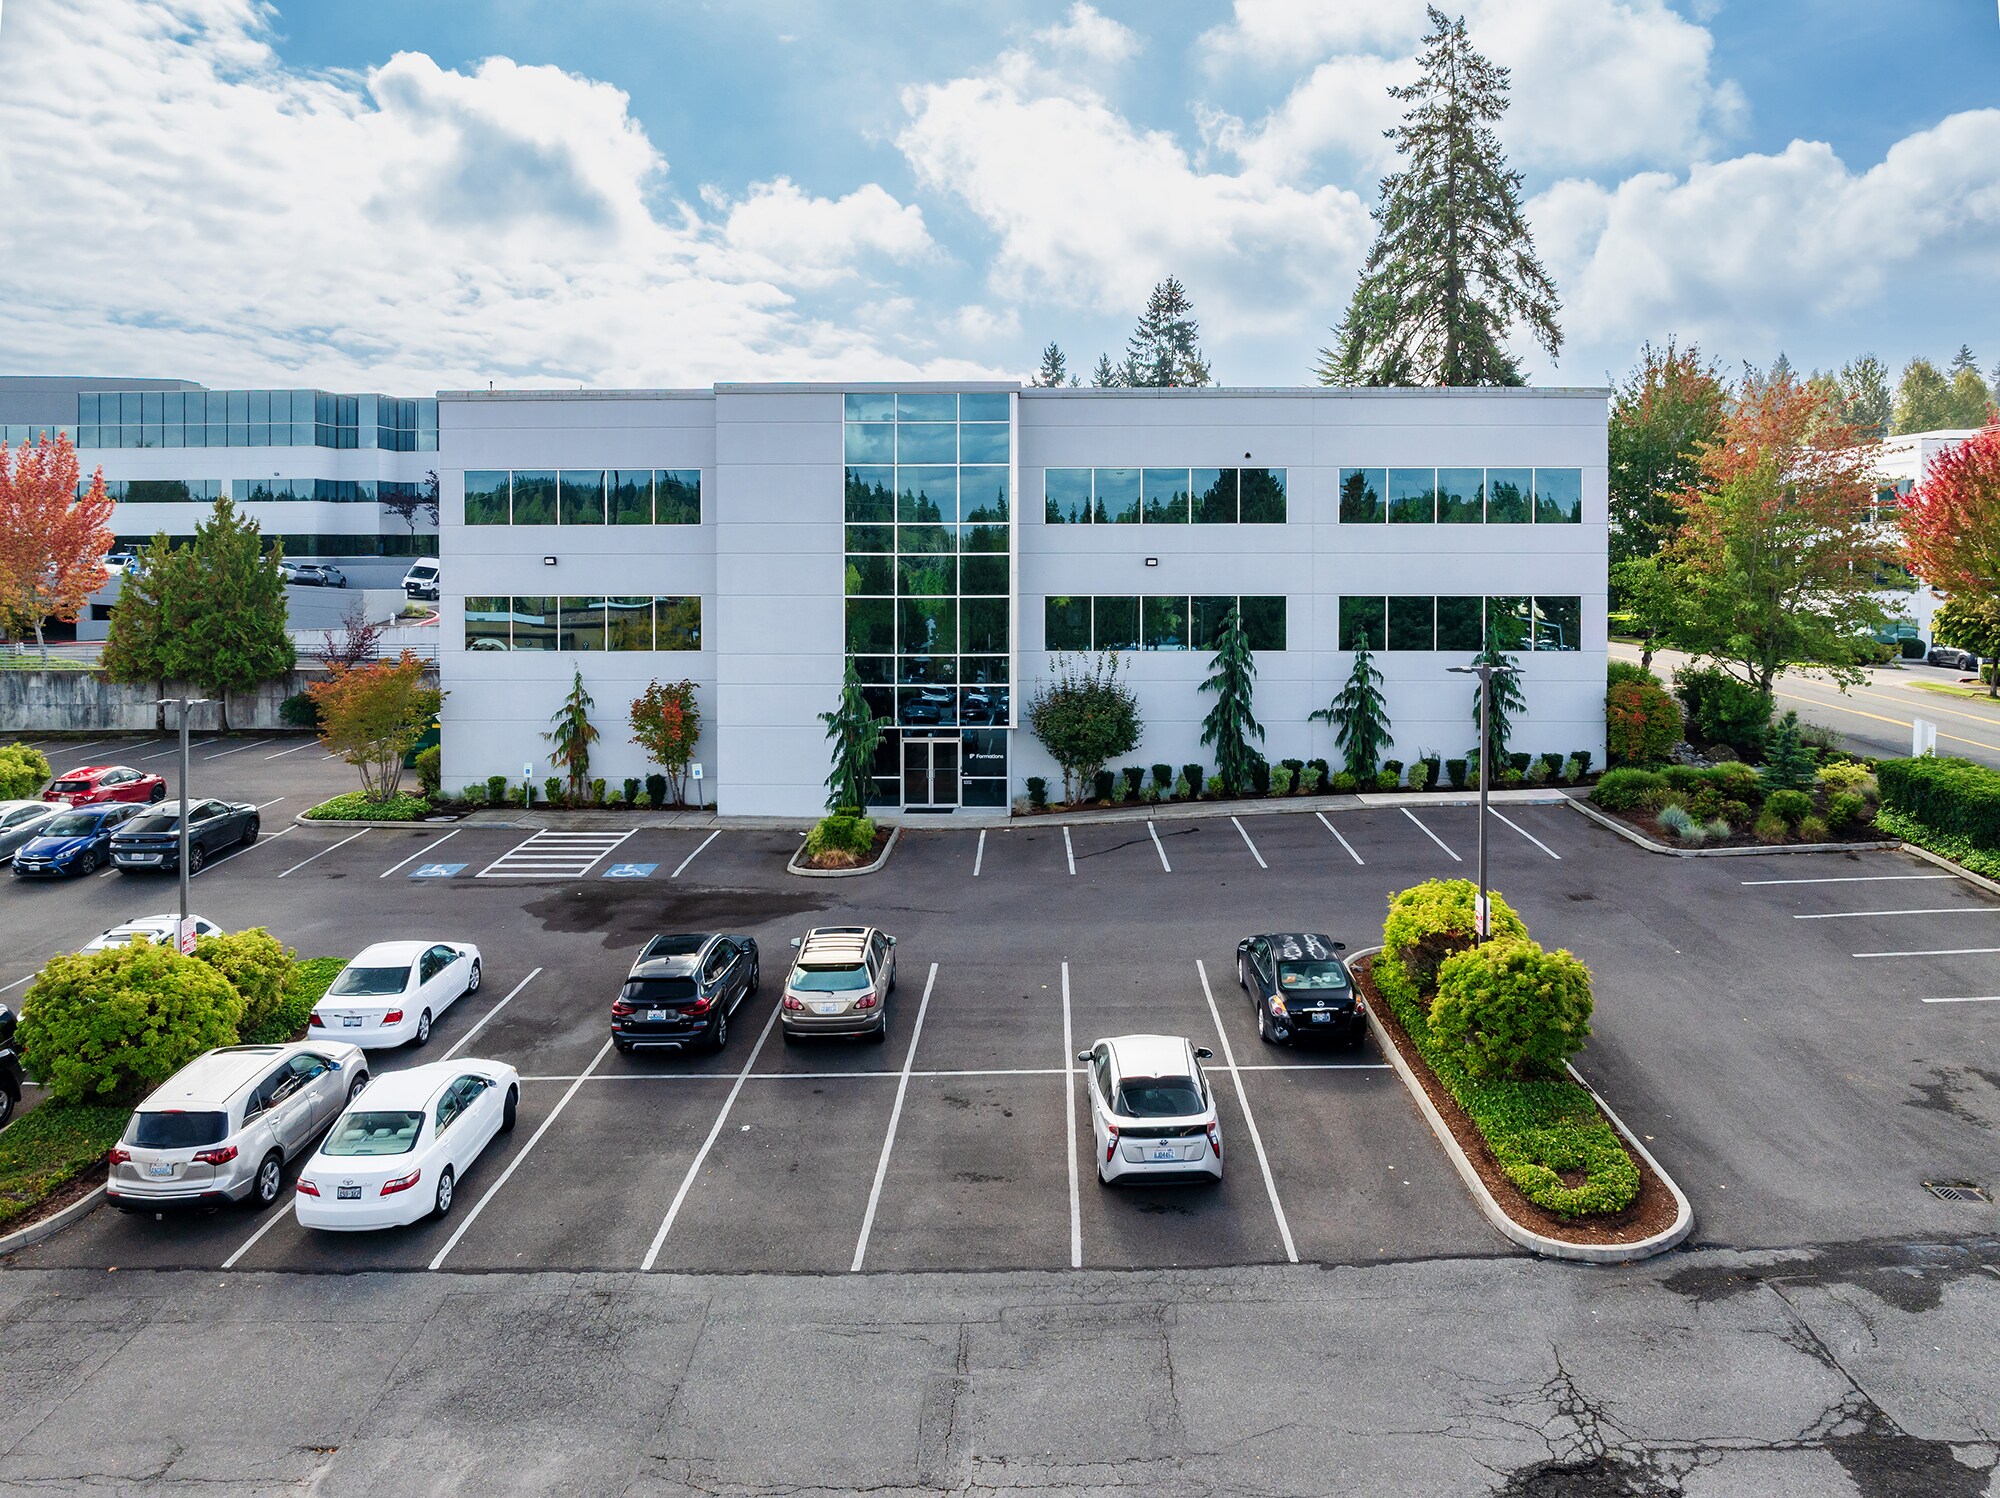
- Major renovation underway, delivering upgraded common areas, refreshed interior and exterior finishes, and enhanced building systems.
- Generous surface parking (170 on-site parking stalls).
- Excellent commuter access via I-405, public transit, and nearby bike paths.
- New tenant amenity space coming soon — featuring modern collaboration areas, lounge seating and a coffee bar.
- Walkable amenities including The Village at Totem Lake, featuring premium dining, retail, cafés, and fitness options.
- Strong visibility along 124th Street and signage opportunities for tenant branding.
All Available Spaces(3)
Display Rental Rate as
- Space
- Size
- Term
- Rental Rate
- Space Use
- Build-Out
- Available

- Lease rate does not include utilities, property expenses or building services
- Fits 12 - 36 People
- Lease rate does not include utilities, property expenses or building services
- Fits 6 - 51 People
- Lease rate does not include utilities, property expenses or building services
- Fits 5 - 15 People
| Space | Size | Term | Rental Rate | Space Use | Build-Out | Available |
| 2nd Floor, Ste 200 | 4,449 SF | Negotiable | $25.00 /SF/YR $2.08 /SF/MO $111,225 /YR $9,269 /MO | Office | - | Now |
| 2nd Floor, Ste 240 | 2,105-6,270 SF | Negotiable | $25.00 /SF/YR $2.08 /SF/MO $156,750 /YR $13,063 /MO | Office | - | Now |
| 2nd Floor, Ste 260 | 1,819 SF | Negotiable | $25.00 /SF/YR $2.08 /SF/MO $45,475 /YR $3,790 /MO | Office | - | Now |
2nd Floor, Ste 200
| Size |
| 4,449 SF |
| Term |
| Negotiable |
| Rental Rate |
| $25.00 /SF/YR $2.08 /SF/MO $111,225 /YR $9,269 /MO |
| Space Use |
| Office |
| Build-Out |
| - |
| Available |
| Now |
2nd Floor, Ste 240
| Size |
| 2,105-6,270 SF |
| Term |
| Negotiable |
| Rental Rate |
| $25.00 /SF/YR $2.08 /SF/MO $156,750 /YR $13,063 /MO |
| Space Use |
| Office |
| Build-Out |
| - |
| Available |
| Now |
2nd Floor, Ste 260
| Size |
| 1,819 SF |
| Term |
| Negotiable |
| Rental Rate |
| $25.00 /SF/YR $2.08 /SF/MO $45,475 /YR $3,790 /MO |
| Space Use |
| Office |
| Build-Out |
| - |
| Available |
| Now |
1 of 1
Videos
Matterport 3D Exterior
Matterport 3D Tour
Photos
Street View
Street
Map
2nd Floor, Ste 200
| Size | 4,449 SF |
| Term | Negotiable |
| Rental Rate | $25.00 /SF/YR |
| Space Use | Office |
| Build-Out | - |
| Available | Now |
- Lease rate does not include utilities, property expenses or building services
- Fits 12 - 36 People
1 of 1
Videos
Matterport 3D Exterior
Matterport 3D Tour
Photos
Street View
Street
Map
2nd Floor, Ste 240
| Size | 2,105-6,270 SF |
| Term | Negotiable |
| Rental Rate | $25.00 /SF/YR |
| Space Use | Office |
| Build-Out | - |
| Available | Now |
- Lease rate does not include utilities, property expenses or building services
- Fits 6 - 51 People
1 of 1
Videos
Matterport 3D Exterior
Matterport 3D Tour
Photos
Street View
Street
Map
2nd Floor, Ste 260
| Size | 1,819 SF |
| Term | Negotiable |
| Rental Rate | $25.00 /SF/YR |
| Space Use | Office |
| Build-Out | - |
| Available | Now |
- Lease rate does not include utilities, property expenses or building services
- Fits 5 - 15 People
Property Overview
Significant upgrades have been done at this building with more ongoing, including the addition of a tenant amenity area with lounge seating and a coffee bar for tenants and guests. The building has been rebranded as "The Grid". Walk to Olive Garden, Azteca, and Wendy's without having to cross any streets. Have your guests stay at the Courtyard by Marriot right across the street. Enjoy free on site parking and exceptionally beautiful parklike landscaping. Take a fresh air break outside at the tree covered picnic area. Take a tour of "The Grid". You won't be disappointed!
- 24 Hour Access
- Signage
- Outdoor Seating
- Air Conditioning
Property Facts
Building Type
Office
Year Built
1993
Building Height
2 Stories
Building Size
52,287 SF
Building Class
B
Typical Floor Size
26,143 SF
Unfinished Ceiling Height
14’
Parking
Surface Parking
Select Tenants
- Floor
- Tenant Name
- Industry
- 2nd
- Com Group, Inc.
- Information
- 2nd
- Counseling & Wellness Center
- -
- Unknown
- GPL Tax & Accounting Inc
- Professional, Scientific, and Technical Services
- 1st
- New American Funding
- Finance and Insurance
- 2nd
- Siemens Digital Industries Software
- Professional, Scientific, and Technical Services
- 1st
- Terra Associates Inc
- Professional, Scientific, and Technical Services
1 1
Moderately walkable
60/100
Exceptionally drivable
90/100
Some public transit
40/100
Fairly bikeable
50/100


1 of 7
Videos
Matterport 3D Exterior
Matterport 3D Tour
Photos
Street View
Street
Map
1 of 1
