Log In/Sign Up
Your email has been sent.
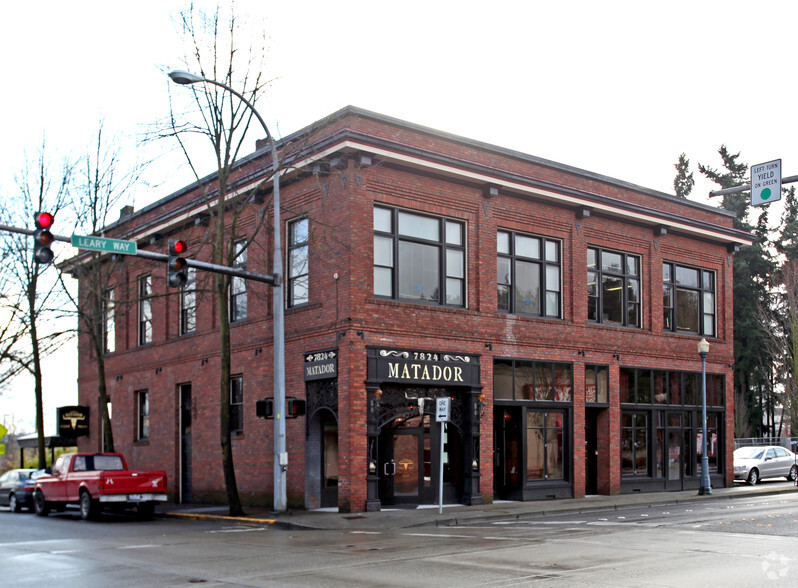
Bill Brown Building 7826 Leary Way NE 864 - 2,052 SF of Office Space Available in Redmond, WA 98052


Highlights
- Redmond old town
- Open plan with exposed brick walls
- Individually controlled HVAC
- Lots of natural light
- Complimentary validated parking for tenants and guests
All Available Spaces(2)
Display Rental Rate as
- Space
- Size
- Term
- Rental Rate
- Space Use
- Build-Out
- Available

- Lease rate does not include utilities, property expenses or building services
- Mostly Open Floor Plan Layout
- 1 Private Office
- 4 Workstations
- Space is in Excellent Condition
- Wi-Fi Connectivity
- High Ceilings
- After Hours HVAC Available
- Open-Plan
- Smoke Detector
- Fully Built-Out as Professional Services Office
- Fits 4 - 6 People
- 1 Conference Room
- Finished Ceilings: 12’
- Central Air Conditioning
- Corner Space
- Natural Light
- Accent Lighting
- Hardwood Floors
- Old Town Redmond hist. bldg, 2nd flr walk-up
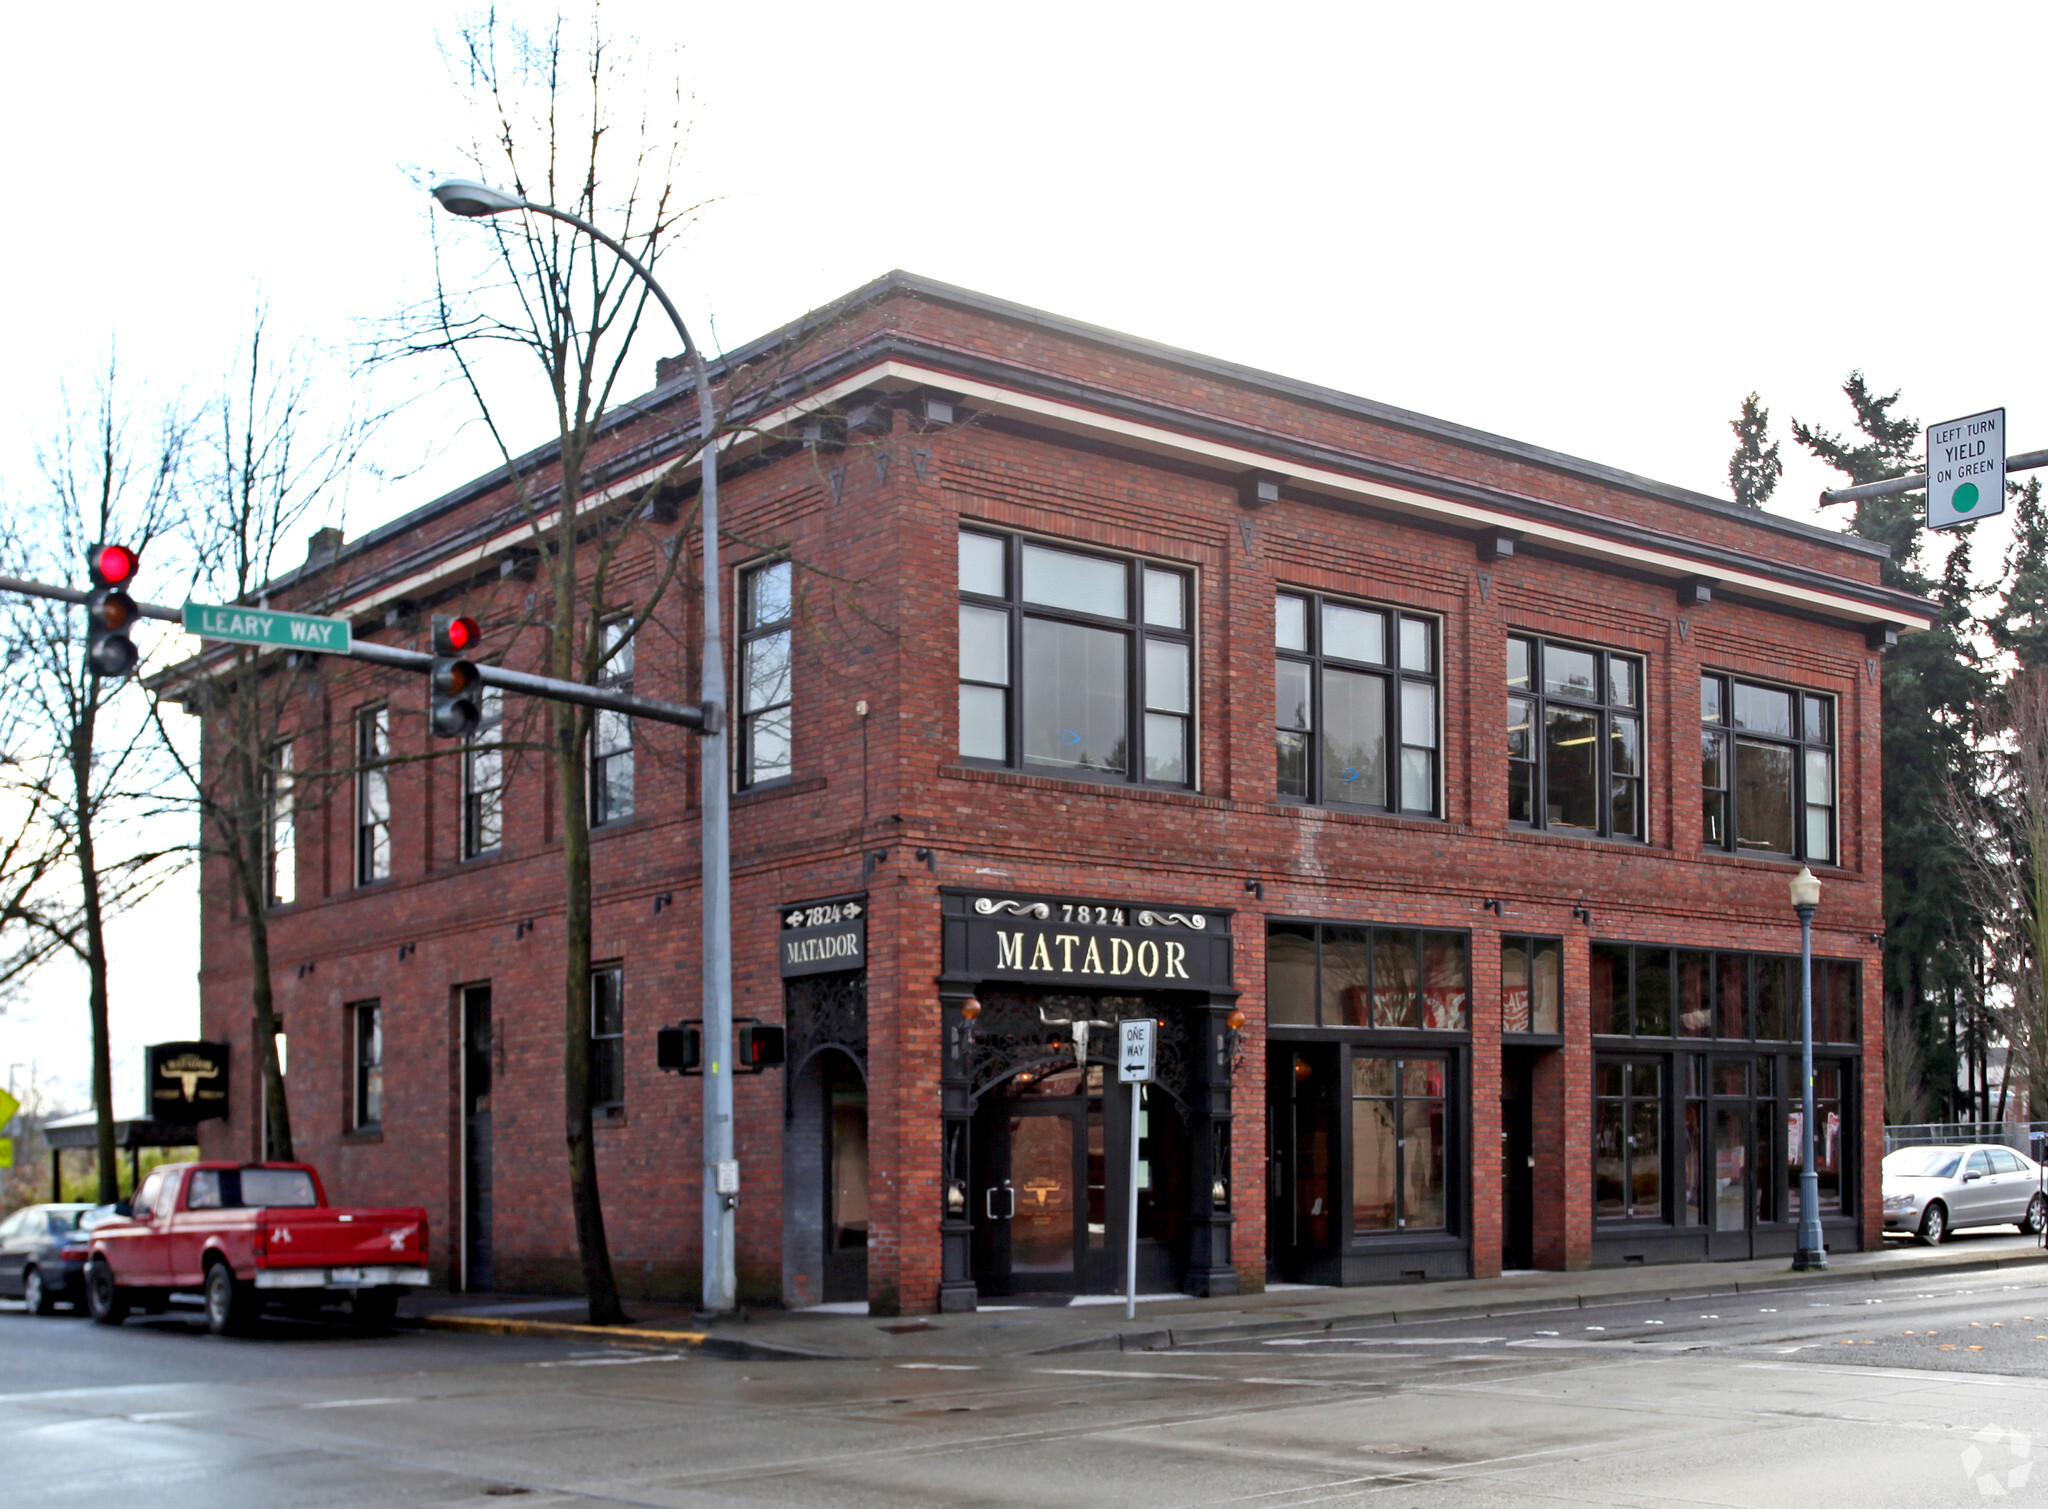
Historic building in Old Town Redmond with Tenant parking one block from Redmond Downtown Light Rail. Open plan office suite with individually controlled HVAC system. Lots of natural light.
- Lease rate does not include utilities, property expenses or building services
- Open Floor Plan Layout
- 4 Workstations
- Space is in Excellent Condition
- High Ceilings
- Open-Plan
- Old Town Redmond, one block to Redmond light rail
- Fully Built-Out as Standard Office
- Fits 4 People
- Finished Ceilings: 12’
- Central Air Conditioning
- Natural Light
- Hardwood Floors
| Space | Size | Term | Rental Rate | Space Use | Build-Out | Available |
| 2nd Floor, Ste 201 | 1,188 SF | Negotiable | $25.00 /SF/YR $2.08 /SF/MO $29,700 /YR $2,475 /MO | Office | Full Build-Out | Now |
| 2nd Floor, Ste 202 | 864 SF | Negotiable | $28.00 /SF/YR $2.33 /SF/MO $24,192 /YR $2,016 /MO | Office | Full Build-Out | Now |
2nd Floor, Ste 201
| Size |
| 1,188 SF |
| Term |
| Negotiable |
| Rental Rate |
| $25.00 /SF/YR $2.08 /SF/MO $29,700 /YR $2,475 /MO |
| Space Use |
| Office |
| Build-Out |
| Full Build-Out |
| Available |
| Now |
2nd Floor, Ste 202
| Size |
| 864 SF |
| Term |
| Negotiable |
| Rental Rate |
| $28.00 /SF/YR $2.33 /SF/MO $24,192 /YR $2,016 /MO |
| Space Use |
| Office |
| Build-Out |
| Full Build-Out |
| Available |
| Now |
1 of 1
Videos
Matterport 3D Exterior
Matterport 3D Tour
Photos
Street View
Street
Map
2nd Floor, Ste 201
| Size | 1,188 SF |
| Term | Negotiable |
| Rental Rate | $25.00 /SF/YR |
| Space Use | Office |
| Build-Out | Full Build-Out |
| Available | Now |
- Lease rate does not include utilities, property expenses or building services
- Fully Built-Out as Professional Services Office
- Mostly Open Floor Plan Layout
- Fits 4 - 6 People
- 1 Private Office
- 1 Conference Room
- 4 Workstations
- Finished Ceilings: 12’
- Space is in Excellent Condition
- Central Air Conditioning
- Wi-Fi Connectivity
- Corner Space
- High Ceilings
- Natural Light
- After Hours HVAC Available
- Accent Lighting
- Open-Plan
- Hardwood Floors
- Smoke Detector
- Old Town Redmond hist. bldg, 2nd flr walk-up
2nd Floor, Ste 202
| Size | 864 SF |
| Term | Negotiable |
| Rental Rate | $28.00 /SF/YR |
| Space Use | Office |
| Build-Out | Full Build-Out |
| Available | Now |
Historic building in Old Town Redmond with Tenant parking one block from Redmond Downtown Light Rail. Open plan office suite with individually controlled HVAC system. Lots of natural light.
- Lease rate does not include utilities, property expenses or building services
- Fully Built-Out as Standard Office
- Open Floor Plan Layout
- Fits 4 People
- 4 Workstations
- Finished Ceilings: 12’
- Space is in Excellent Condition
- Central Air Conditioning
- High Ceilings
- Natural Light
- Open-Plan
- Hardwood Floors
- Old Town Redmond, one block to Redmond light rail
Features and Amenities
- Bus Line
- Restaurant
- High Ceilings
- Natural Light
- Hardwood Floors
- Air Conditioning
Property Facts
Building Type
Office
Year Built
1913
Building Height
2 Stories
Building Size
7,200 SF
Building Class
B
Typical Floor Size
3,600 SF
Unfinished Ceiling Height
12’
Parking
27 Surface Parking Spaces
Select Tenants
- Floor
- Tenant Name
- 1st
- Matador Restaurant
1 1
Very walkable
80/100
Exceptionally drivable
100/100
Some public transit
50/100
Very bikeable
80/100

1 of 9
Videos
Matterport 3D Exterior
Matterport 3D Tour
Photos
Street View
Street
Map
1 of 1

Contact the Leasing Agent
Bill Brown Building | 7826 Leary Way NE