Your email has been sent.

1230 N Jefferson St 25,928 SF Flex Building Anaheim, CA 92807 $2,156,250 ($83.16/SF)


Executive Summary
calculation, zoning, permitted uses, ADA compliance, parking, bldg and roof condition, HVAC, Access, encroachments, floor load and taxes. Est. Office - 3,458-6,500 SF.
Property Facts
Amenities
- 24 Hour Access
- Bus Line
- Freezer (Space)
- Security System
- Signage
- Wheelchair Accessible
- Storage Space
- Recessed Lighting
- Air Conditioning
- Fiber Optic Internet
Utilities
- Lighting
- Gas
- Water - City
- Sewer - City
- Heating - Electric
Space Availability
- Space
- Size
- Space Use
- Build-Out
- Available
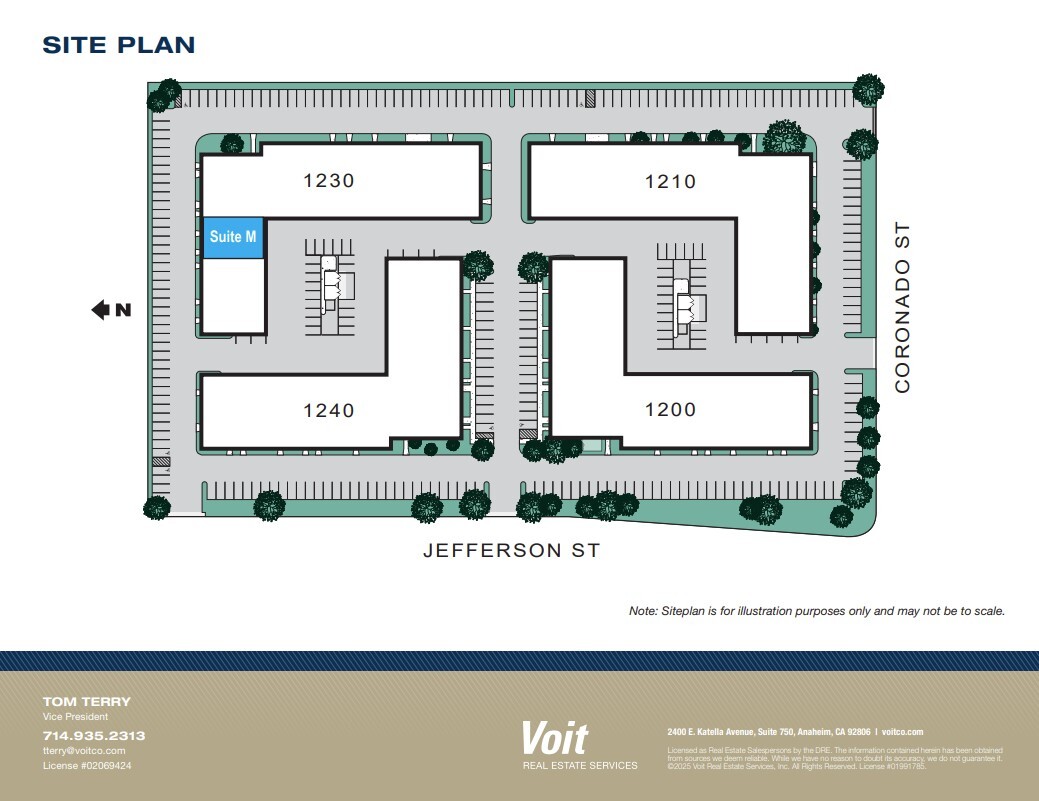


Prime Anaheim Location – Centrally located in the highly desirable Anaheim Canyon Business Park with immediate access to the 91 and 57 freeways. Functional Industrial Condo – ±4,157 SF total, including city-permitted 2nd floor office space ideal for owner-users or flexible tenant configurations. Balanced Layout – Combination of open warehouse area (up to 16’ clear height) and finished office areas with multiple private offices, conference room, and open workspace. Efficient Loading & Access – One (1) ground-level loading door for convenient deliveries and warehouse operations. Abundant Natural Light – Four (4) skylights throughout the unit create a bright and energy-efficient work environment. Ample Parking – Six (6) reserved spaces with potential to expand to ten (10). Professionally managed business park offering a clean and secure setting. Investment Flexibility – Ideal for an owner-user seeking long-term control. Immediate Occupancy – Move-in ready space suitable for light manufacturing, assembly, distribution, or professional office use.
| Space | Size | Space Use | Build-Out | Available |
| 1st Fl - M | 4,157 SF | Industrial | Full Build-Out | Now |
1st Fl - M
| Size |
| 4,157 SF |
| Space Use |
| Industrial |
| Build-Out |
| Full Build-Out |
| Available |
| Now |
1st Fl - M
| Size | 4,157 SF |
| Space Use | Industrial |
| Build-Out | Full Build-Out |
| Available | Now |
Prime Anaheim Location – Centrally located in the highly desirable Anaheim Canyon Business Park with immediate access to the 91 and 57 freeways. Functional Industrial Condo – ±4,157 SF total, including city-permitted 2nd floor office space ideal for owner-users or flexible tenant configurations. Balanced Layout – Combination of open warehouse area (up to 16’ clear height) and finished office areas with multiple private offices, conference room, and open workspace. Efficient Loading & Access – One (1) ground-level loading door for convenient deliveries and warehouse operations. Abundant Natural Light – Four (4) skylights throughout the unit create a bright and energy-efficient work environment. Ample Parking – Six (6) reserved spaces with potential to expand to ten (10). Professionally managed business park offering a clean and secure setting. Investment Flexibility – Ideal for an owner-user seeking long-term control. Immediate Occupancy – Move-in ready space suitable for light manufacturing, assembly, distribution, or professional office use.


Property Taxes
| Parcel Numbers | Improvements Assessment | $568,940 | |
| Land Assessment | $821,708 | Total Assessment | $1,390,648 |
Property Taxes