Your email has been sent.

5 Elements Industrial Park Chino, CA 91710 3,560 - 13,480 SF of Industrial Space Available


Park Facts
Features and Amenities
- 24 Hour Access
- Mezzanine
- Property Manager on Site
- Skylights
- Air Conditioning
All Available Spaces(3)
Display Rental Rate as
- Space
- Size
- Term
- Rental Rate
- Space Use
- Build-Out
- Available
- Listed rate may not include certain utilities, building services and property expenses
- Includes 244 SF of dedicated office space
| Space | Size | Term | Rental Rate | Space Use | Build-Out | Available |
| 1st Floor - 10 | 3,560 SF | 2-5 Years | $17.40 /SF/YR $1.45 /SF/MO $61,944 /YR $5,162 /MO | Industrial | Full Build-Out | Now |
12375-12395 Mills Ave - 1st Floor - 10
- Space
- Size
- Term
- Rental Rate
- Space Use
- Build-Out
- Available

Newly Renovated Industrial Warehouse – 5,600 Sq Ft - Total space: 5,600 sq ft - Office space: 480 sq ft of fully renovated office area with new paint and flooring - Warehouse: High-clearance warehouse with 22' ceiling height - Access: 2 convenient drive-in bay doors - Lighting: New high-bay LED lighting throughout warehouse - Exterior: Newly painted building with refreshed landscaping and resurfaced/striped parking lot Ideal for light industrial, distribution, storage, or service-based operations.
- Listed rate may not include certain utilities, building services and property expenses
- 2 Drive Ins
- Includes 480 SF of dedicated office space
| Space | Size | Term | Rental Rate | Space Use | Build-Out | Available |
| 1st Floor - 24 | 5,600 SF | 2-5 Years | $17.40 /SF/YR $1.45 /SF/MO $97,440 /YR $8,120 /MO | Industrial | Full Build-Out | Pending |
12325 Mills Ave - 1st Floor - 24
- Space
- Size
- Term
- Rental Rate
- Space Use
- Build-Out
- Available
- Listed rate may not include certain utilities, building services and property expenses
- Includes 448 SF of dedicated office space
| Space | Size | Term | Rental Rate | Space Use | Build-Out | Available |
| 1st Floor - 29 | 4,320 SF | 1-5 Years | $17.40 /SF/YR $1.45 /SF/MO $75,168 /YR $6,264 /MO | Industrial | Full Build-Out | Pending |
12345 Mills Ave - 1st Floor - 29
12375-12395 Mills Ave - 1st Floor - 10
| Size | 3,560 SF |
| Term | 2-5 Years |
| Rental Rate | $17.40 /SF/YR |
| Space Use | Industrial |
| Build-Out | Full Build-Out |
| Available | Now |
- Listed rate may not include certain utilities, building services and property expenses
- Includes 244 SF of dedicated office space
12325 Mills Ave - 1st Floor - 24
| Size | 5,600 SF |
| Term | 2-5 Years |
| Rental Rate | $17.40 /SF/YR |
| Space Use | Industrial |
| Build-Out | Full Build-Out |
| Available | Pending |
Newly Renovated Industrial Warehouse – 5,600 Sq Ft - Total space: 5,600 sq ft - Office space: 480 sq ft of fully renovated office area with new paint and flooring - Warehouse: High-clearance warehouse with 22' ceiling height - Access: 2 convenient drive-in bay doors - Lighting: New high-bay LED lighting throughout warehouse - Exterior: Newly painted building with refreshed landscaping and resurfaced/striped parking lot Ideal for light industrial, distribution, storage, or service-based operations.
- Listed rate may not include certain utilities, building services and property expenses
- Includes 480 SF of dedicated office space
- 2 Drive Ins
12345 Mills Ave - 1st Floor - 29
| Size | 4,320 SF |
| Term | 1-5 Years |
| Rental Rate | $17.40 /SF/YR |
| Space Use | Industrial |
| Build-Out | Full Build-Out |
| Available | Pending |
- Listed rate may not include certain utilities, building services and property expenses
- Includes 448 SF of dedicated office space
Select Tenants at This Property
- Floor
- Tenant Name
- Industry
- 1st
- In-house Custom Decals
- Manufacturing
- 1st
- PDirect
- Transportation and Warehousing
- 1st
- Quality Dock & Door Inc
- Construction
- 1st
- SACON
- -
- 1st
- Sports Authentics
- Retailer
- 1st
- The Key Nonprofit
- Services
Park Overview
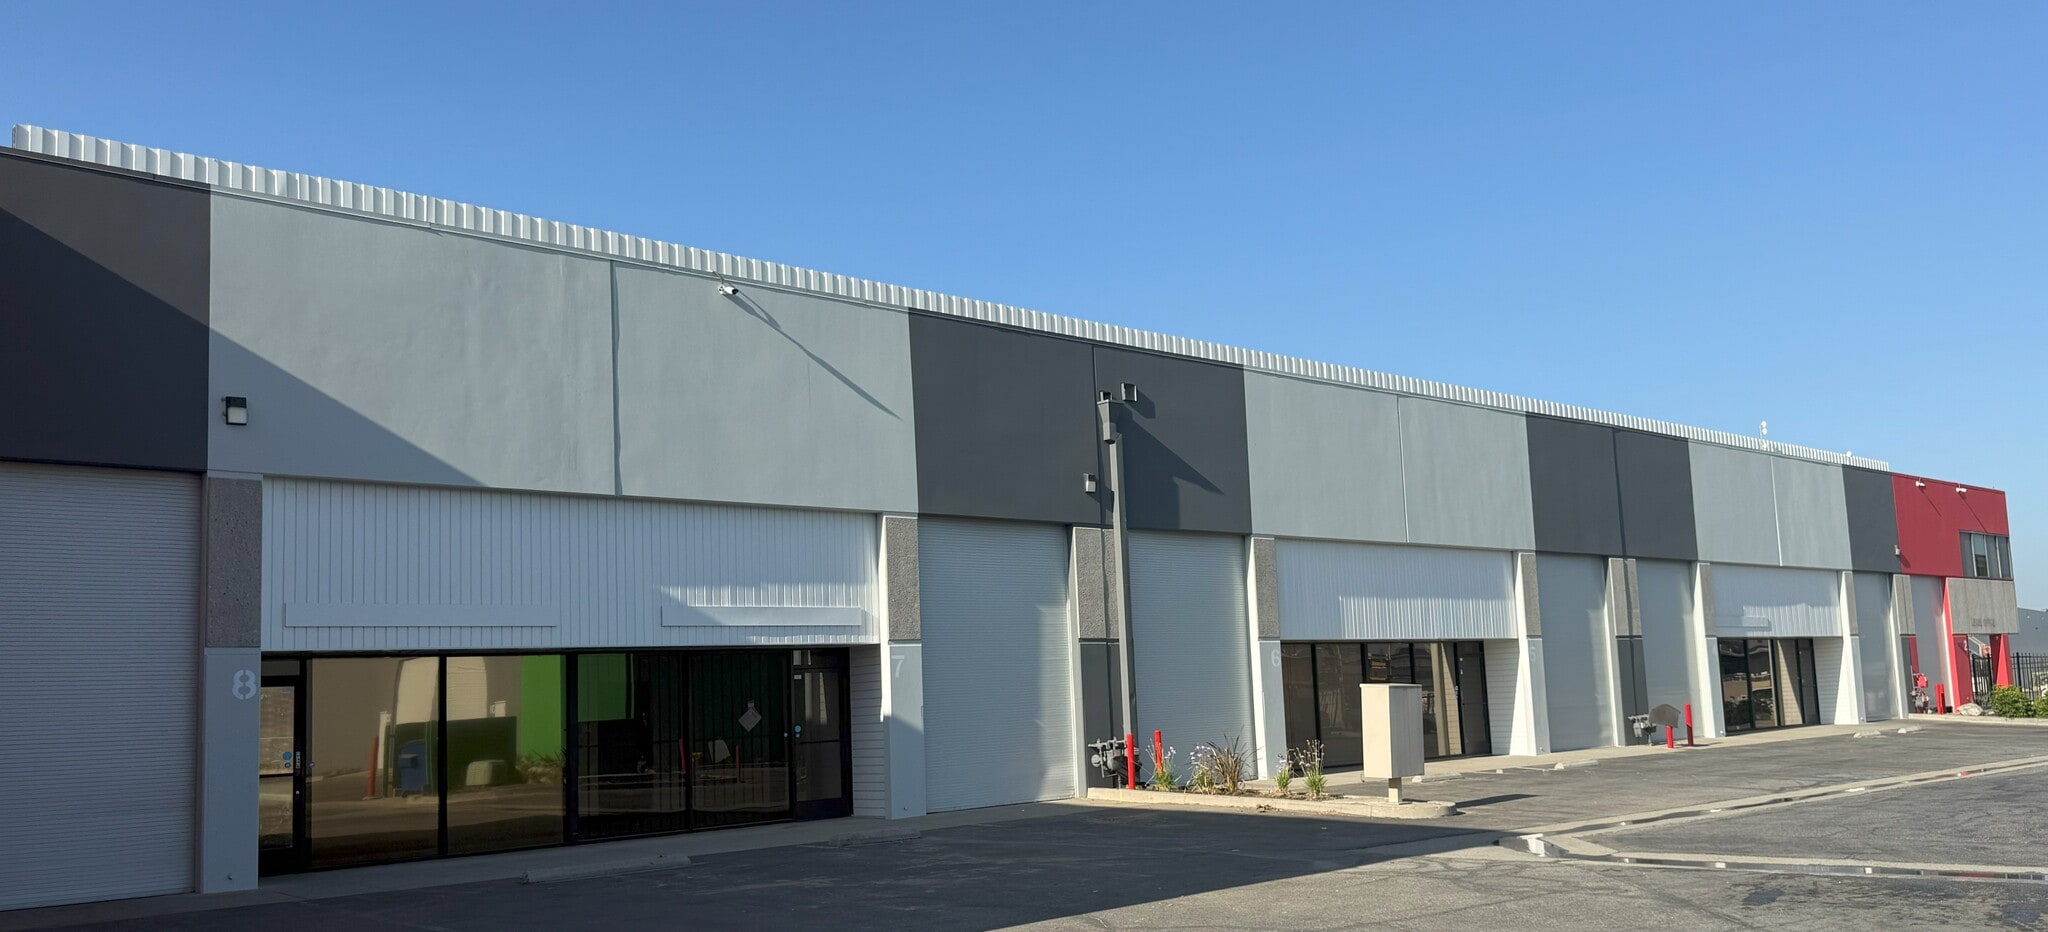
Industrial Unit for Lease in a Premier Business Park – Under New Ownership with Exciting Upgrades! Prime Location with Excellent Freeway Access Situated in a highly desirable business park with easy access to the 71, 60, and 10 freeways, this industrial unit offers unmatched convenience and connectivity for businesses of all sizes. Property Highlights Modernized Office & Warehouse Space • Fresh, modern interiors with new paint throughout • Energy-efficient LED High Bay lighting in the warehouse • Upgraded office lighting for a brighter, more productive workspace • Stylish LVT flooring in offices • Heating & air conditioning for year-round comfort • Foil-insulated ceilings and skylights for a well-lit, energy-efficient warehouse Secure & Monitored Property • Fully enclosed gated facility with automatic gates • Camera surveillance for enhanced security Well-Maintained Business Park • New landscaping throughout • Updated modern exteriors • Refreshed parking lots with ample parking • Clean, professional environment Fire Safety • Equipped with fire sprinklers for added protection Customizable Spaces • Open to discussions about adjustments or build-outs to meet your business needs This renovated industrial unit offers the perfect combination of functionality, security, and accessibility in a well-maintained business park. Don't miss out on this prime leasing opportunity! Contact us today for more details or to schedule a tour!



Contact the Leasing Agent
5 Elements Industrial Park | Chino, CA 91710