Your email has been sent.

Diagonal Industrial Center (por) 1242 Bramwood Pl 1,800 - 5,400 SF of Industrial Space Available in Longmont, CO 80501


Features
All Available Spaces(2)
Display Rental Rate as
- Space
- Size
- Term
- Rental Rate
- Space Use
- Build-Out
- Available
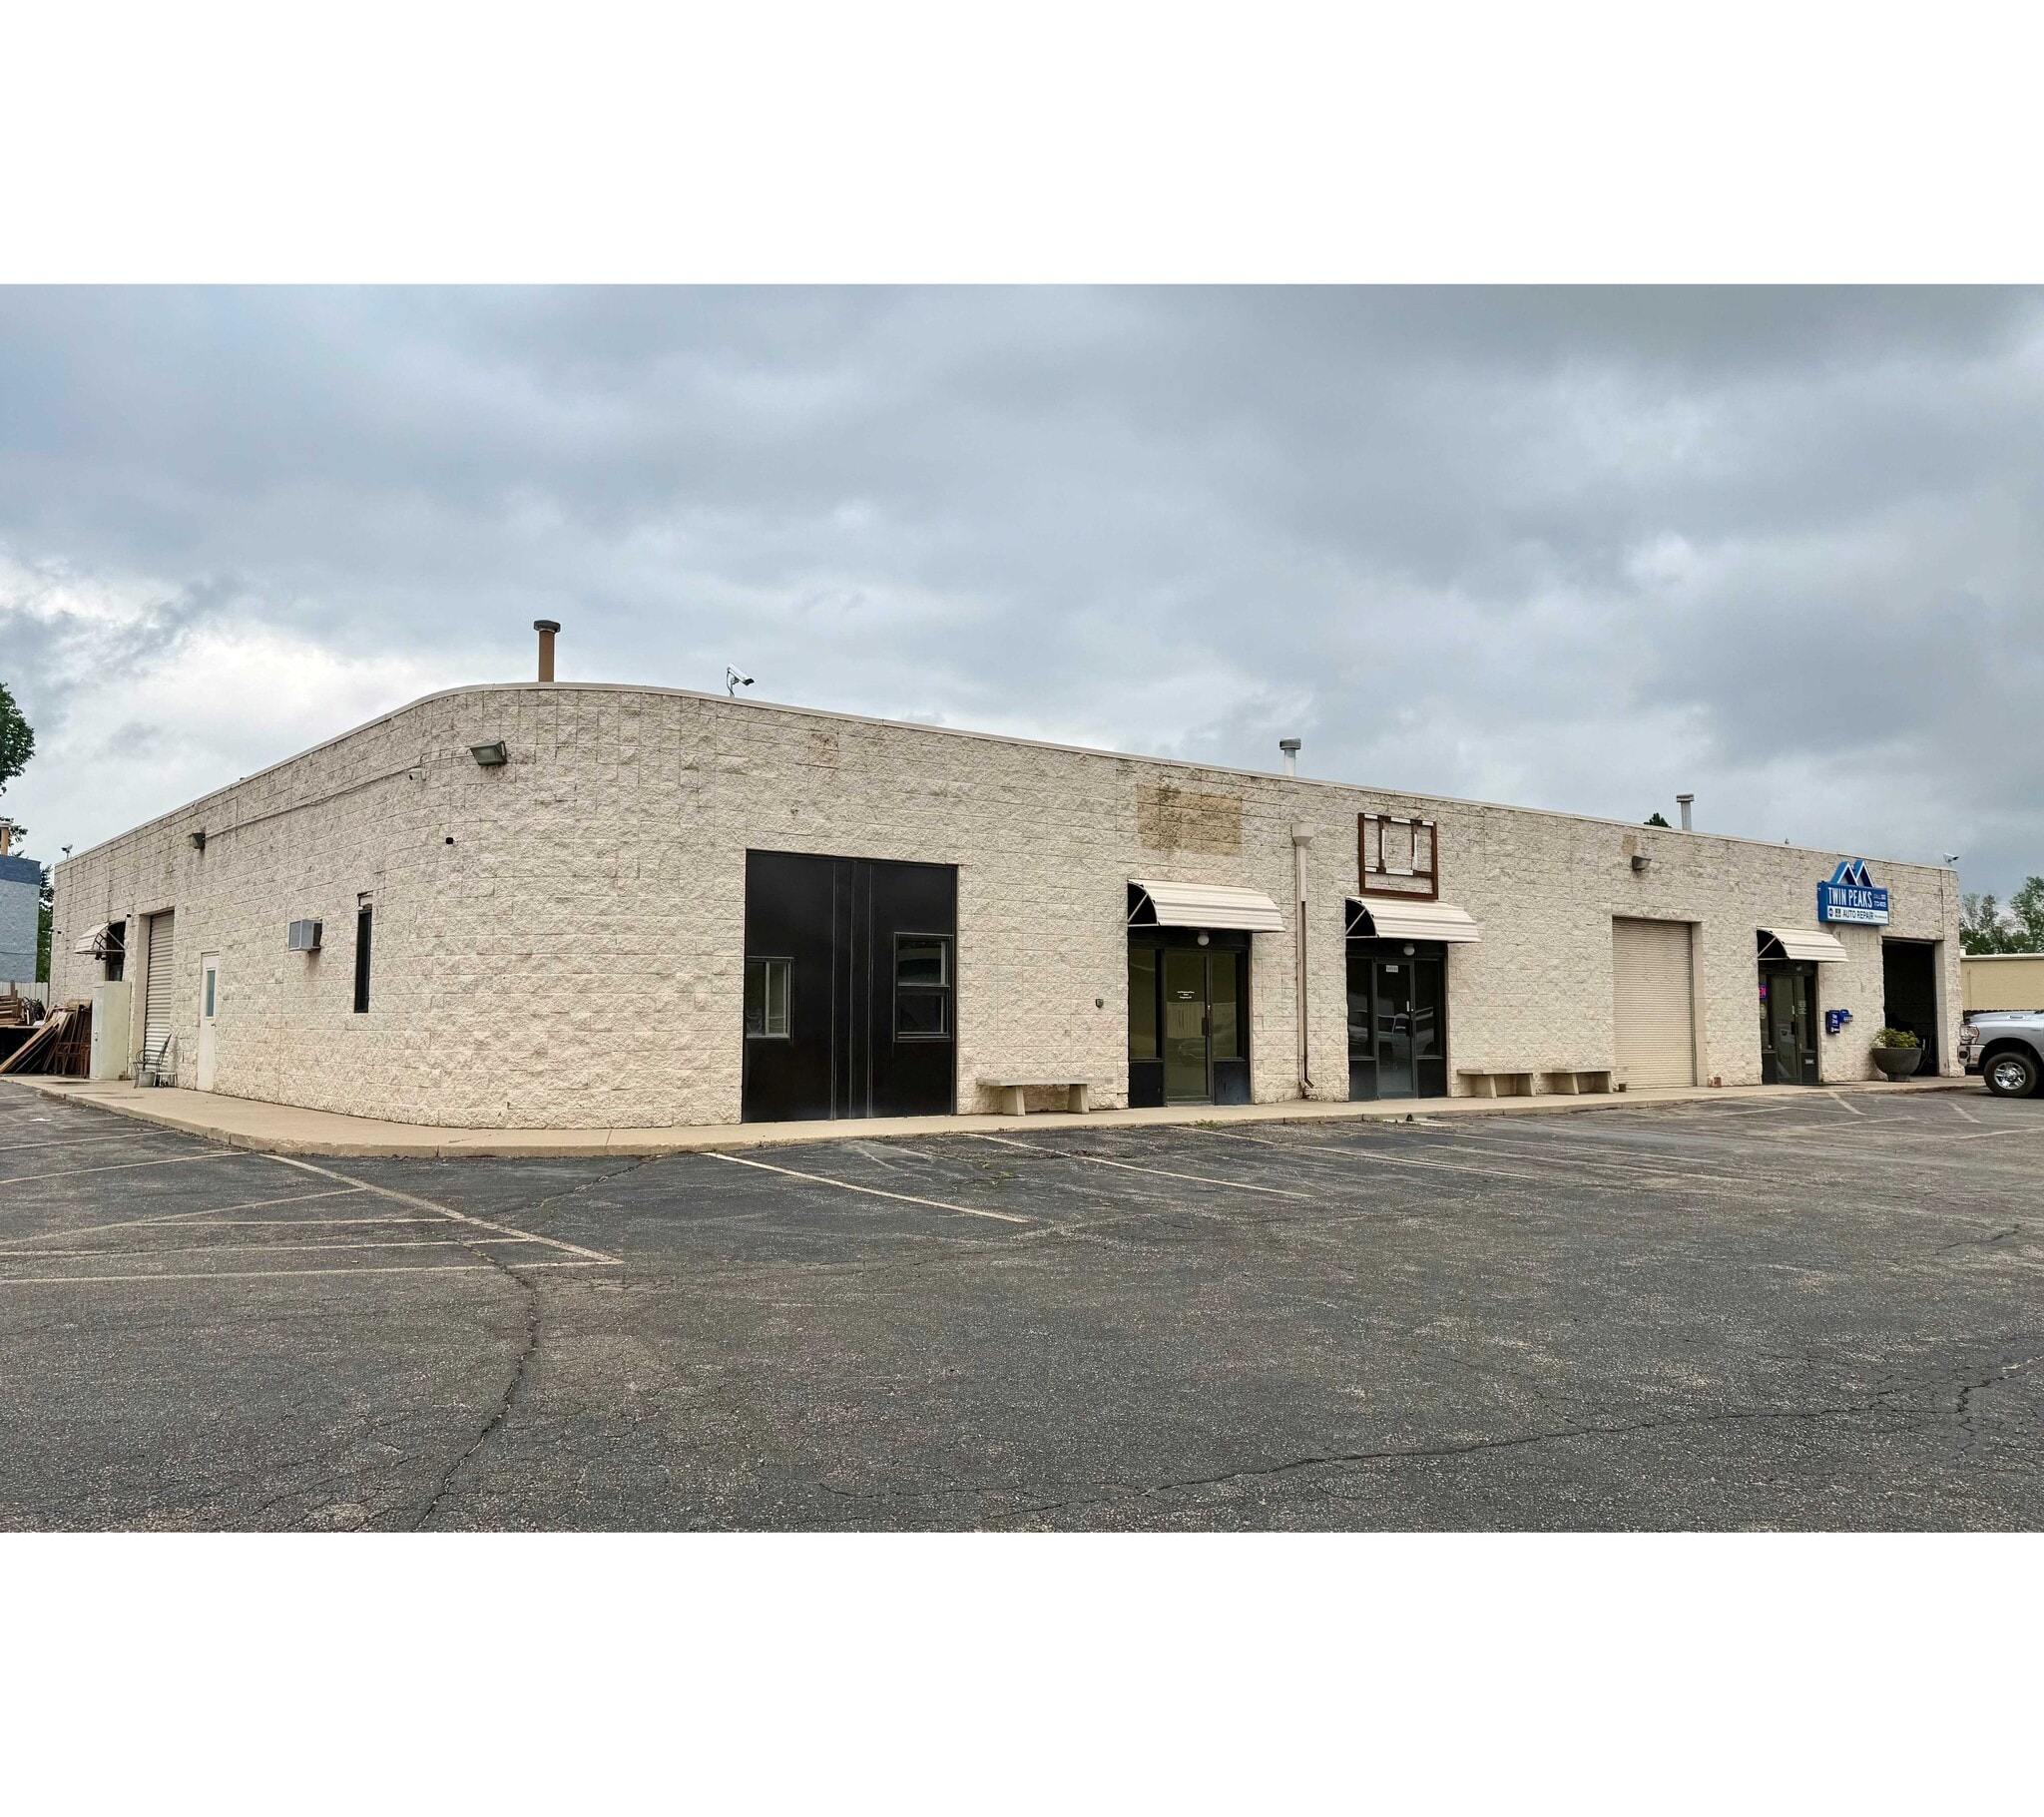

Industrial flex space available for lease in a well-located Longmont business park. Two adjacent suites are available and can be leased separately or combined to accommodate a variety of industrial, warehouse, and light manufacturing users. Suite 2 offers approximately 1,800 square feet, while Suite 3 provides approximately 3,600 square feet, for a combined total of 5,400 square feet. The spaces feature a functional mix of office and warehouse, with the majority of the square footage dedicated to warehouse operations. Suite 3 includes one overhead drive-in door for convenient loading and unloading. Each suite is equipped with multiple restrooms, and the property offers ample on-site parking. This flexible layout is ideal for contractors, service businesses, distributors, light manufacturing, and other industrial users seeking efficient, move-in-ready space in Longmont.
- Lease rate does not include utilities, property expenses or building services
- Lease rate does not include utilities, property expenses or building services
| Space | Size | Term | Rental Rate | Space Use | Build-Out | Available |
| 1st Floor - # | 3,600 SF | Negotiable | $10.75 /SF/YR $0.90 /SF/MO $38,700 /YR $3,225 /MO | Industrial | - | Now |
| 1st Floor - 2 | 1,800 SF | Negotiable | $12.00 /SF/YR $1.00 /SF/MO $21,600 /YR $1,800 /MO | Industrial | - | Now |
1st Floor - #
| Size |
| 3,600 SF |
| Term |
| Negotiable |
| Rental Rate |
| $10.75 /SF/YR $0.90 /SF/MO $38,700 /YR $3,225 /MO |
| Space Use |
| Industrial |
| Build-Out |
| - |
| Available |
| Now |
1st Floor - 2
| Size |
| 1,800 SF |
| Term |
| Negotiable |
| Rental Rate |
| $12.00 /SF/YR $1.00 /SF/MO $21,600 /YR $1,800 /MO |
| Space Use |
| Industrial |
| Build-Out |
| - |
| Available |
| Now |
1st Floor - #
| Size | 3,600 SF |
| Term | Negotiable |
| Rental Rate | $10.75 /SF/YR |
| Space Use | Industrial |
| Build-Out | - |
| Available | Now |
Industrial flex space available for lease in a well-located Longmont business park. Two adjacent suites are available and can be leased separately or combined to accommodate a variety of industrial, warehouse, and light manufacturing users. Suite 2 offers approximately 1,800 square feet, while Suite 3 provides approximately 3,600 square feet, for a combined total of 5,400 square feet. The spaces feature a functional mix of office and warehouse, with the majority of the square footage dedicated to warehouse operations. Suite 3 includes one overhead drive-in door for convenient loading and unloading. Each suite is equipped with multiple restrooms, and the property offers ample on-site parking. This flexible layout is ideal for contractors, service businesses, distributors, light manufacturing, and other industrial users seeking efficient, move-in-ready space in Longmont.
- Lease rate does not include utilities, property expenses or building services
1st Floor - 2
| Size | 1,800 SF |
| Term | Negotiable |
| Rental Rate | $12.00 /SF/YR |
| Space Use | Industrial |
| Build-Out | - |
| Available | Now |
- Lease rate does not include utilities, property expenses or building services
Matterport 3D Tour
Warehouse Facility Facts
Select Tenants
- Floor
- Tenant Name
- Industry
- 1st
- Aptive Pest Control
- Services
- 1st
- Twin Peaks Auto Repair
- Services