Your email has been sent.

1250 Easton Rd 100 - 12,295 SF of Office Space Available in Horsham Township, PA 19044
All Available Spaces(3)
Display Rental Rate as
- Space
- Size
- Term
- Rental Rate
- Space Use
- Build-Out
- Available
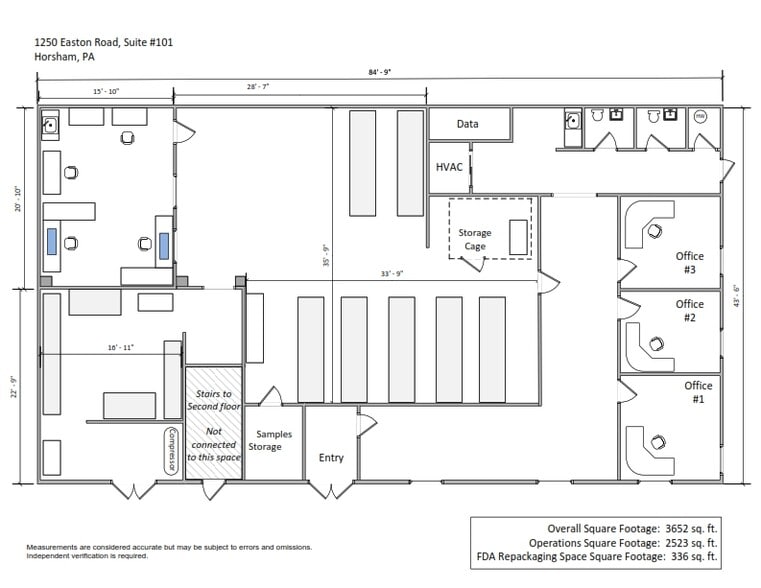
This space is currently configured for a pharmaceutical use which includes a receptionist area; three private offices; a large area demised into a work/storage area with two adjoining conference room/work area sized rooms; two bath facilities and a coffee area.
- Listed lease rate plus proportional share of utilities
- Mostly Open Floor Plan Layout
- 3 Private Offices
- 1 Workstation
- Space is in Excellent Condition
- After Hours HVAC Available
- Partially Built-Out as Research and Development Space
- Fits 10 - 15 People
- 2 Conference Rooms
- Finished Ceilings: 8’
- Can be combined with additional space(s) for up to 7,304 SF of adjacent space
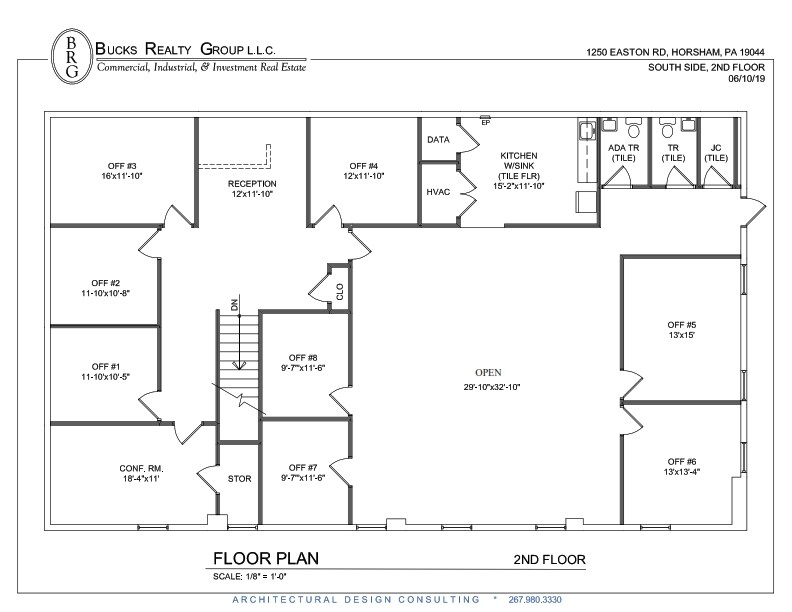
This nicely finished space is currently configured with a reception area, large +/-1,000 sf open area, 8 private offices, conference room, kitchen and two rest rooms. A floor plan is included herein.
- Listed lease rate plus proportional share of utilities
- Mostly Open Floor Plan Layout
- 8 Private Offices
- 15 Workstations
- Space is in Excellent Condition
- Central Air and Heating
- Natural Light
- Open-Plan
- Partially Built-Out as Standard Office
- Fits 10 - 30 People
- 1 Conference Room
- Finished Ceilings: 8’
- Can be combined with additional space(s) for up to 7,304 SF of adjacent space
- Reception Area
- After Hours HVAC Available

This second floor space is currently configured with +/-3,130 sf of pharmaceutical lab with large work tables as well as +/-1,861 sf of office space. The space can also be divided into spaces as small as +/-100 sf with configurations to suit your needs.
- Listed lease rate plus proportional share of utilities
- Fits 1 - 20 People
- Excellent window line offers great lighting.
- Mostly Open Floor Plan Layout
- Finished Ceilings: 8’
| Space | Size | Term | Rental Rate | Space Use | Build-Out | Available |
| 1st Floor, Ste 101 S | 3,652 SF | 3-10 Years | $13.50 /SF/YR $1.13 /SF/MO $49,302 /YR $4,109 /MO | Office | Partial Build-Out | Now |
| 2nd Floor, Ste 201 S | 3,652 SF | 3-10 Years | $11.99 /SF/YR $1.00 /SF/MO $43,787 /YR $3,649 /MO | Office | Partial Build-Out | 30 Days |
| 2nd Floor, Ste 201/202 | 100-4,991 SF | Negotiable | $12.00 /SF/YR $1.00 /SF/MO $59,892 /YR $4,991 /MO | Office | Partial Build-Out | 30 Days |
1st Floor, Ste 101 S
| Size |
| 3,652 SF |
| Term |
| 3-10 Years |
| Rental Rate |
| $13.50 /SF/YR $1.13 /SF/MO $49,302 /YR $4,109 /MO |
| Space Use |
| Office |
| Build-Out |
| Partial Build-Out |
| Available |
| Now |
2nd Floor, Ste 201 S
| Size |
| 3,652 SF |
| Term |
| 3-10 Years |
| Rental Rate |
| $11.99 /SF/YR $1.00 /SF/MO $43,787 /YR $3,649 /MO |
| Space Use |
| Office |
| Build-Out |
| Partial Build-Out |
| Available |
| 30 Days |
2nd Floor, Ste 201/202
| Size |
| 100-4,991 SF |
| Term |
| Negotiable |
| Rental Rate |
| $12.00 /SF/YR $1.00 /SF/MO $59,892 /YR $4,991 /MO |
| Space Use |
| Office |
| Build-Out |
| Partial Build-Out |
| Available |
| 30 Days |
1st Floor, Ste 101 S
| Size | 3,652 SF |
| Term | 3-10 Years |
| Rental Rate | $13.50 /SF/YR |
| Space Use | Office |
| Build-Out | Partial Build-Out |
| Available | Now |
This space is currently configured for a pharmaceutical use which includes a receptionist area; three private offices; a large area demised into a work/storage area with two adjoining conference room/work area sized rooms; two bath facilities and a coffee area.
- Listed lease rate plus proportional share of utilities
- Partially Built-Out as Research and Development Space
- Mostly Open Floor Plan Layout
- Fits 10 - 15 People
- 3 Private Offices
- 2 Conference Rooms
- 1 Workstation
- Finished Ceilings: 8’
- Space is in Excellent Condition
- Can be combined with additional space(s) for up to 7,304 SF of adjacent space
- After Hours HVAC Available
2nd Floor, Ste 201 S
| Size | 3,652 SF |
| Term | 3-10 Years |
| Rental Rate | $11.99 /SF/YR |
| Space Use | Office |
| Build-Out | Partial Build-Out |
| Available | 30 Days |
This nicely finished space is currently configured with a reception area, large +/-1,000 sf open area, 8 private offices, conference room, kitchen and two rest rooms. A floor plan is included herein.
- Listed lease rate plus proportional share of utilities
- Partially Built-Out as Standard Office
- Mostly Open Floor Plan Layout
- Fits 10 - 30 People
- 8 Private Offices
- 1 Conference Room
- 15 Workstations
- Finished Ceilings: 8’
- Space is in Excellent Condition
- Can be combined with additional space(s) for up to 7,304 SF of adjacent space
- Central Air and Heating
- Reception Area
- Natural Light
- After Hours HVAC Available
- Open-Plan
2nd Floor, Ste 201/202
| Size | 100-4,991 SF |
| Term | Negotiable |
| Rental Rate | $12.00 /SF/YR |
| Space Use | Office |
| Build-Out | Partial Build-Out |
| Available | 30 Days |
This second floor space is currently configured with +/-3,130 sf of pharmaceutical lab with large work tables as well as +/-1,861 sf of office space. The space can also be divided into spaces as small as +/-100 sf with configurations to suit your needs.
- Listed lease rate plus proportional share of utilities
- Mostly Open Floor Plan Layout
- Fits 1 - 20 People
- Finished Ceilings: 8’
- Excellent window line offers great lighting.
Property Overview
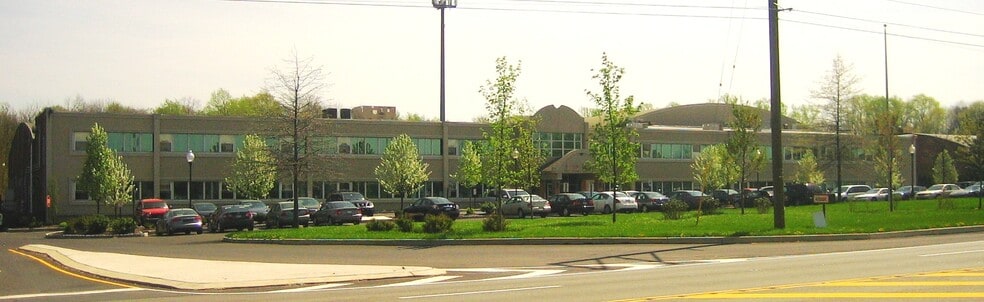
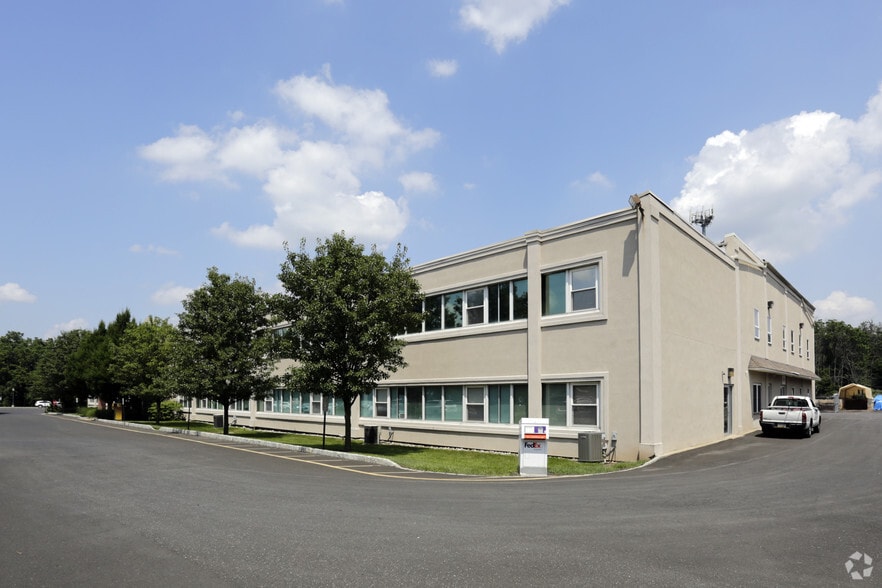
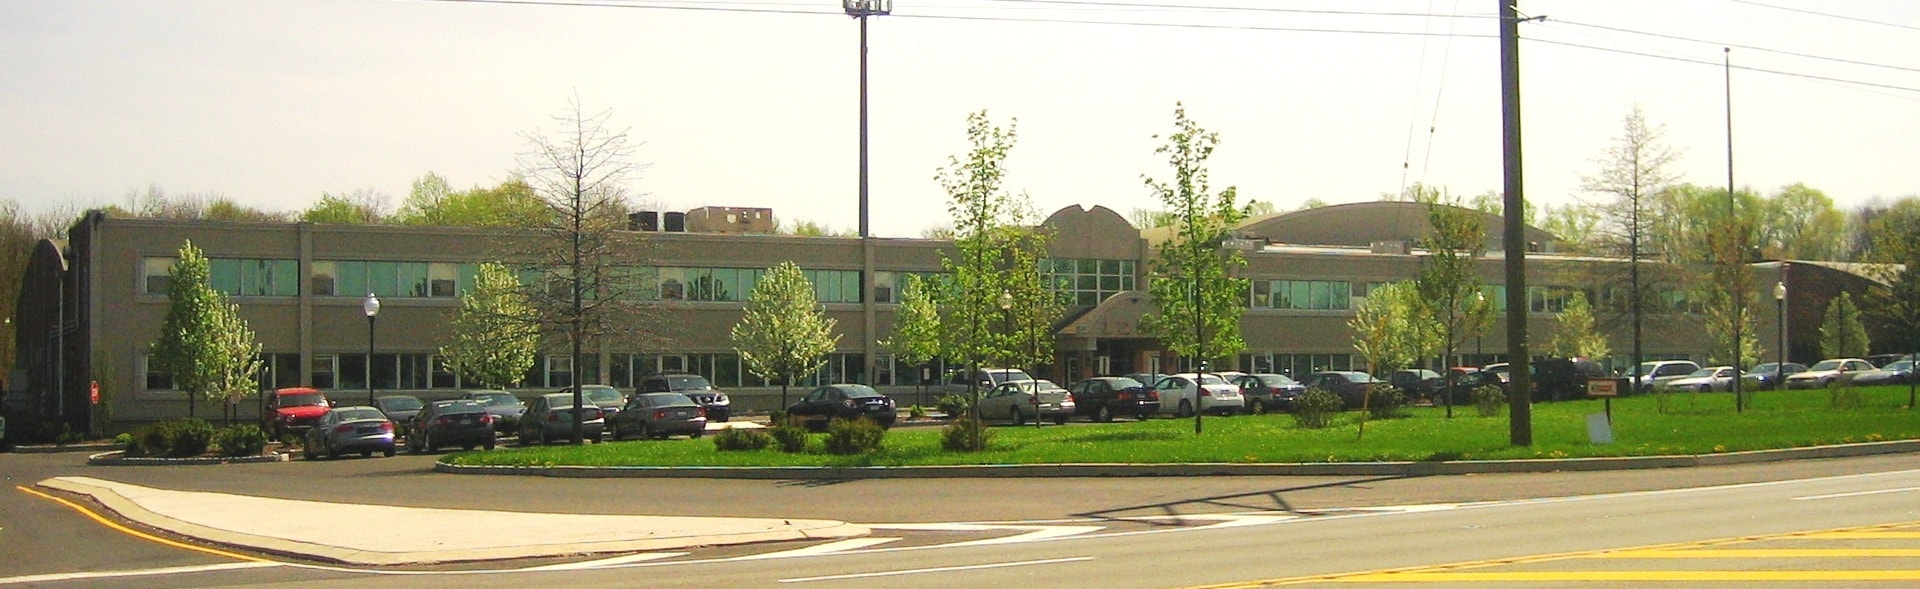
Conveniently located on Rt. 611 within a few miles of the Willow Grove exit of the PA Turnpike as well as a wide variety of retail and retail services. 1250 Easton Rd is a 46,000 SF building consisting of 30,000 SF of office and retail space in the front on 2 levels and 16,000 SF of warehouse space behind it. Dunkin Donuts and Renaissance Tile are located on the property. The property is near a large variety of retail and retail services.
Property Facts


Contact the Leasing Agent
1250 Easton Rd