Your email has been sent.

Comerica Bank Building 1250 W Mockingbird Ln 1,101 - 13,794 SF of 4-Star Space Available in Dallas, TX 75247



Highlights
- 5 parking spots per 1000 Sq. Ft.
- Dart Bus Lines On-Site
- Completely Renovated Building
- Quick & easy access to DFW and Love Fields Airports
- Brand New HVAC System
- Spec Suites Available!
All Available Spaces(4)
Display Rental Rate as
- Space
- Size
- Term
- Rental Rate
- Space Use
- Build-Out
- Available
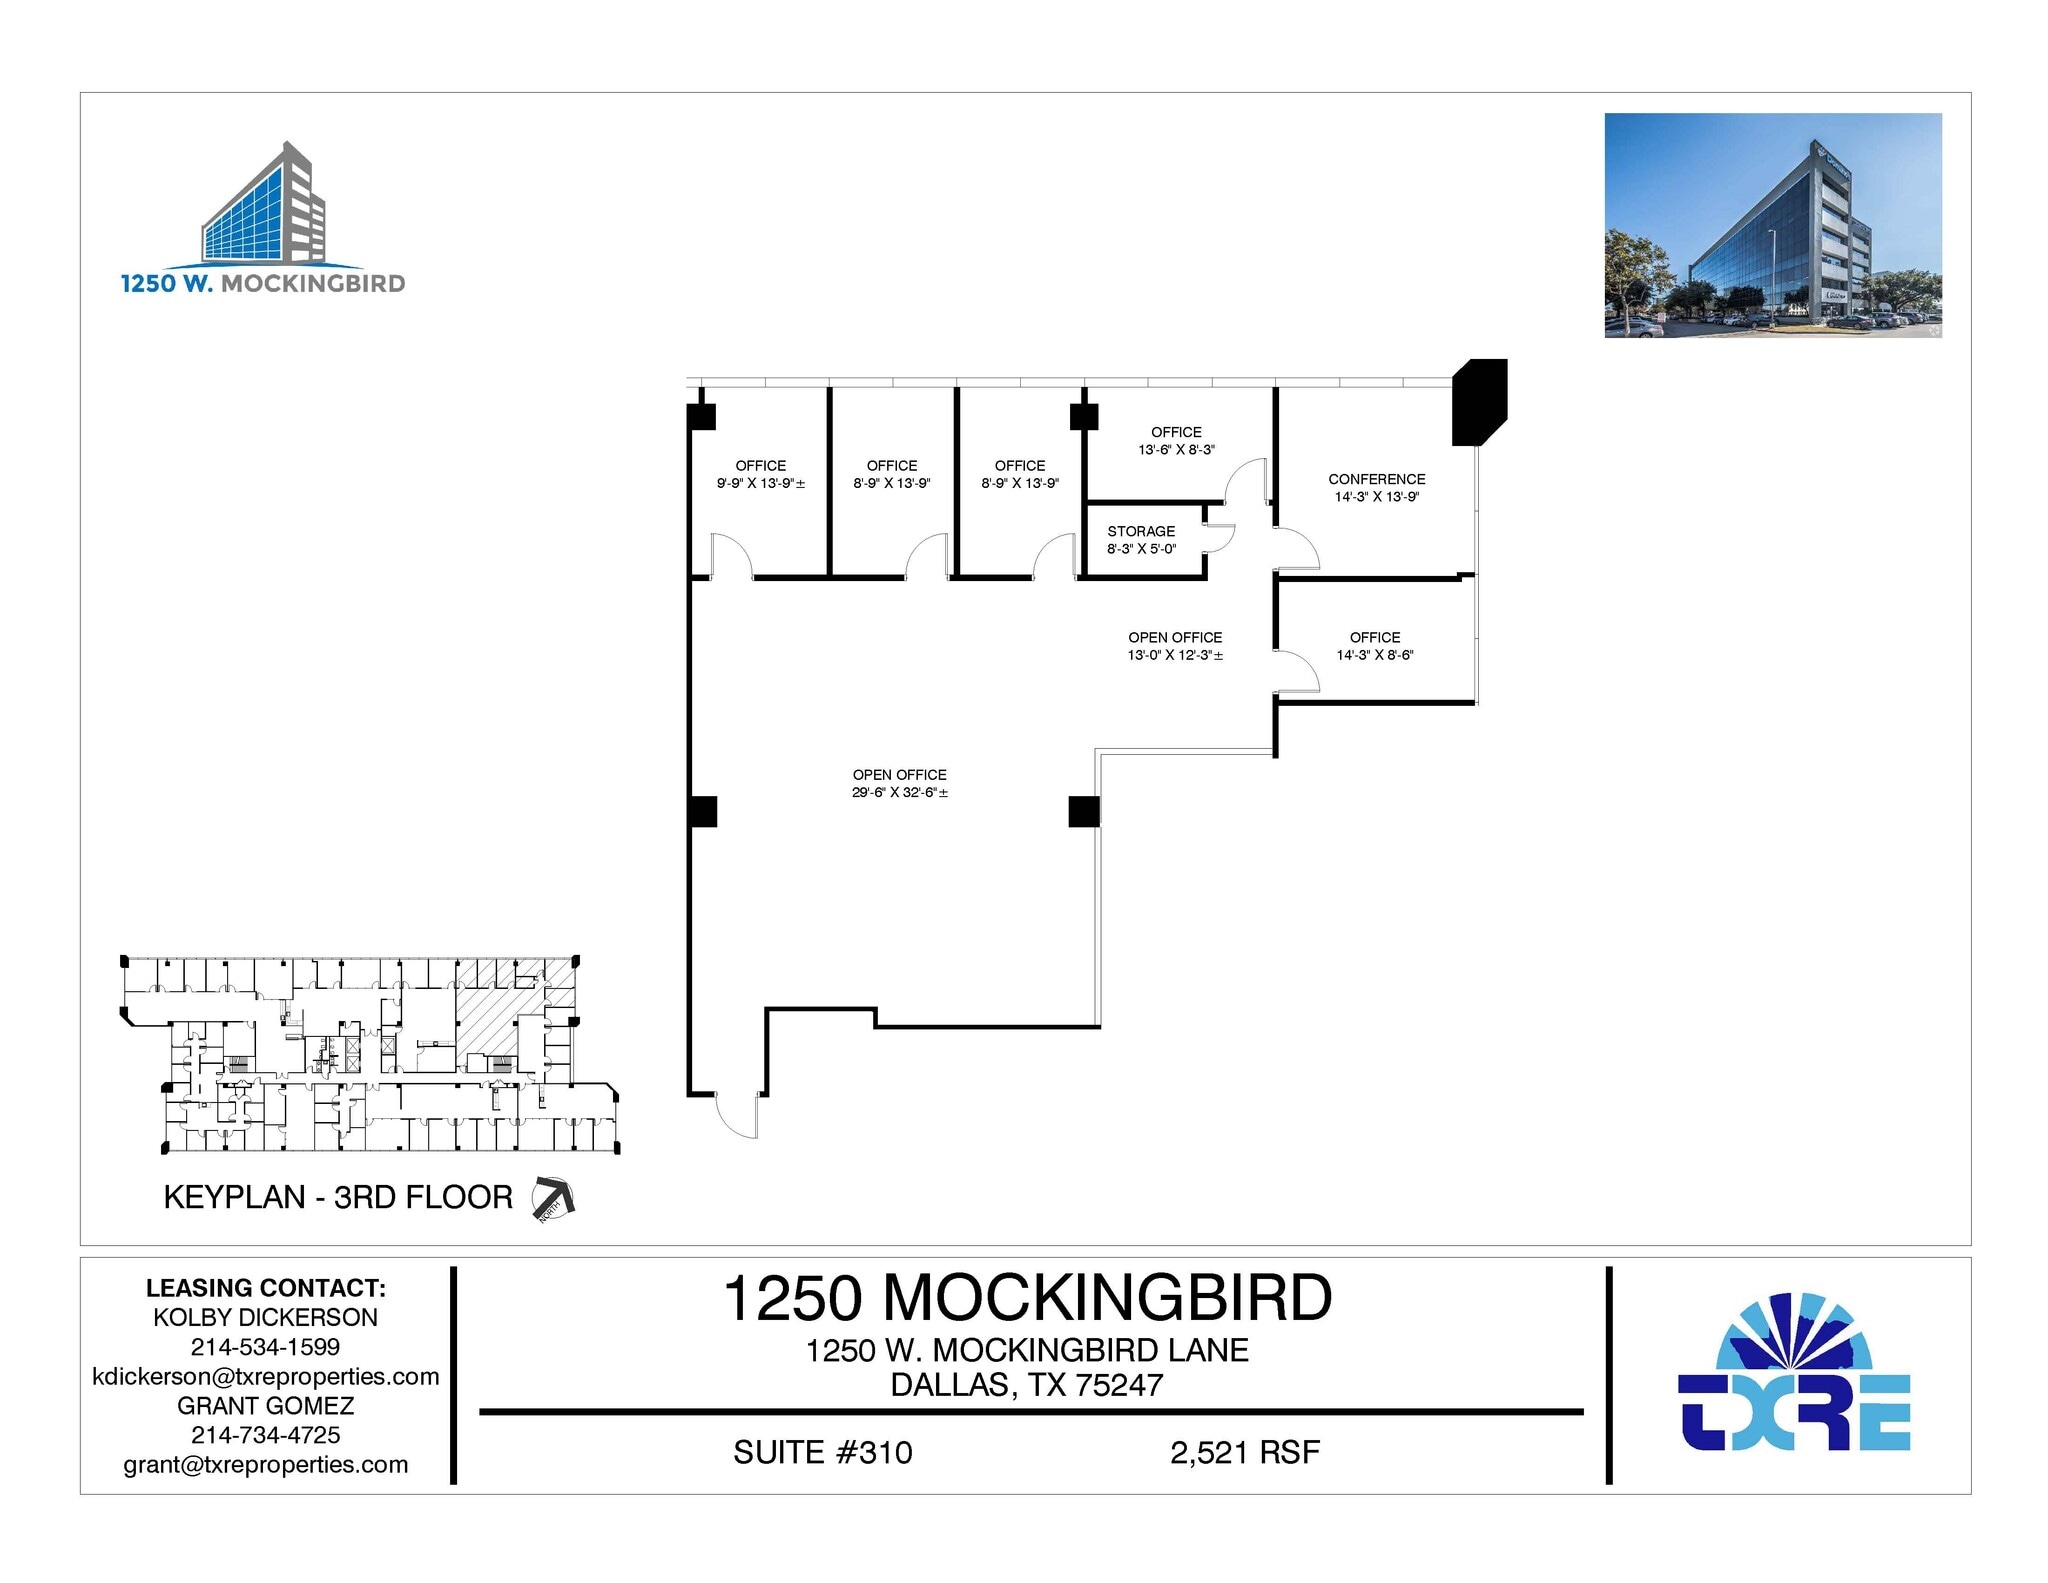

5 Private Offices, Conference Room, Storage Room, Open Office Area. Can be combined with Spec Suite next door for a total of 4,321 RSF
- Listed lease rate plus proportional share of electrical cost
- 9 Private Offices
- Space is in Excellent Condition
- Fully Built-Out as Standard Office
- 1 Conference Room
- Can be combined to get 4,321 RSF contiguous

6 Private Offices, Reception and Storage
- Listed lease rate plus proportional share of electrical cost
- Space is in Excellent Condition
- 6 Private Offices
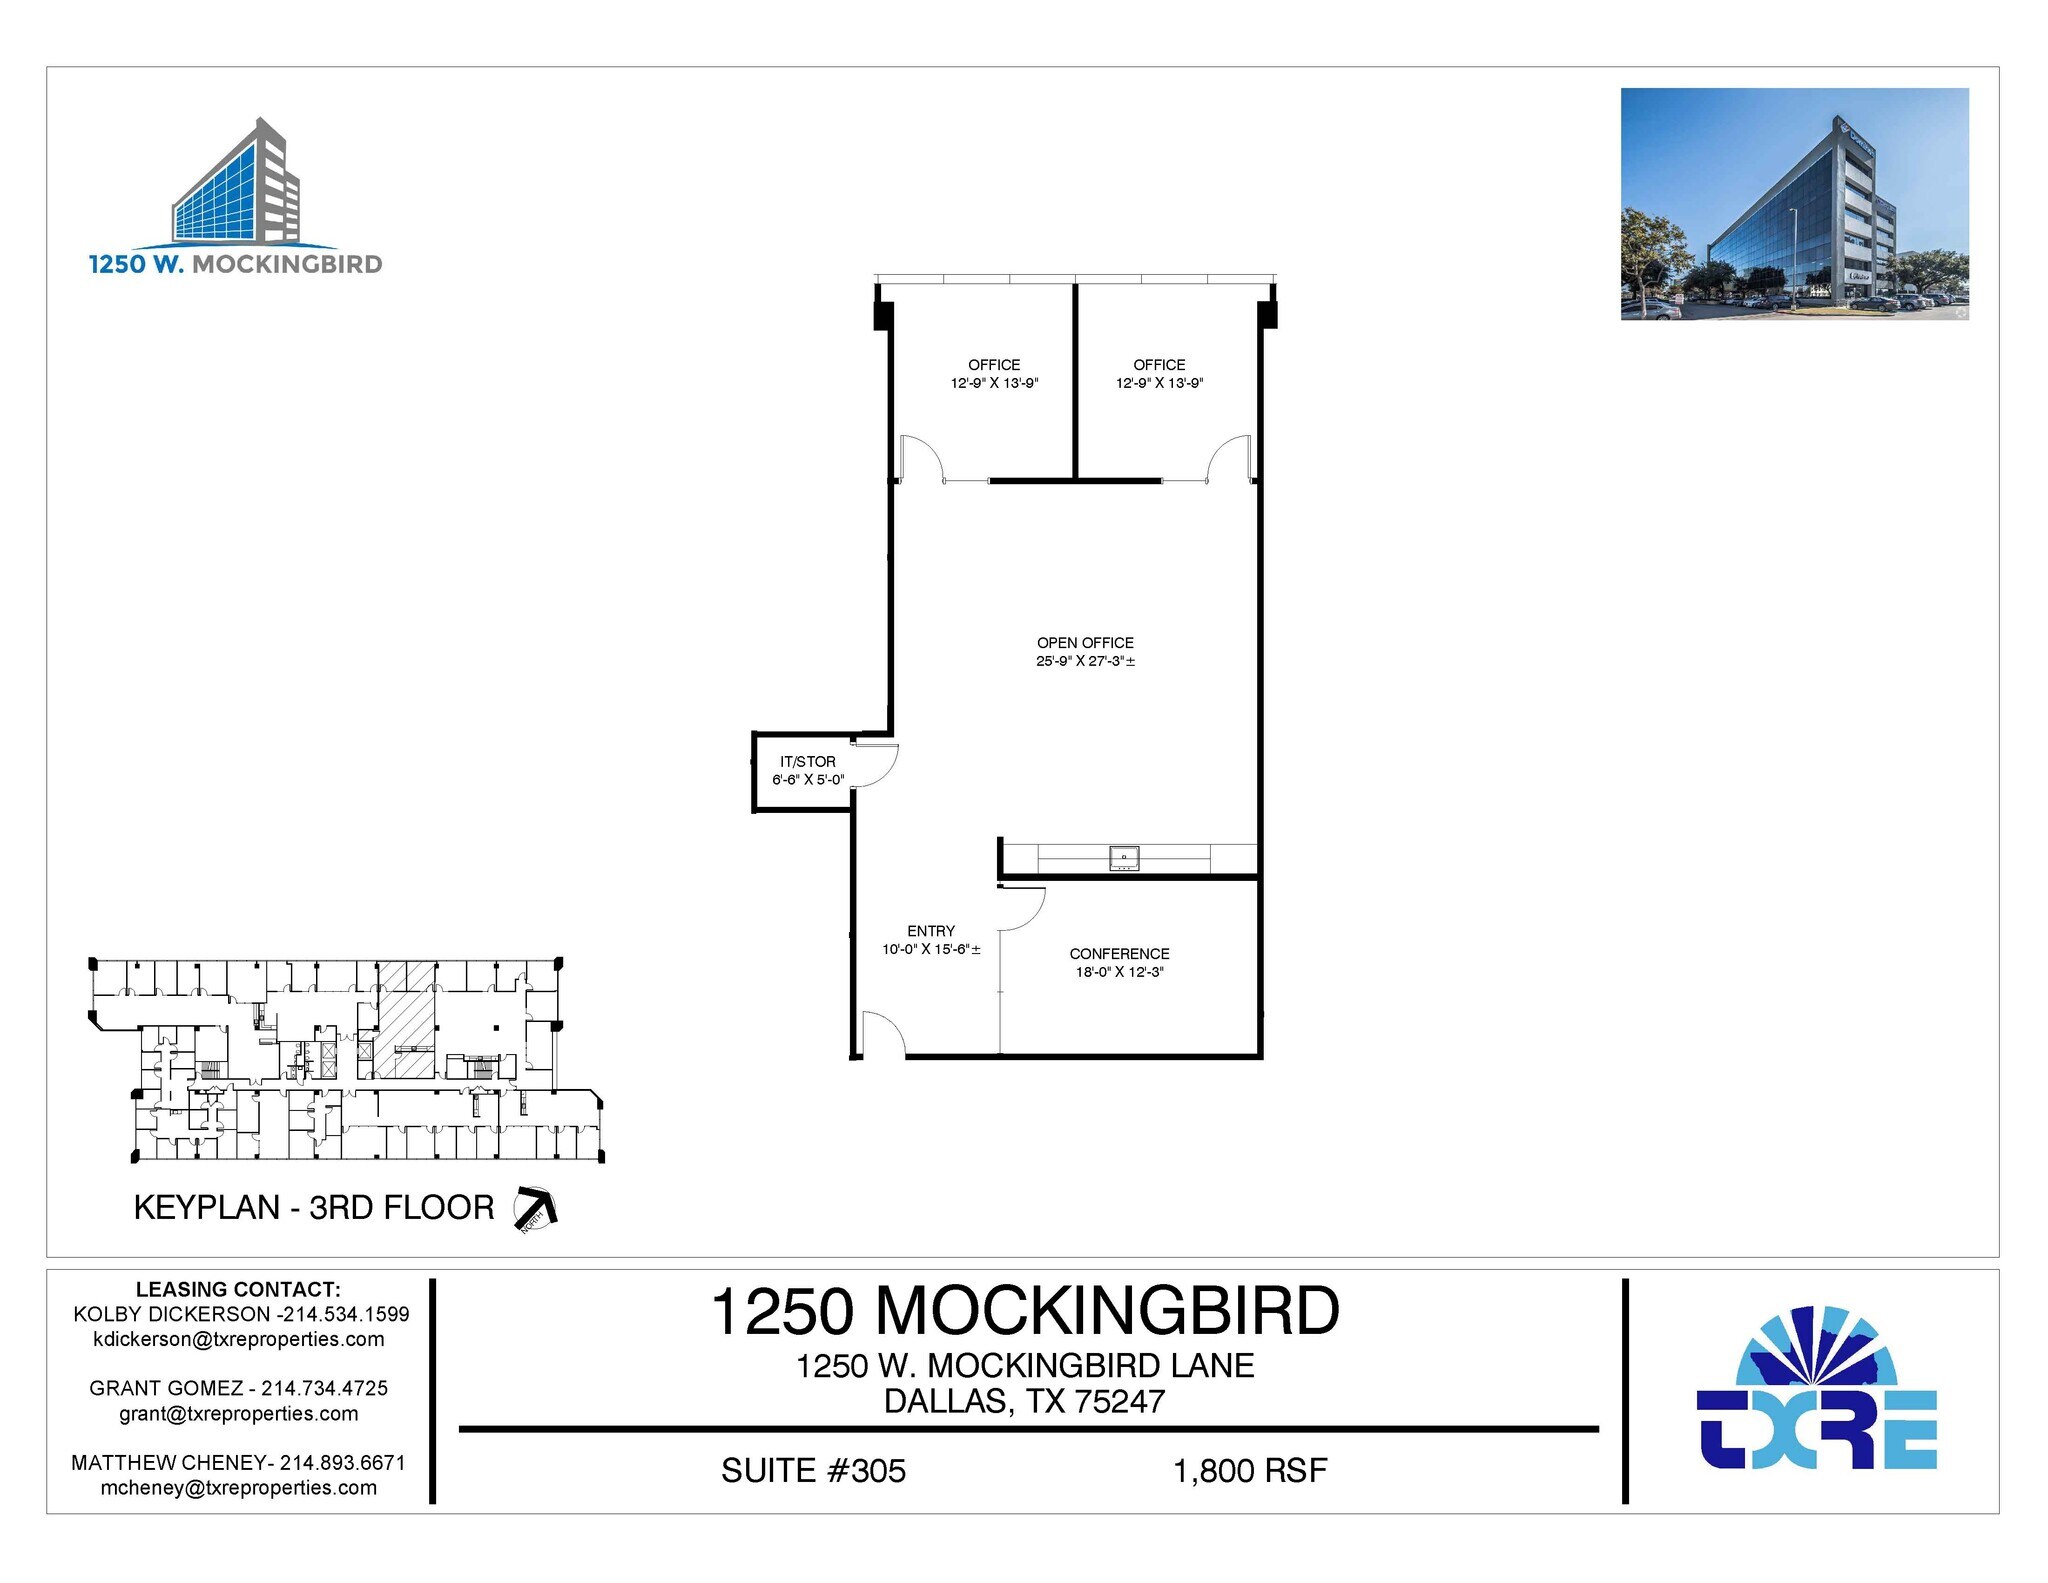


Spec Suite! This spec suite offers a reception area, conference room, 2 private offices and open office area. Virtual tour - https://tour.giraffe360.com/1250wmockingbird-specsuite305. Can be combined with space next door for a total of 4,321 RSF
- Listed lease rate plus proportional share of electrical cost
- 1 Conference Room
- 2 Private Offices


Conceptual Plans attached
- Listed lease rate plus proportional share of electrical cost
| Space | Size | Term | Rental Rate | Space Use | Build-Out | Available |
| 3rd Floor, Ste 310 | 2,521-4,321 SF | 3-10 Years | $24.50 /SF/YR $2.04 /SF/MO $105,865 /YR $8,822 /MO | Office | Full Build-Out | 30 Days |
| 3rd Floor, Ste 340 | 1,101 SF | 3 Years | $24.50 /SF/YR $2.04 /SF/MO $26,975 /YR $2,248 /MO | Office | - | April 01, 2027 |
| 3rd Floor, Ste Spec Suite 305 | 1,800-4,321 SF | 3-10 Years | $24.50 /SF/YR $2.04 /SF/MO $105,865 /YR $8,822 /MO | Office/Medical | Spec Suite | Now |
| 5th Floor, Ste 525 | 1,262-4,051 SF | 3-10 Years | $24.50 /SF/YR $2.04 /SF/MO $99,250 /YR $8,271 /MO | Office/Medical | - | Now |
3rd Floor, Ste 310
| Size |
| 2,521-4,321 SF |
| Term |
| 3-10 Years |
| Rental Rate |
| $24.50 /SF/YR $2.04 /SF/MO $105,865 /YR $8,822 /MO |
| Space Use |
| Office |
| Build-Out |
| Full Build-Out |
| Available |
| 30 Days |
3rd Floor, Ste 340
| Size |
| 1,101 SF |
| Term |
| 3 Years |
| Rental Rate |
| $24.50 /SF/YR $2.04 /SF/MO $26,975 /YR $2,248 /MO |
| Space Use |
| Office |
| Build-Out |
| - |
| Available |
| April 01, 2027 |
3rd Floor, Ste Spec Suite 305
| Size |
| 1,800-4,321 SF |
| Term |
| 3-10 Years |
| Rental Rate |
| $24.50 /SF/YR $2.04 /SF/MO $105,865 /YR $8,822 /MO |
| Space Use |
| Office/Medical |
| Build-Out |
| Spec Suite |
| Available |
| Now |
5th Floor, Ste 525
| Size |
| 1,262-4,051 SF |
| Term |
| 3-10 Years |
| Rental Rate |
| $24.50 /SF/YR $2.04 /SF/MO $99,250 /YR $8,271 /MO |
| Space Use |
| Office/Medical |
| Build-Out |
| - |
| Available |
| Now |
3rd Floor, Ste 310
| Size | 2,521-4,321 SF |
| Term | 3-10 Years |
| Rental Rate | $24.50 /SF/YR |
| Space Use | Office |
| Build-Out | Full Build-Out |
| Available | 30 Days |
5 Private Offices, Conference Room, Storage Room, Open Office Area. Can be combined with Spec Suite next door for a total of 4,321 RSF
- Listed lease rate plus proportional share of electrical cost
- Fully Built-Out as Standard Office
- 9 Private Offices
- 1 Conference Room
- Space is in Excellent Condition
- Can be combined to get 4,321 RSF contiguous
3rd Floor, Ste 340
| Size | 1,101 SF |
| Term | 3 Years |
| Rental Rate | $24.50 /SF/YR |
| Space Use | Office |
| Build-Out | - |
| Available | April 01, 2027 |
6 Private Offices, Reception and Storage
- Listed lease rate plus proportional share of electrical cost
- 6 Private Offices
- Space is in Excellent Condition
3rd Floor, Ste Spec Suite 305
| Size | 1,800-4,321 SF |
| Term | 3-10 Years |
| Rental Rate | $24.50 /SF/YR |
| Space Use | Office/Medical |
| Build-Out | Spec Suite |
| Available | Now |
Spec Suite! This spec suite offers a reception area, conference room, 2 private offices and open office area. Virtual tour - https://tour.giraffe360.com/1250wmockingbird-specsuite305. Can be combined with space next door for a total of 4,321 RSF
- Listed lease rate plus proportional share of electrical cost
- 2 Private Offices
- 1 Conference Room
5th Floor, Ste 525
| Size | 1,262-4,051 SF |
| Term | 3-10 Years |
| Rental Rate | $24.50 /SF/YR |
| Space Use | Office/Medical |
| Build-Out | - |
| Available | Now |
Conceptual Plans attached
- Listed lease rate plus proportional share of electrical cost
Property Overview
1250 Mockingbird Lane is a Class A, six-story building prominently fronting Mockingbird Lane. The recent renovated included major updates to the 1st through 4th-floor common areas, lobbies, and restrooms. Ownership also invested in significant capital improvements, including a new roof and a brand-new HVAC system with six degrees of temperature control.. With these upgrades, 1250 Mockingbird Lane stands out as the only building in the submarket to be completely modernized both aesthetically and functionally. The property features on-site property management and engineering staff, along with the best parking ratio in the area. Located at the corner of I-35 (Stemmons Freeway) and Mockingbird Lane, the building offers excellent accessibility and the ability to attract talent from across the DFW metroplex. It is also just two miles from Dallas Love Field and situated on multiple public transportation lines.
- 24 Hour Access
- Banking
- Bus Line
- Controlled Access
- Conferencing Facility
- Food Service
- Property Manager on Site
- Restaurant
- Air Conditioning
- On-Site Security Staff
Property Facts