Your email has been sent.
Erindale Corporate Centre Mississauga, ON L5C 4P4 735 - 48,412 SF of Office Space Available


Park Highlights
- The property is located within Mississauga’s established Central Parkway employment corridor.
- Central Parkway is a major arterial route providing strong connectivity throughout the GTA.
- It offers convenient access to Highway 403, Highway 401, and Highway 410.
- The property benefits from proximity to transit options, amenities, and established labour pools.
Park Facts
| Total Space Available | 48,412 SF | Park Type | Office Park |
| Total Space Available | 48,412 SF |
| Park Type | Office Park |
All Available Spaces(9)
Display Rental Rate as
- Space
- Size
- Term
- Rental Rate
- Space Use
- Build-Out
- Available
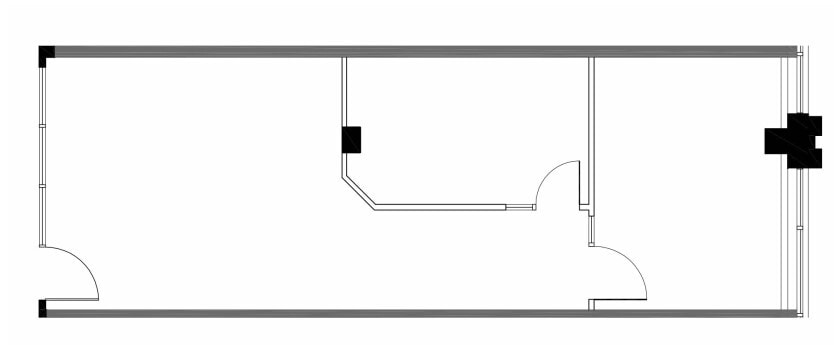
Move-in Ready Suites.
- Lease rate does not include utilities, property expenses or building services
- Mostly Open Floor Plan Layout
- Podium Signage Available.
- Partially Built-Out as Standard Office
- Central Air and Heating
- 2 offices/meeting rooms
| Space | Size | Term | Rental Rate | Space Use | Build-Out | Available |
| 1st Floor, Ste 103 | 735 SF | 1-5 Years | $12.26 USD/SF/YR $1.02 USD/SF/MO $9,009 USD/YR $750.71 USD/MO | Office | Partial Build-Out | Now |
1300 Central Pky - 1st Floor - Ste 103
- Space
- Size
- Term
- Rental Rate
- Space Use
- Build-Out
- Available
An exceptional blend of convenience and functionality, ideally situated across the street from Erindale GO Station and close proximity to HWY 403 for seamless commuting. Shared boardroom available on the ground floor.
- Lease rate does not include utilities, property expenses or building services
- Mostly Open Floor Plan Layout
- Private Restrooms
- Flexible Space
- Partially Built-Out as Standard Office
- Central Air Conditioning
- Bike storage is available.
An exceptional blend of convenience and functionality, ideally situated across the street from Erindale GO Station and close proximity to HWY 403 for seamless commuting. Shared boardroom available on the ground floor.
- Lease rate does not include utilities, property expenses or building services
- Mostly Open Floor Plan Layout
- Private Restrooms
- Flexible Space
- Partially Built-Out as Standard Office
- Central Air Conditioning
- Bike storage is available.
An exceptional blend of convenience and functionality, ideally situated across the street from Erindale GO Station and close proximity to HWY 403 for seamless commuting. Shared boardroom available on the ground floor.
- Lease rate does not include utilities, property expenses or building services
- Mostly Open Floor Plan Layout
- Private Restrooms
- Built Out Office
- Fully Built-Out as Standard Office
- Central Air Conditioning
- Bike storage is available.
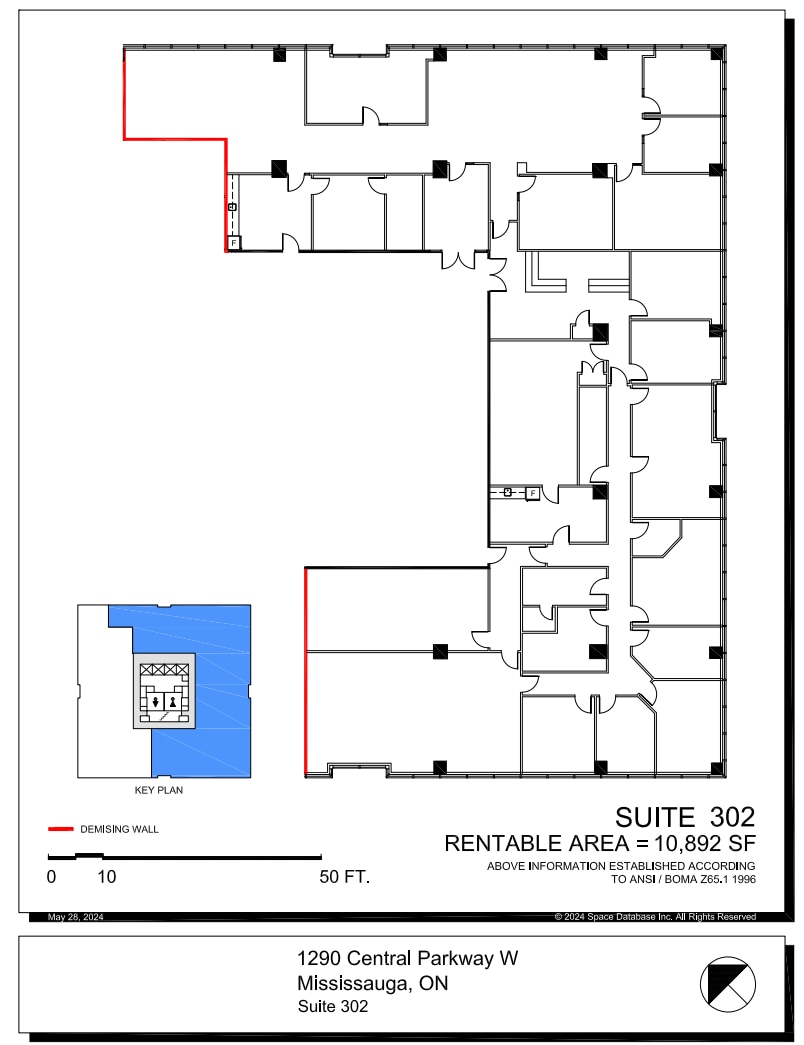
- Lease rate does not include utilities, property expenses or building services
- Office intensive layout
- Fully Built-Out as Standard Office

- Lease rate does not include utilities, property expenses or building services
- Office intensive layout
- Fully Built-Out as Standard Office
An exceptional blend of convenience and functionality, ideally situated across the street from Erindale GO Station and close proximity to HWY 403 for seamless commuting. Shared boardroom available on the ground floor.
- Lease rate does not include utilities, property expenses or building services
- Mostly Open Floor Plan Layout
- Private Restrooms
- Mix of Private Offices and Open Space
- Partially Built-Out as Standard Office
- Central Air Conditioning
- Bike storage is available.
An exceptional blend of convenience and functionality, ideally situated across the street from Erindale GO Station and close proximity to HWY 403 for seamless commuting. Shared boardroom available on the ground floor.
- Lease rate does not include utilities, property expenses or building services
- Mostly Open Floor Plan Layout
- Private Restrooms
- Built Out
- Fully Built-Out as Standard Office
- Central Air Conditioning
- Bike storage is available.
An exceptional blend of convenience and functionality, ideally situated across the street from Erindale GO Station and close proximity to HWY 403 for seamless commuting. Shared boardroom available on the ground floor.
- Lease rate does not include utilities, property expenses or building services
- Mostly Open Floor Plan Layout
- Private Restrooms
- Built Out
- Partially Built-Out as Standard Office
- Central Air Conditioning
- Bike storage is available.
| Space | Size | Term | Rental Rate | Space Use | Build-Out | Available |
| 1st Floor, Ste 103 | 1,166 SF | 1-5 Years | $12.26 USD/SF/YR $1.02 USD/SF/MO $14,291 USD/YR $1,191 USD/MO | Office | Partial Build-Out | Pending |
| 1st Floor, Ste 105 | 2,881 SF | 1-5 Years | $12.26 USD/SF/YR $1.02 USD/SF/MO $35,311 USD/YR $2,943 USD/MO | Office | Partial Build-Out | Pending |
| 2nd Floor, Ste 201 | 12,190 SF | 1-5 Years | $12.26 USD/SF/YR $1.02 USD/SF/MO $149,407 USD/YR $12,451 USD/MO | Office | Full Build-Out | February 01, 2027 |
| 3rd Floor, Ste 302 | 10,892 SF | Negotiable | $12.26 USD/SF/YR $1.02 USD/SF/MO $133,498 USD/YR $11,125 USD/MO | Office | Full Build-Out | 30 Days |
| 4th Floor, Ste 402 | 3,714 SF | Negotiable | $12.26 USD/SF/YR $1.02 USD/SF/MO $45,521 USD/YR $3,793 USD/MO | Office | Full Build-Out | 30 Days |
| 4th Floor, Ste 410 | 2,782 SF | 1-5 Years | $12.26 USD/SF/YR $1.02 USD/SF/MO $34,098 USD/YR $2,841 USD/MO | Office | Partial Build-Out | Now |
| 5th Floor, Ste 500 | 10,988 SF | 1-5 Years | $12.26 USD/SF/YR $1.02 USD/SF/MO $134,674 USD/YR $11,223 USD/MO | Office | Full Build-Out | Pending |
| 5th Floor, Ste 503 | 3,064 SF | 1-5 Years | $12.26 USD/SF/YR $1.02 USD/SF/MO $37,554 USD/YR $3,129 USD/MO | Office | Partial Build-Out | Now |
1290 Central Pky W - 1st Floor - Ste 103
1290 Central Pky W - 1st Floor - Ste 105
1290 Central Pky W - 2nd Floor - Ste 201
1290 Central Pky W - 3rd Floor - Ste 302
1290 Central Pky W - 4th Floor - Ste 402
1290 Central Pky W - 4th Floor - Ste 410
1290 Central Pky W - 5th Floor - Ste 500
1290 Central Pky W - 5th Floor - Ste 503
1300 Central Pky - 1st Floor - Ste 103
| Size | 735 SF |
| Term | 1-5 Years |
| Rental Rate | $12.26 USD/SF/YR |
| Space Use | Office |
| Build-Out | Partial Build-Out |
| Available | Now |
Move-in Ready Suites.
- Lease rate does not include utilities, property expenses or building services
- Partially Built-Out as Standard Office
- Mostly Open Floor Plan Layout
- Central Air and Heating
- Podium Signage Available.
- 2 offices/meeting rooms
1290 Central Pky W - 1st Floor - Ste 103
| Size | 1,166 SF |
| Term | 1-5 Years |
| Rental Rate | $12.26 USD/SF/YR |
| Space Use | Office |
| Build-Out | Partial Build-Out |
| Available | Pending |
An exceptional blend of convenience and functionality, ideally situated across the street from Erindale GO Station and close proximity to HWY 403 for seamless commuting. Shared boardroom available on the ground floor.
- Lease rate does not include utilities, property expenses or building services
- Partially Built-Out as Standard Office
- Mostly Open Floor Plan Layout
- Central Air Conditioning
- Private Restrooms
- Bike storage is available.
- Flexible Space
1290 Central Pky W - 1st Floor - Ste 105
| Size | 2,881 SF |
| Term | 1-5 Years |
| Rental Rate | $12.26 USD/SF/YR |
| Space Use | Office |
| Build-Out | Partial Build-Out |
| Available | Pending |
An exceptional blend of convenience and functionality, ideally situated across the street from Erindale GO Station and close proximity to HWY 403 for seamless commuting. Shared boardroom available on the ground floor.
- Lease rate does not include utilities, property expenses or building services
- Partially Built-Out as Standard Office
- Mostly Open Floor Plan Layout
- Central Air Conditioning
- Private Restrooms
- Bike storage is available.
- Flexible Space
1290 Central Pky W - 2nd Floor - Ste 201
| Size | 12,190 SF |
| Term | 1-5 Years |
| Rental Rate | $12.26 USD/SF/YR |
| Space Use | Office |
| Build-Out | Full Build-Out |
| Available | February 01, 2027 |
An exceptional blend of convenience and functionality, ideally situated across the street from Erindale GO Station and close proximity to HWY 403 for seamless commuting. Shared boardroom available on the ground floor.
- Lease rate does not include utilities, property expenses or building services
- Fully Built-Out as Standard Office
- Mostly Open Floor Plan Layout
- Central Air Conditioning
- Private Restrooms
- Bike storage is available.
- Built Out Office
1290 Central Pky W - 3rd Floor - Ste 302
| Size | 10,892 SF |
| Term | Negotiable |
| Rental Rate | $12.26 USD/SF/YR |
| Space Use | Office |
| Build-Out | Full Build-Out |
| Available | 30 Days |
- Lease rate does not include utilities, property expenses or building services
- Fully Built-Out as Standard Office
- Office intensive layout
1290 Central Pky W - 4th Floor - Ste 402
| Size | 3,714 SF |
| Term | Negotiable |
| Rental Rate | $12.26 USD/SF/YR |
| Space Use | Office |
| Build-Out | Full Build-Out |
| Available | 30 Days |
- Lease rate does not include utilities, property expenses or building services
- Fully Built-Out as Standard Office
- Office intensive layout
1290 Central Pky W - 4th Floor - Ste 410
| Size | 2,782 SF |
| Term | 1-5 Years |
| Rental Rate | $12.26 USD/SF/YR |
| Space Use | Office |
| Build-Out | Partial Build-Out |
| Available | Now |
An exceptional blend of convenience and functionality, ideally situated across the street from Erindale GO Station and close proximity to HWY 403 for seamless commuting. Shared boardroom available on the ground floor.
- Lease rate does not include utilities, property expenses or building services
- Partially Built-Out as Standard Office
- Mostly Open Floor Plan Layout
- Central Air Conditioning
- Private Restrooms
- Bike storage is available.
- Mix of Private Offices and Open Space
1290 Central Pky W - 5th Floor - Ste 500
| Size | 10,988 SF |
| Term | 1-5 Years |
| Rental Rate | $12.26 USD/SF/YR |
| Space Use | Office |
| Build-Out | Full Build-Out |
| Available | Pending |
An exceptional blend of convenience and functionality, ideally situated across the street from Erindale GO Station and close proximity to HWY 403 for seamless commuting. Shared boardroom available on the ground floor.
- Lease rate does not include utilities, property expenses or building services
- Fully Built-Out as Standard Office
- Mostly Open Floor Plan Layout
- Central Air Conditioning
- Private Restrooms
- Bike storage is available.
- Built Out
1290 Central Pky W - 5th Floor - Ste 503
| Size | 3,064 SF |
| Term | 1-5 Years |
| Rental Rate | $12.26 USD/SF/YR |
| Space Use | Office |
| Build-Out | Partial Build-Out |
| Available | Now |
An exceptional blend of convenience and functionality, ideally situated across the street from Erindale GO Station and close proximity to HWY 403 for seamless commuting. Shared boardroom available on the ground floor.
- Lease rate does not include utilities, property expenses or building services
- Partially Built-Out as Standard Office
- Mostly Open Floor Plan Layout
- Central Air Conditioning
- Private Restrooms
- Bike storage is available.
- Built Out
Select Tenants at This Property
- Floor
- Tenant Name
- Industry
- 5th
- Acara
- Administrative and Support Services
- 2nd
- Allegis Global Solutions
- Administrative and Support Services
- 4th
- Kain & Ball
- Professional, Scientific, and Technical Services
- 4th
- Labour, Training & Skills Development (Ontario)
- Public Administration
- 1st
- MKA
- Construction
- 1st
- Prometric
- Professional, Scientific, and Technical Services
- 6th
- TEKsystems
- -
- 5th
- Transcendent Meditation
- -
- 11th
- Venture X
- Real Estate
- Multiple
- Wells Fargo
- Finance and Insurance
Park Overview
1300 Central Parkway is an industrial property located within Mississauga’s established Central Parkway employment corridor. The property benefits from a strategic location with convenient access to Highway 403, Highway 401, and Highway 410, providing efficient connectivity throughout Mississauga and the Greater Toronto Area.








Presented by
Company Not Provided
Erindale Corporate Centre | Mississauga, ON L5C 4P4
Hmm, there seems to have been an error sending your message. Please try again.
Thanks! Your message was sent.