Your email has been sent.

Prologis Park Central Pompano Beach, FL 33064 20,168 - 55,996 SF of Industrial Space Available

Park Highlights
- Great location as it is less than 1 mile west of I-95 and 2.5 miles east of Florida’s Turnpike.
- 15 dock high doors
- 40’ x 40’ typical column spacing
- 90’ truck court depth
- Part of the Park Central Business Park located Southwest of Pompano Beach Highlands.
- Straight drive to Fort Lauderdale Executive Airport from I-95.
- Drive-in and dock loading available in select units
- Close proximity to Pompano Beach Airpark.
- 1 double-wide ramp
- 80 total parking stalls
- ESFR fire sprinkler system
- Easy access to I-95 and Florida's Tpke - perfect for distribution and warehouses.
- Up to 18' clear in select units
- Newly renovated office build outs with updated lighting in office & warehouse
Park Facts
| Total Space Available | 55,996 SF | Park Type | Industrial Park |
| Total Space Available | 55,996 SF |
| Park Type | Industrial Park |
All Available Spaces(2)
Display Rental Rate as
- Space
- Size
- Term
- Rental Rate
- Space Use
- Build-Out
- Available


Suite 140 at Prologis Park Central 400 offers 20,168 SF of space available August 1, 2026, featuring a substantial 8,356 SF office buildout and 100% HVAC, making it well-suited for users requiring a strong office-to-warehouse ratio or climate-controlled operations. The warehouse is highly functional with a 27’-9” clear height, 40’ x 50’ column spacing, 7 dock doors, and 2 drive-in doors, along with a 107’-8” truck court depth for efficient loading and circulation. The property includes 96 parking spaces (1.8/1,000 SF) and is equipped with LED motion-sensor lighting and an ESFR sprinkler system. Strategically located in the Pompano Beach industrial market, the facility is less than 1 mile west of I-95, 2.5 miles east of Florida’s Turnpike, and in close proximity to Pompano Beach Airpark, offering excellent regional access for distribution and business operations.
- Lease rate does not include utilities, property expenses or building services
- 2 Drive Ins
- 7 Loading Docks
- Wi-Fi Connectivity
- Total Space: 20,168 SF / 8,356 SF Office
- Clear Height: 27’-9”/Column Spacing: 40’ x 50’
- Truck Court Depth: 107’-8”
- Includes 8,356 SF of dedicated office space
- Space is in Excellent Condition
- Central Air Conditioning
- Natural Light
- Climate Control: 100% HVAC
- Dock Doors: 7/Drive-in Doors: 2
- LED motion-sensor lighting/ESFR sprinkler system
| Space | Size | Term | Rental Rate | Space Use | Build-Out | Available |
| 1st Floor - 140 | 20,168 SF | Negotiable | Upon Request Upon Request Upon Request Upon Request | Industrial | Full Build-Out | Now |
100 Park Central Blvd S - 1st Floor - 140
- Space
- Size
- Term
- Rental Rate
- Space Use
- Build-Out
- Available
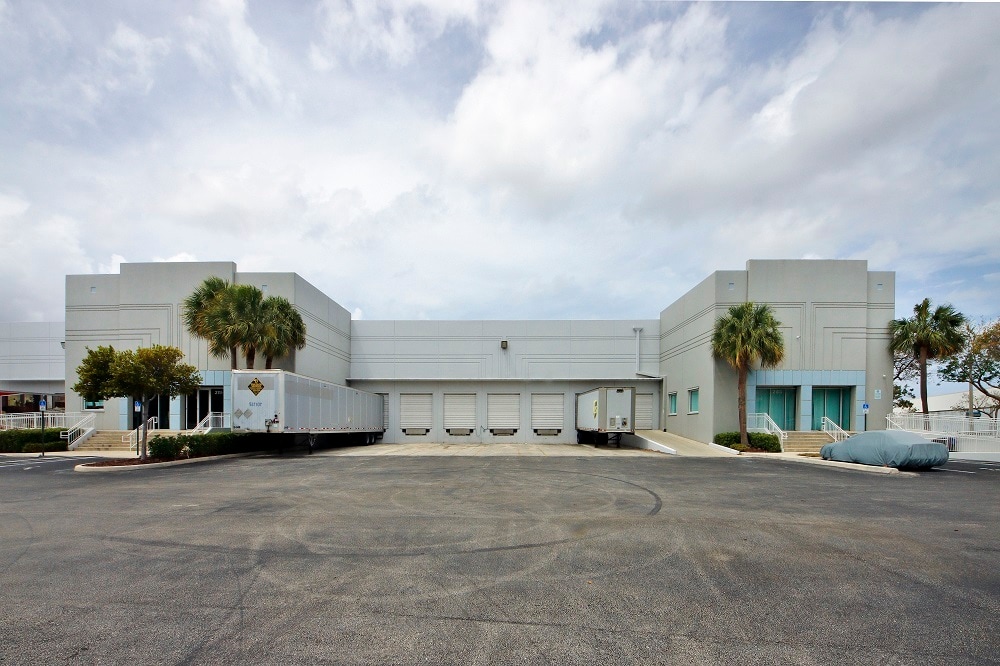


Suite 2115 offers 35,828 SF of industrial space available April 1, 2027, including a minimal 676 SF office buildout, ideal for warehouse-heavy users. The facility is designed for efficient distribution, featuring a 25’-6” clear height, 36’ x 40’ column spacing, and a 36’ speed bay depth. Loading capabilities include 8 dock doors and 1 drive-in door, supported by a 104’-10” truck court depth for smooth truck circulation. Additional features include 170 parking spaces (1.8/1,000 SF), LED motion-sensor lighting, and an ESFR sprinkler system. Strategically located in the Pompano Beach industrial market, the property is less than 1 mile west of I-95 and 2.5 miles east of Florida’s Turnpike, offering excellent regional connectivity. It is also in close proximity to Pompano Beach Airpark, enhancing accessibility for logistics and distribution operations.
- Lease rate does not include utilities, property expenses or building services
- 1 Drive Bay
- 8 Loading Docks
- Total Space: 35,828 SF/676 SF office
- Speed Bay Depth: 36’ / Truck Court Depth: 104’-10”
- LED motion-sensor lighting/ ESFR sprinkler system
- Includes 676 SF of dedicated office space
- Space is in Excellent Condition
- Natural Light
- Clear Height: 25’-6” / Column Spacing: 36’ x 40’
- Dock Doors: 8 / Drive-in Doors: 1
| Space | Size | Term | Rental Rate | Space Use | Build-Out | Available |
| 1st Floor - 2115 | 35,828 SF | Negotiable | Upon Request Upon Request Upon Request Upon Request | Industrial | - | April 01, 2027 |
2101-2131 Park Central Blvd N - 1st Floor - 2115
100 Park Central Blvd S - 1st Floor - 140
| Size | 20,168 SF |
| Term | Negotiable |
| Rental Rate | Upon Request |
| Space Use | Industrial |
| Build-Out | Full Build-Out |
| Available | Now |
Suite 140 at Prologis Park Central 400 offers 20,168 SF of space available August 1, 2026, featuring a substantial 8,356 SF office buildout and 100% HVAC, making it well-suited for users requiring a strong office-to-warehouse ratio or climate-controlled operations. The warehouse is highly functional with a 27’-9” clear height, 40’ x 50’ column spacing, 7 dock doors, and 2 drive-in doors, along with a 107’-8” truck court depth for efficient loading and circulation. The property includes 96 parking spaces (1.8/1,000 SF) and is equipped with LED motion-sensor lighting and an ESFR sprinkler system. Strategically located in the Pompano Beach industrial market, the facility is less than 1 mile west of I-95, 2.5 miles east of Florida’s Turnpike, and in close proximity to Pompano Beach Airpark, offering excellent regional access for distribution and business operations.
- Lease rate does not include utilities, property expenses or building services
- Includes 8,356 SF of dedicated office space
- 2 Drive Ins
- Space is in Excellent Condition
- 7 Loading Docks
- Central Air Conditioning
- Wi-Fi Connectivity
- Natural Light
- Total Space: 20,168 SF / 8,356 SF Office
- Climate Control: 100% HVAC
- Clear Height: 27’-9”/Column Spacing: 40’ x 50’
- Dock Doors: 7/Drive-in Doors: 2
- Truck Court Depth: 107’-8”
- LED motion-sensor lighting/ESFR sprinkler system
2101-2131 Park Central Blvd N - 1st Floor - 2115
| Size | 35,828 SF |
| Term | Negotiable |
| Rental Rate | Upon Request |
| Space Use | Industrial |
| Build-Out | - |
| Available | April 01, 2027 |
Suite 2115 offers 35,828 SF of industrial space available April 1, 2027, including a minimal 676 SF office buildout, ideal for warehouse-heavy users. The facility is designed for efficient distribution, featuring a 25’-6” clear height, 36’ x 40’ column spacing, and a 36’ speed bay depth. Loading capabilities include 8 dock doors and 1 drive-in door, supported by a 104’-10” truck court depth for smooth truck circulation. Additional features include 170 parking spaces (1.8/1,000 SF), LED motion-sensor lighting, and an ESFR sprinkler system. Strategically located in the Pompano Beach industrial market, the property is less than 1 mile west of I-95 and 2.5 miles east of Florida’s Turnpike, offering excellent regional connectivity. It is also in close proximity to Pompano Beach Airpark, enhancing accessibility for logistics and distribution operations.
- Lease rate does not include utilities, property expenses or building services
- Includes 676 SF of dedicated office space
- 1 Drive Bay
- Space is in Excellent Condition
- 8 Loading Docks
- Natural Light
- Total Space: 35,828 SF/676 SF office
- Clear Height: 25’-6” / Column Spacing: 36’ x 40’
- Speed Bay Depth: 36’ / Truck Court Depth: 104’-10”
- Dock Doors: 8 / Drive-in Doors: 1
- LED motion-sensor lighting/ ESFR sprinkler system
Park Overview
Park Central Business Park is a Class A ±976,000 square foot mixed-use development including flex, retail/showroom and warehouse options ranging from 900 square feet to 20,000 square feet. A 3.47:1,000 SF parking ratio can accommodate heavy administrative companies, as well as companies with fleets. The buildings were built in 1985, but are Class A in quality and have been kept up to the highest institutional standards. The building features 24’ clear heights, 100% fire suppression, dock high and drive-in loading capabilities, as well as glass storefronts. The offices have been newly constructed with efficient and forward-thinking floor plans that 21st-century companies appreciate.