Log In/Sign Up
Your email has been sent.

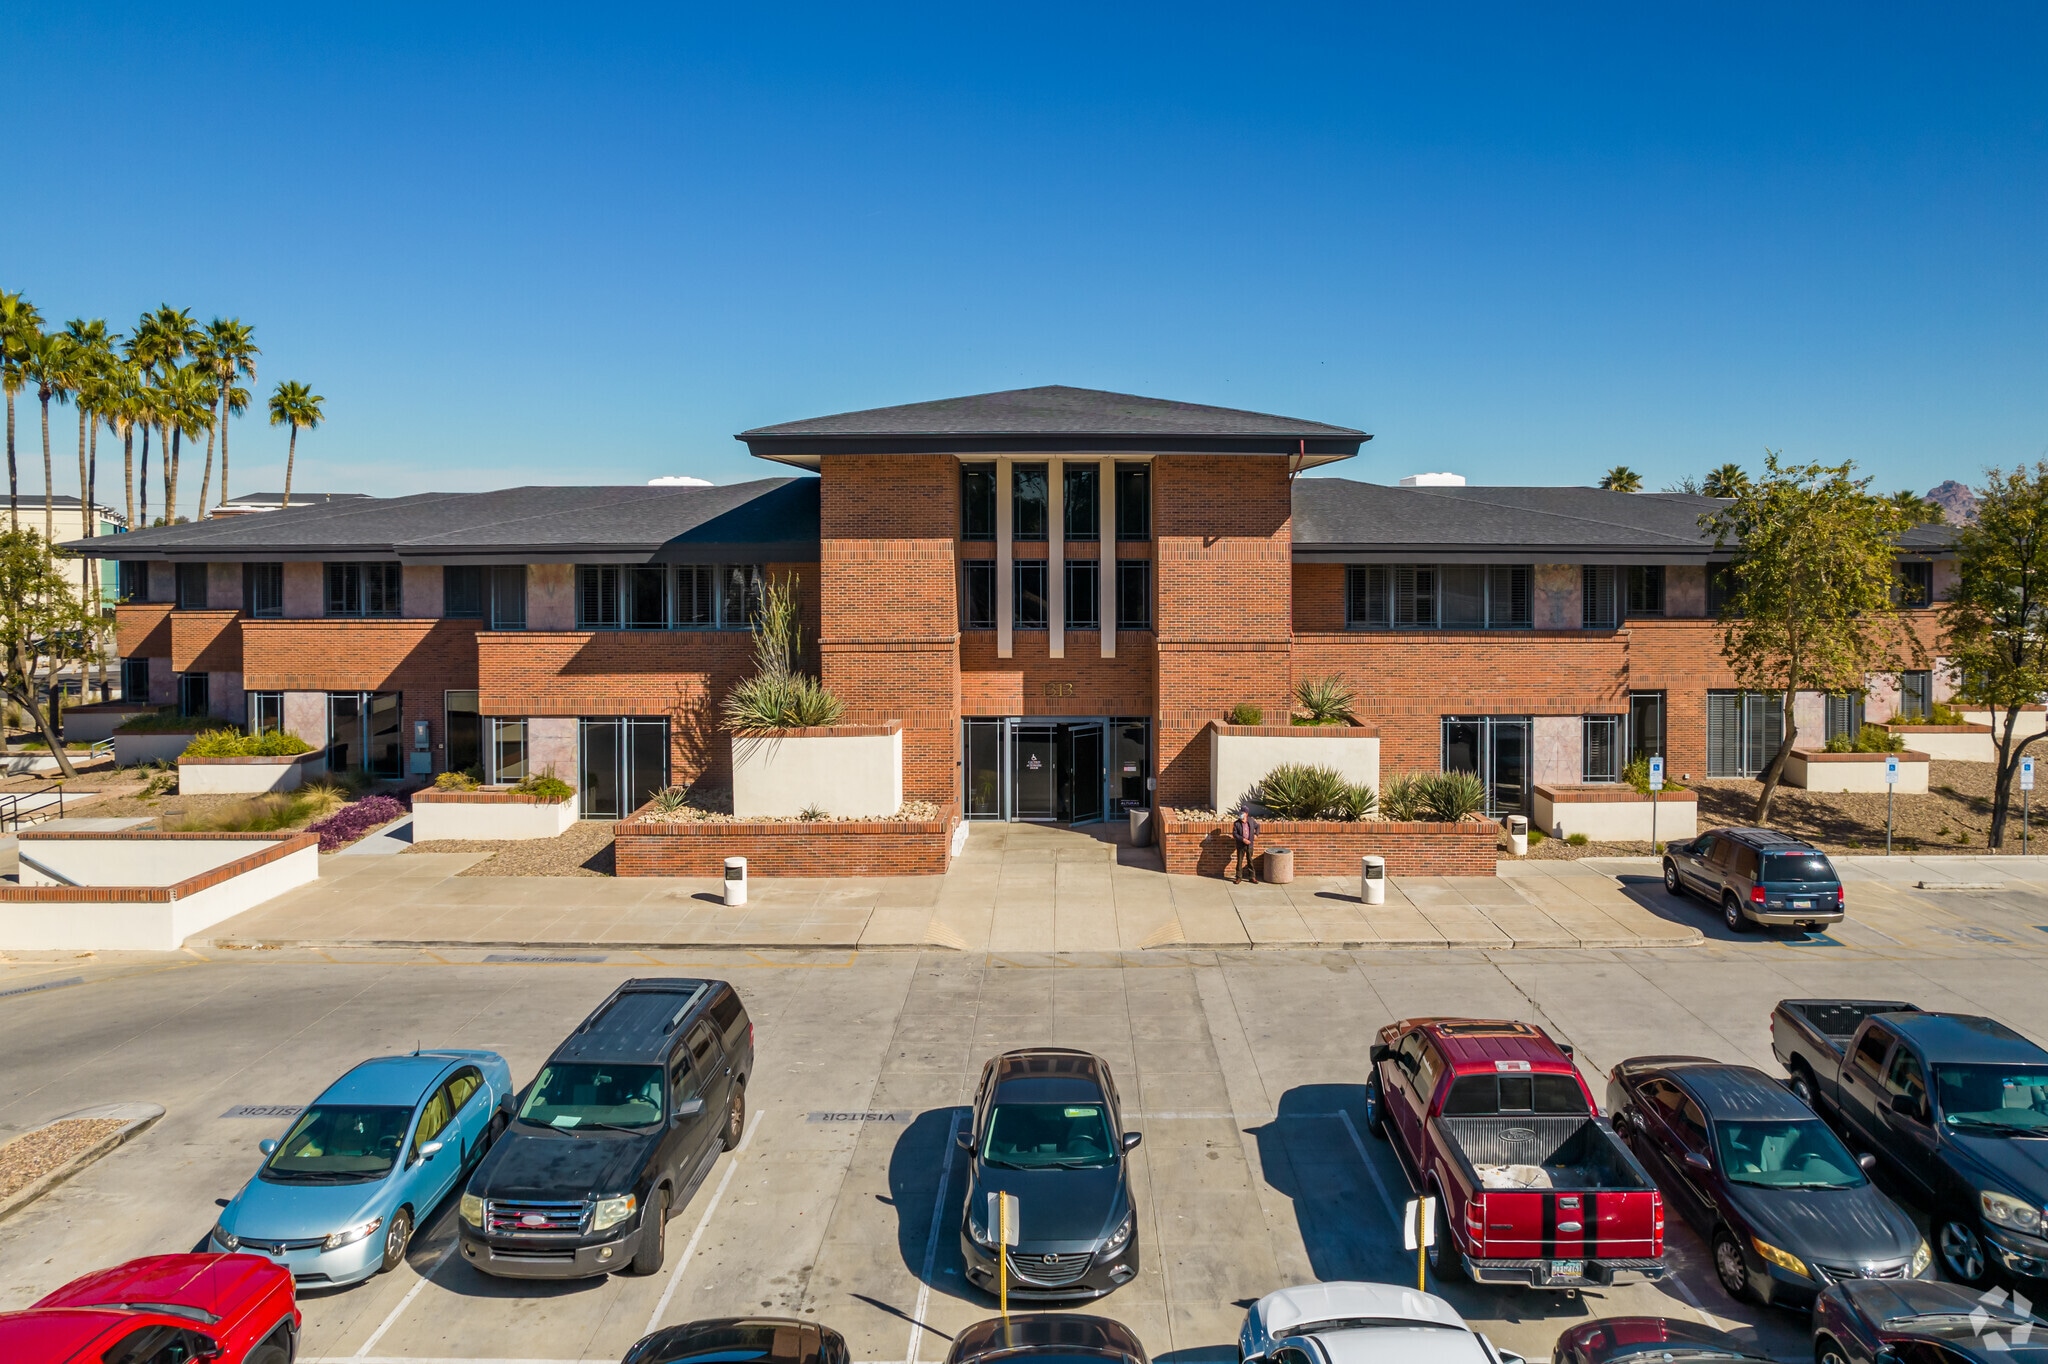
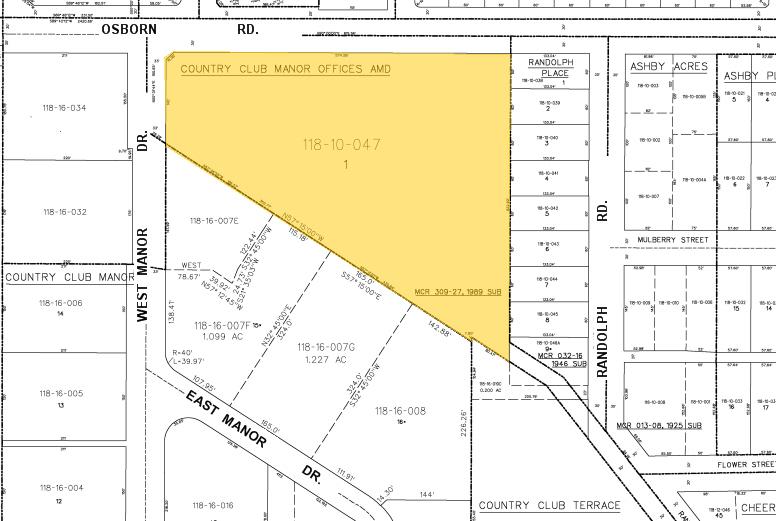
The Ashby on Osborn 1313 E Osborn Rd 4,496 - 11,857 SF of Medical Space Available in Phoenix, AZ 85014
Highlights
- Ability to have in-suite restrooms
All Available Spaces(2)
Display Rental Rate as
- Space
- Size
- Term
- Rental Rate
- Space Use
- Build-Out
- Available

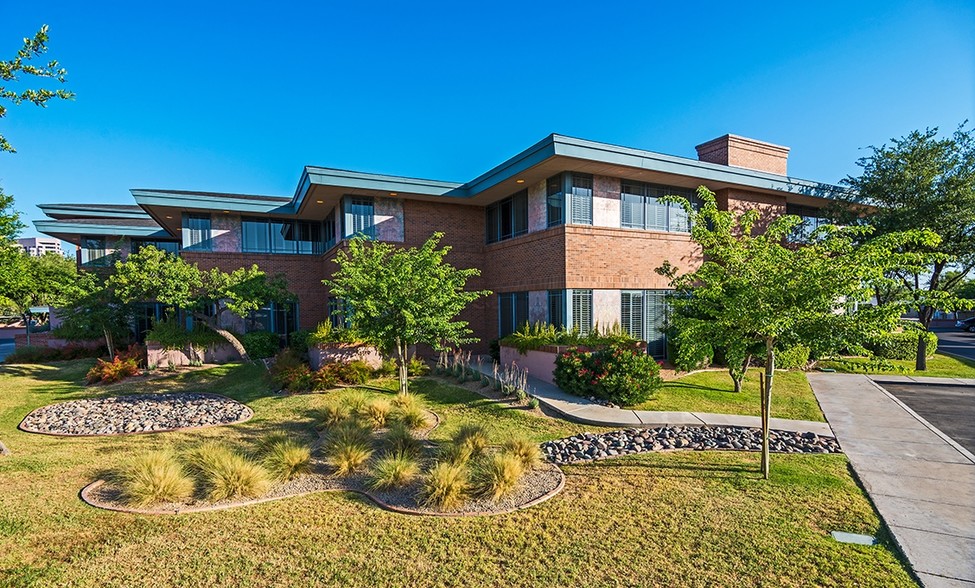
Spectacular garden-style office building • Building signage available • Surface and underground tenant and patient parking options
- Listed rate may not include certain utilities, building services and property expenses
- Mostly Open Floor Plan Layout
- Fits 19 - 59 People
- Fully Built-Out as Standard Medical Space
- Central Air Conditioning
- 1 block from SR-51

Spectacular garden-style office building • Building signage available • Surface and underground tenant and patient parking options
- Listed rate may not include certain utilities, building services and property expenses
- Mostly Open Floor Plan Layout
- Fits 12 - 38 People
- Fully Built-Out as Standard Medical Space
- Central Air Conditioning
- 1 block from SR-51
| Space | Size | Term | Rental Rate | Space Use | Build-Out | Available |
| 1st Floor, Ste B130 | 7,361 SF | Negotiable | $27.00 /SF/YR $2.25 /SF/MO $198,747 /YR $16,562 /MO | Medical | Full Build-Out | Now |
| 2nd Floor, Ste B200 | 4,496 SF | Negotiable | $26.00 /SF/YR $2.17 /SF/MO $116,896 /YR $9,741 /MO | Medical | Full Build-Out | Now |
1st Floor, Ste B130
| Size |
| 7,361 SF |
| Term |
| Negotiable |
| Rental Rate |
| $27.00 /SF/YR $2.25 /SF/MO $198,747 /YR $16,562 /MO |
| Space Use |
| Medical |
| Build-Out |
| Full Build-Out |
| Available |
| Now |
2nd Floor, Ste B200
| Size |
| 4,496 SF |
| Term |
| Negotiable |
| Rental Rate |
| $26.00 /SF/YR $2.17 /SF/MO $116,896 /YR $9,741 /MO |
| Space Use |
| Medical |
| Build-Out |
| Full Build-Out |
| Available |
| Now |
1 of 1
Videos
Matterport 3D Exterior
Matterport 3D Tour
Photos
Street View
Street
Map
1st Floor, Ste B130
| Size | 7,361 SF |
| Term | Negotiable |
| Rental Rate | $27.00 /SF/YR |
| Space Use | Medical |
| Build-Out | Full Build-Out |
| Available | Now |
Spectacular garden-style office building • Building signage available • Surface and underground tenant and patient parking options
- Listed rate may not include certain utilities, building services and property expenses
- Fully Built-Out as Standard Medical Space
- Mostly Open Floor Plan Layout
- Central Air Conditioning
- Fits 19 - 59 People
- 1 block from SR-51
1 of 1
Videos
Matterport 3D Exterior
Matterport 3D Tour
Photos
Street View
Street
Map
2nd Floor, Ste B200
| Size | 4,496 SF |
| Term | Negotiable |
| Rental Rate | $26.00 /SF/YR |
| Space Use | Medical |
| Build-Out | Full Build-Out |
| Available | Now |
Spectacular garden-style office building • Building signage available • Surface and underground tenant and patient parking options
- Listed rate may not include certain utilities, building services and property expenses
- Fully Built-Out as Standard Medical Space
- Mostly Open Floor Plan Layout
- Central Air Conditioning
- Fits 12 - 38 People
- 1 block from SR-51
Property Overview
Spectacular garden-style office building • Building signage available • Surface and underground tenant and patient parking options
- 24 Hour Access
- Bus Line
- Signage
Property Facts
Building Type
Office
Year Built
1987
Building Height
2 Stories
Building Size
64,852 SF
Building Class
B
Typical Floor Size
32,426 SF
Unfinished Ceiling Height
12’
Parking
254 Surface Parking Spaces
56 Covered Parking Spaces at $45/month
Reserved Parking at $60/month


Moderately walkable
70/100
Exceptionally drivable
90/100
Some public transit
40/100
Moderately bikeable
70/100



1 of 21
Videos
Matterport 3D Exterior
Matterport 3D Tour
Photos
Street View
Street
Map