Log In/Sign Up
Your email has been sent.

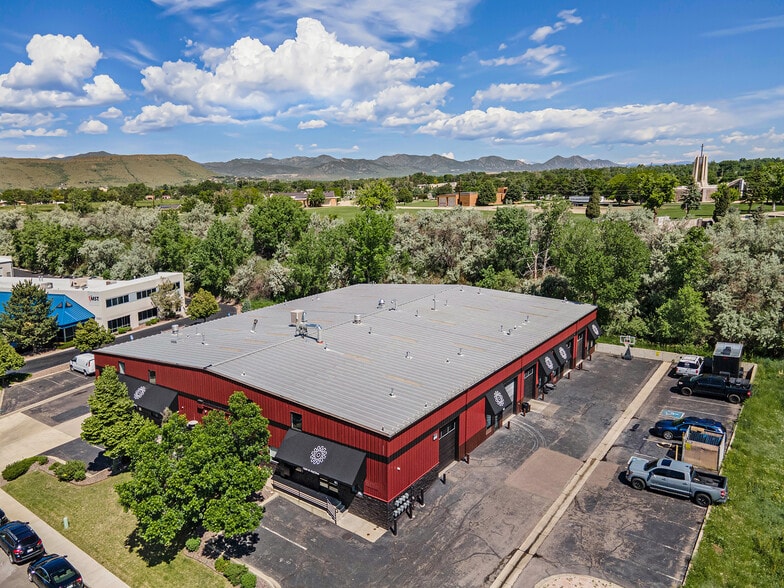
13201 W 43rd Dr 18,841 SF 100% Leased Industrial Building Golden, CO 80403 $5,800,000 ($307.84/SF) 6.96% Cap Rate


Investment Highlights
- Stabilized, turn-key condo quality small-bay industrial building ideally located off I-70 and US 58 in Golden, CO
- Units feature 18' clear height, 3-phase power (200-800 amps), drive-in loading (1-dock high) and a private office and restroom
- Located directly across US 58 from the nearly completed Clear Creek Crossing development site featuring a 26-acre Intermountain Health Hospital Campus
- Suites underwent renovations in 2022 & 2023 incl. upgraded lighting, office & restroom updates, epoxy floors, new garage doors & kitchenettes
- Located in highly desirable Golden, CO submarket with strong wave of small-box tenant demand
Executive Summary
Henry Group Real Estate is pleased to present 13201 W 43rd Drive, Golden, CO 80228 — a newly renovated, stabilized small-bay industrial flex building offering turn-key, condo-quality space.
Nine suites, each with a drive-in door, custom kitchenette and epoxy flooring. Central Golden location minutes from I-70, CO-58 and McIntyre Street, in an established industrial corridor with a deep labor pool and strong small-box tenant demand.
for the OM and the Due Diligence Vault please visit https://henrygroupre.com/properties/?propertyId=13201-w-43rd-dr-for-sale
Nine suites, each with a drive-in door, custom kitchenette and epoxy flooring. Central Golden location minutes from I-70, CO-58 and McIntyre Street, in an established industrial corridor with a deep labor pool and strong small-box tenant demand.
for the OM and the Due Diligence Vault please visit https://henrygroupre.com/properties/?propertyId=13201-w-43rd-dr-for-sale
Property Facts
| Price | $5,800,000 | Rentable Building Area | 18,841 SF |
| Price Per SF | $307.84 | No. Stories | 1 |
| Sale Type | Investment | Year Built | 2004 |
| Cap Rate | 6.96% | Parking Ratio | 1.36/1,000 SF |
| Property Type | Industrial | Clear Ceiling Height | 18’ |
| Property Subtype | Warehouse | No. Dock-High Doors/Loading | 1 |
| Building Class | C | No. Drive In / Grade-Level Doors | 9 |
| Lot Size | 1.30 AC | ||
| Zoning | PID (Planned Industrial D | ||
| Price | $5,800,000 |
| Price Per SF | $307.84 |
| Sale Type | Investment |
| Cap Rate | 6.96% |
| Property Type | Industrial |
| Property Subtype | Warehouse |
| Building Class | C |
| Lot Size | 1.30 AC |
| Rentable Building Area | 18,841 SF |
| No. Stories | 1 |
| Year Built | 2004 |
| Parking Ratio | 1.36/1,000 SF |
| Clear Ceiling Height | 18’ |
| No. Dock-High Doors/Loading | 1 |
| No. Drive In / Grade-Level Doors | 9 |
| Zoning | PID (Planned Industrial D |
Amenities
- Floor Drains
- Front Loading
- Air Conditioning
Utilities
- Water - City
- Sewer - City
- Heating - Gas
Major Tenants Click Here to Access
- Tenant
- Industry
- SF Occupied
- Rent/SF
- Lease Type
- Lease End
- Advanced Extraction Systems, Inc.
- Manufacturing
- -
-
$9.99

-
Lorem Ipsum
-
Jan 0000
- Montana Sport North America
- Manufacturing
- -
- -
-
Lorem Ipsum
-
Jan 0000
- Nantucket Post Cap
- Construction
- -
- -
-
Lorem Ipsum
-
Jan 0000
| Tenant | Industry | SF Occupied | Rent/SF | Lease Type | Lease End | |
| Advanced Extraction Systems, Inc. | Manufacturing | - | $9.99 | Lorem Ipsum | Jan 0000 | |
| Montana Sport North America | Manufacturing | - | - | Lorem Ipsum | Jan 0000 | |
| Nantucket Post Cap | Construction | - | - | Lorem Ipsum | Jan 0000 |
1 1
Somewhat walkable
30/100
Exceptionally drivable
100/100
Limited public transit
20/100
Fairly bikeable
50/100
Property Taxes
| Parcel Number | 39-191-01-003 | Improvements Assessment | $839,231 |
| Land Assessment | $96,913 | Total Assessment | $936,144 |
Property Taxes
Parcel Number
39-191-01-003
Land Assessment
$96,913
Improvements Assessment
$839,231
Total Assessment
$936,144



1 of 22
Videos
Matterport 3D Exterior
Matterport 3D Tour
Photos
Street View
Street
Map
1 of 1
