Your email has been sent.

133 Level Rd 932 - 2,577 SF of Space Available in Collegeville, PA 19426

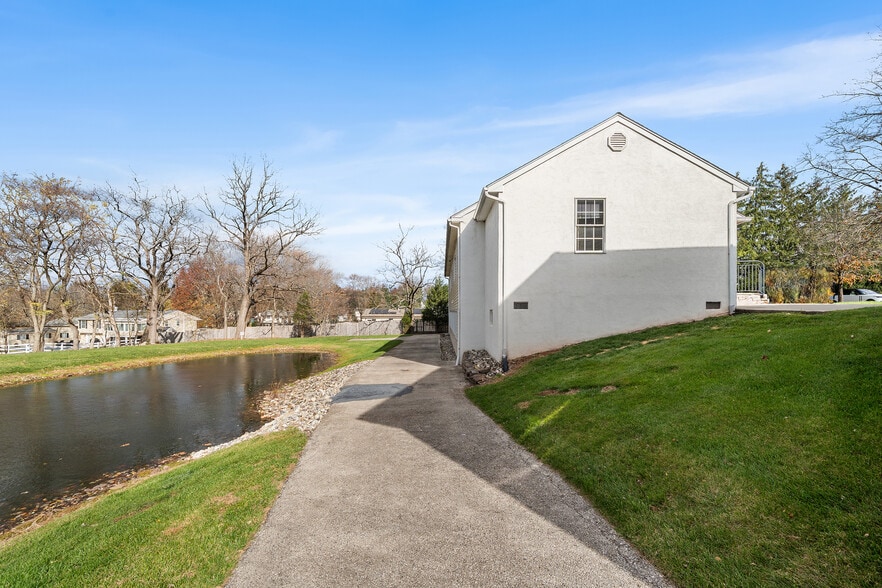

Highlights
- 2,577 SF contiguous lower-level availability
- Exceptional natural light and pond views
- Professional office building in park-like setting
- Divisible into ±932 SF and ±1,645 SF suites
- Rear grade-level access with exterior doors
- Shared surface parking
All Available Spaces(2)
Display Rental Rate as
- Space
- Size
- Term
- Rental Rate
- Space Use
- Build-Out
- Available
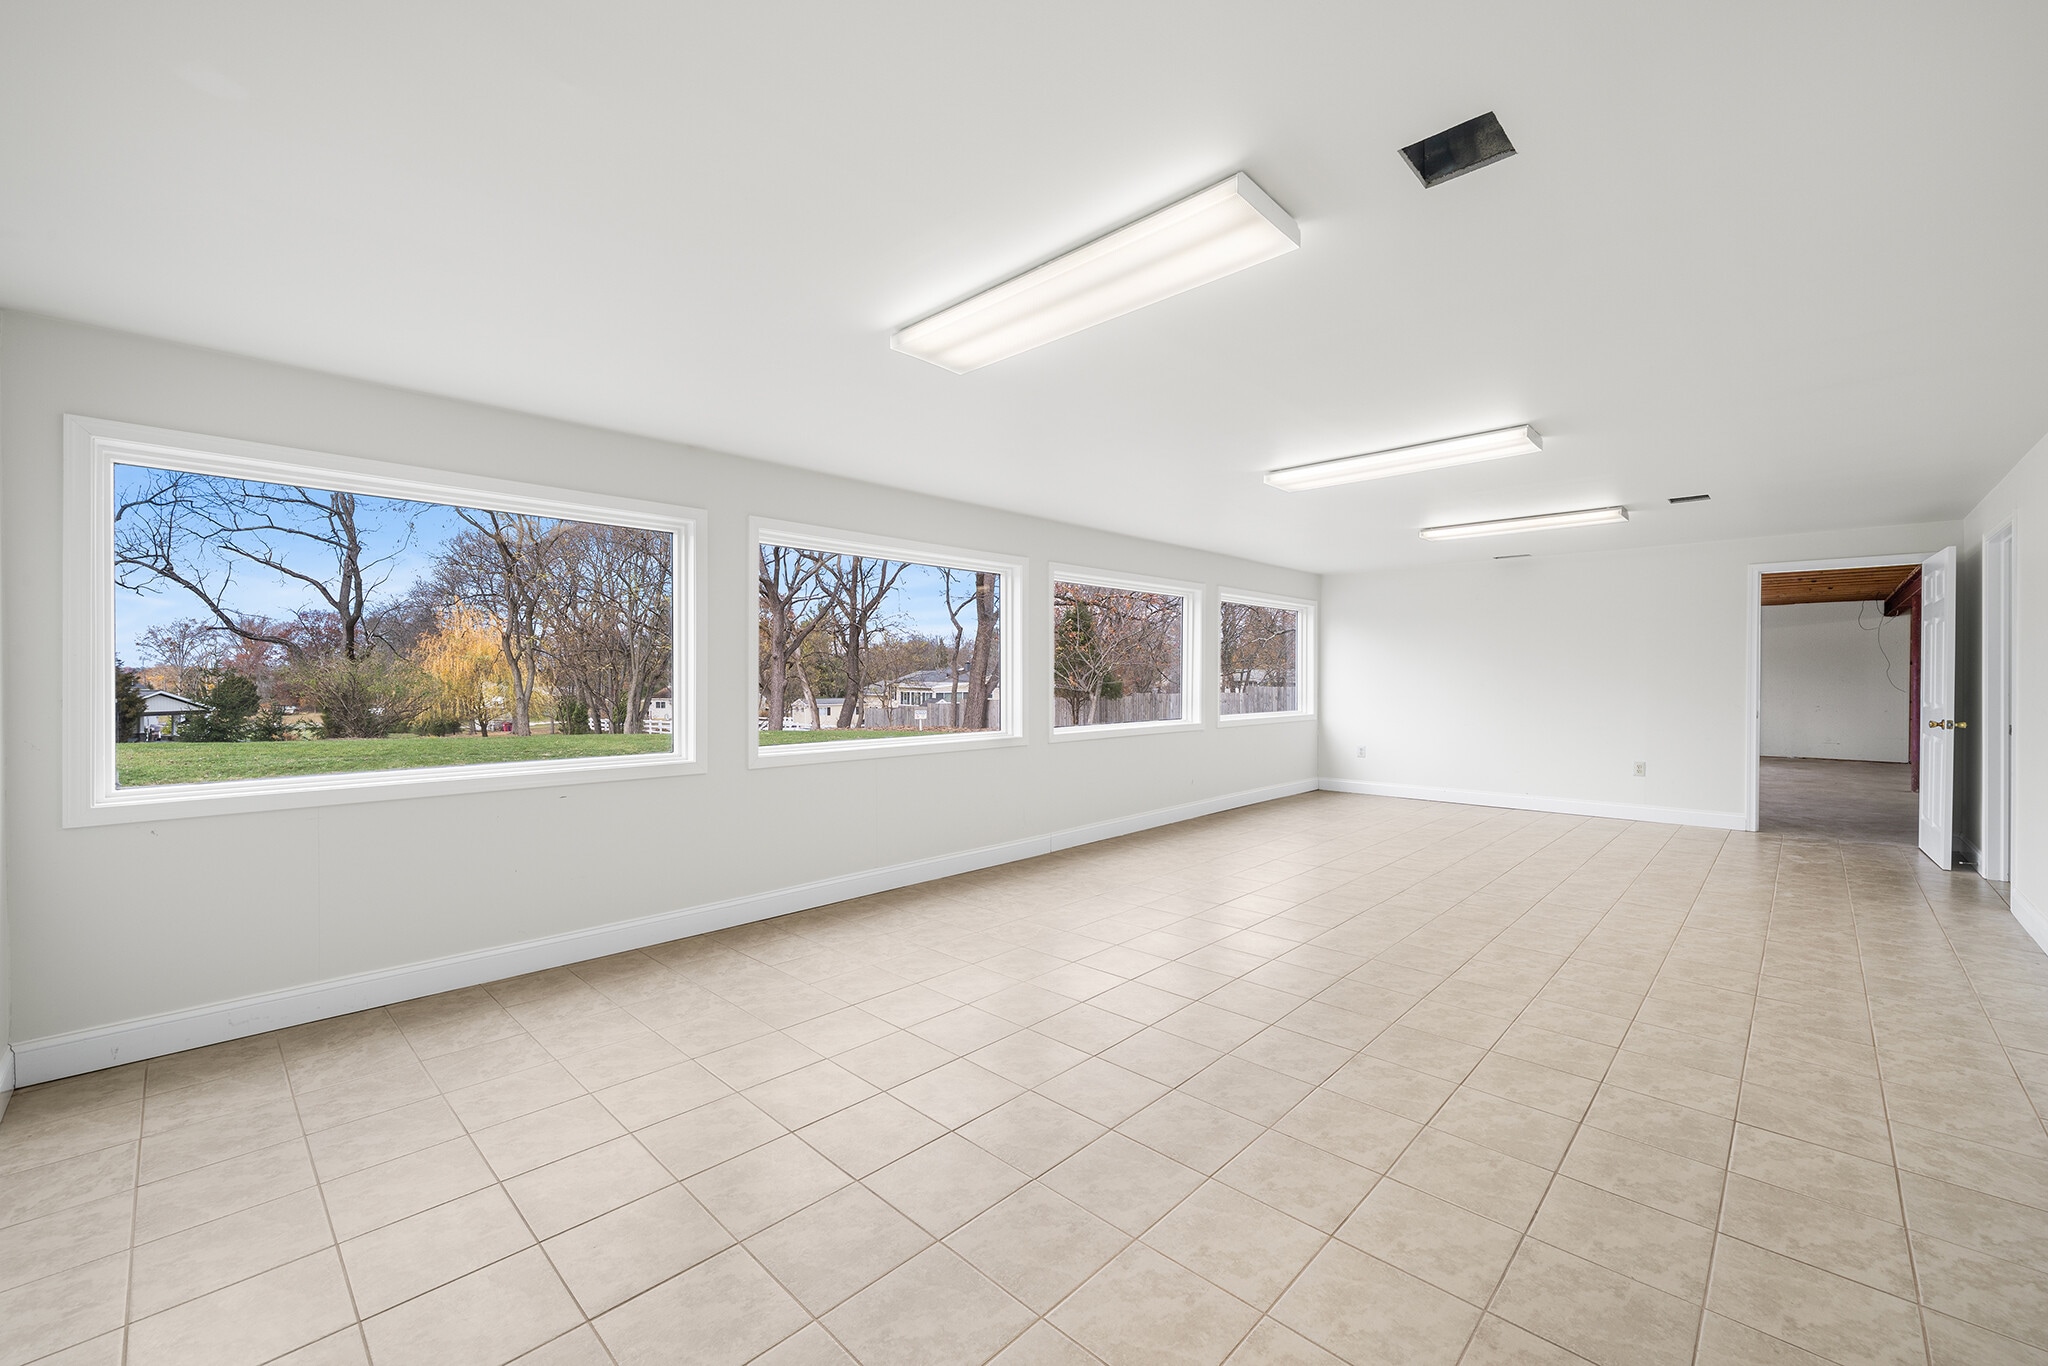


Suite A offers ±932 RSF of finished lower-level space suited for quiet storage, office overflow, file/record storage or similar low-intensity business-support use. Exceptional natural light and pond views from a full window wall, multiple finished areas, private restroom and separate walk-out access. Shared surface parking. NNN lease; operating expenses allocated by RSF. Quiet, low-impact uses preferred. Proposed use subject to ownership and township approval. Space is not currently served by installed HVAC.
- Lease rate does not include utilities, property expenses or building services
- Finished Ceilings: 6’9” - 7’8”
- Private Restrooms
- Exceptional natural light & pond views
- Separate walk-out access
- Mostly Open Floor Plan Layout
- Can be combined with additional space(s) for up to 2,577 SF of adjacent space
- ±932 RSF finished flex / quiet storage space
- Multiple finished rooms for flexible use
- Quiet storage / office overflow / business-support


Lower-level flex/dry storage suite in a professional office building. Open layout with concrete floors, existing storage racking, utility sink, and wide double-door grade-level rear access. Suitable for dry storage, records, equipment, and similar quiet, low-intensity business-support uses. Utilities and operating expenses are allocated by RSF through CAM; no separate metering. Shell condition. NNN lease. Space is not currently served by installed HVAC. May be leased separately or combined with adjacent Suite A for up to ±2,577 SF.
- Lease rate does not include utilities, property expenses or building services
- Finished Ceilings: 6’9” - 7’8”
- Double-door grade-level rear access
- Utility sink
- No HVAC currently connected to lower level
- Can be combined with additional space(s) for up to 2,577 SF of adjacent space
- Suite A ±932 RSF flex/storage + Suite B ±1,645 RSF
- Existing storage racking
- Quiet, low-impact uses preferred
| Space | Size | Term | Rental Rate | Space Use | Build-Out | Available |
| Basement, Ste A | 932 SF | Negotiable | $12.00 /SF/YR $1.00 /SF/MO $11,184 /YR $932.00 /MO | Office | Partial Build-Out | Now |
| Basement - B | 1,645 SF | Negotiable | $8.50 /SF/YR $0.71 /SF/MO $13,983 /YR $1,165 /MO | Flex | Shell Space | Now |
Basement, Ste A
| Size |
| 932 SF |
| Term |
| Negotiable |
| Rental Rate |
| $12.00 /SF/YR $1.00 /SF/MO $11,184 /YR $932.00 /MO |
| Space Use |
| Office |
| Build-Out |
| Partial Build-Out |
| Available |
| Now |
Basement - B
| Size |
| 1,645 SF |
| Term |
| Negotiable |
| Rental Rate |
| $8.50 /SF/YR $0.71 /SF/MO $13,983 /YR $1,165 /MO |
| Space Use |
| Flex |
| Build-Out |
| Shell Space |
| Available |
| Now |
Basement, Ste A
| Size | 932 SF |
| Term | Negotiable |
| Rental Rate | $12.00 /SF/YR |
| Space Use | Office |
| Build-Out | Partial Build-Out |
| Available | Now |
Suite A offers ±932 RSF of finished lower-level space suited for quiet storage, office overflow, file/record storage or similar low-intensity business-support use. Exceptional natural light and pond views from a full window wall, multiple finished areas, private restroom and separate walk-out access. Shared surface parking. NNN lease; operating expenses allocated by RSF. Quiet, low-impact uses preferred. Proposed use subject to ownership and township approval. Space is not currently served by installed HVAC.
- Lease rate does not include utilities, property expenses or building services
- Mostly Open Floor Plan Layout
- Finished Ceilings: 6’9” - 7’8”
- Can be combined with additional space(s) for up to 2,577 SF of adjacent space
- Private Restrooms
- ±932 RSF finished flex / quiet storage space
- Exceptional natural light & pond views
- Multiple finished rooms for flexible use
- Separate walk-out access
- Quiet storage / office overflow / business-support
Basement - B
| Size | 1,645 SF |
| Term | Negotiable |
| Rental Rate | $8.50 /SF/YR |
| Space Use | Flex |
| Build-Out | Shell Space |
| Available | Now |
Lower-level flex/dry storage suite in a professional office building. Open layout with concrete floors, existing storage racking, utility sink, and wide double-door grade-level rear access. Suitable for dry storage, records, equipment, and similar quiet, low-intensity business-support uses. Utilities and operating expenses are allocated by RSF through CAM; no separate metering. Shell condition. NNN lease. Space is not currently served by installed HVAC. May be leased separately or combined with adjacent Suite A for up to ±2,577 SF.
- Lease rate does not include utilities, property expenses or building services
- Can be combined with additional space(s) for up to 2,577 SF of adjacent space
- Finished Ceilings: 6’9” - 7’8”
- Suite A ±932 RSF flex/storage + Suite B ±1,645 RSF
- Double-door grade-level rear access
- Existing storage racking
- Utility sink
- Quiet, low-impact uses preferred
- No HVAC currently connected to lower level
Property Overview
Lower Providence Township, Collegeville, PA. Established business corridor with convenient access to Route 422. Park-like professional setting with mature landscaping, pond frontage and shared surface parking. Montgomery County location with convenient access to King of Prussia, Valley Forge and the greater Philadelphia market.
- Storage Space
Property Facts





Contact the Leasing Agent
133 Level Rd