Log In/Sign Up
Your email has been sent.

138 Moose Loop Rd 3,200 - 10,200 SF of Industrial Space Available in Canton, GA 30114

Highlights
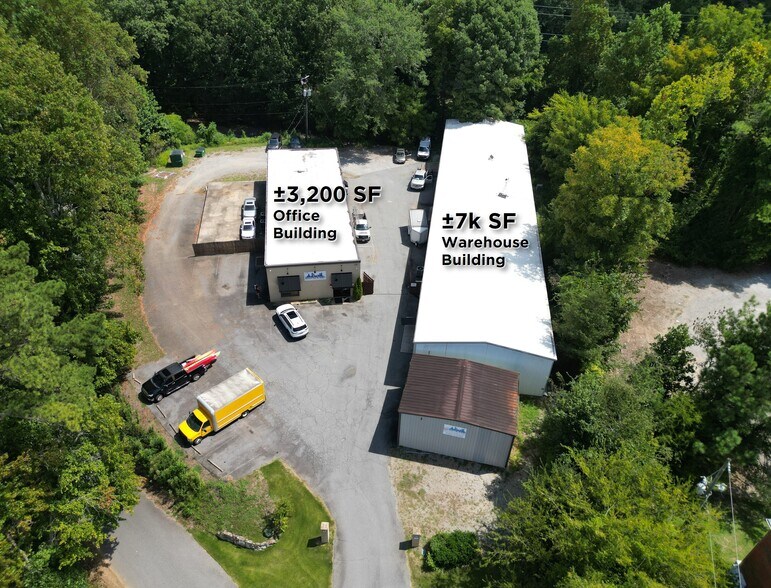
- OFFICE BUILDING | Approximately 3,200 SF with 14-ft ceilings, well suited for professional office, showroom, administrative, or support use
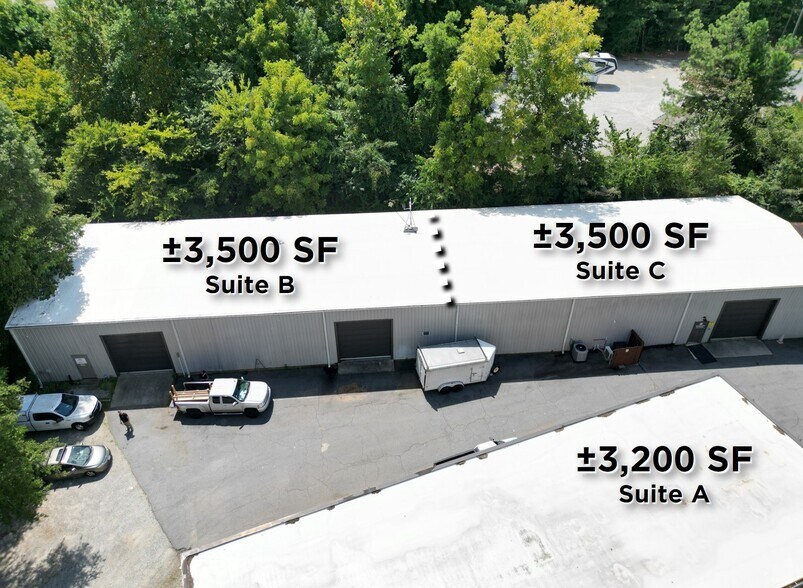
- WAREHOUSE BUILDING | Divisbile to two 3,500 SF spaces each with 16-ft clear heights and 14-ft roll-up doors, one suite climate controlled
Features
Clear Height
16’
Drive In Bays
3
Standard Parking Spaces
9
All Available Spaces(2)
Display Rental Rate as
- Space
- Size
- Term
- Rental Rate
- Space Use
- Build-Out
- Available
- Lease rate does not include utilities, property expenses or building services
- Includes 3,200 SF of dedicated office space
- Lease rate does not include utilities, property expenses or building services
- 3 Drive Ins
| Space | Size | Term | Rental Rate | Space Use | Build-Out | Available |
| 1st Floor - Office Building | 3,200 SF | 1 Year | $16.00 /SF/YR $1.33 /SF/MO $51,200 /YR $4,267 /MO | Industrial | - | Now |
| 1st Floor - Warehouse Building | 3,500-7,000 SF | 1-10 Years | $16.00 /SF/YR $1.33 /SF/MO $112,000 /YR $9,333 /MO | Industrial | - | Now |
1st Floor - Office Building
| Size |
| 3,200 SF |
| Term |
| 1 Year |
| Rental Rate |
| $16.00 /SF/YR $1.33 /SF/MO $51,200 /YR $4,267 /MO |
| Space Use |
| Industrial |
| Build-Out |
| - |
| Available |
| Now |
1st Floor - Warehouse Building
| Size |
| 3,500-7,000 SF |
| Term |
| 1-10 Years |
| Rental Rate |
| $16.00 /SF/YR $1.33 /SF/MO $112,000 /YR $9,333 /MO |
| Space Use |
| Industrial |
| Build-Out |
| - |
| Available |
| Now |
1st Floor - Office Building
| Size | 3,200 SF |
| Term | 1 Year |
| Rental Rate | $16.00 /SF/YR |
| Space Use | Industrial |
| Build-Out | - |
| Available | Now |
- Lease rate does not include utilities, property expenses or building services
- Includes 3,200 SF of dedicated office space
1st Floor - Warehouse Building
| Size | 3,500-7,000 SF |
| Term | 1-10 Years |
| Rental Rate | $16.00 /SF/YR |
| Space Use | Industrial |
| Build-Out | - |
| Available | Now |
- Lease rate does not include utilities, property expenses or building services
- 3 Drive Ins
Property Overview
Flexible office and warehouse leasing opportunity. The property includes approximately 10,200 total square feet of improvements, consisting of a 3,200 SF office building and a 7,000 SF warehouse building that may be leased as two separately demised suites. The configuration supports a variety of general-commercial, contractor, service, storage, showroom, and office/warehouse users, subject to zoning and applicable approvals.
Warehouse Facility Facts
Building Size
10,200 SF
Lot Size
1.24 AC
Year Built
1980
Zoning
GC - General Commercial
Select Tenants
- Floor
- Tenant Name
- Industry
- 1st
- Atlanta Air Authority
- Services

Fairly walkable
40/100
Exceptionally drivable
100/100
Limited public transit
30/100
Somewhat bikeable
30/100

1 of 44
Videos
Matterport 3D Exterior
Matterport 3D Tour
Photos
Street View
Street
Map


Contact the Leasing Agent
138 Moose Loop Rd