Your email has been sent.


Vauvenargues 139-143 Boulevard Ney 2,702 - 28,998 SF of Office Space Available in 75018 Paris


Some information has been automatically translated.
Highlights
- Metro and tram at the foot
- Private garden and terraces
- Independent HQE building
All Available Spaces(5)
Display Rental Rate as
- Space
- Size
- Term
-
Rental Rate
- Space Use
- Build-Out
- Available
Office space located on the ground floor in an independent building. The space benefits from beautiful natural light, contemporary architecture with visible techniques and a working environment designed to promote the comfort of users. It can accommodate up to 29 people and has direct access to the building's outdoor spaces.
- Fully Built-Out as Standard Office
- Fits 7 - 21 People
- Space is in Excellent Condition
- Central Air Conditioning
- Open-Plan
- Private garden access
- Mostly Open Floor Plan Layout
- Finished Ceilings: 12’
- Can be combined with additional space(s) for up to 11,926 SF of adjacent space
- High Ceilings
- Bright open space
- Parking available 12 spaces
Flexible office space benefiting from a modular organization to meet different location needs. The spaces benefit from beautiful natural light and a contemporary industrial design with visible techniques. The environment is calm and suitable for organizations looking for a qualitative and efficient working environment.
- Fully Built-Out as Standard Office
- Fits 24 - 72 People
- Space is in Excellent Condition
- Central Air Conditioning
- Open-Plan
- Beautiful natural light
- Mostly Open Floor Plan Layout
- Finished Ceilings: 12’
- Can be combined with additional space(s) for up to 11,926 SF of adjacent space
- High Ceilings
- Modular tray
- Parking available 12 spaces
Office space benefiting from a great flexibility of layout with a modern architecture that highlights volumes and natural light. Users benefit from a qualitative working environment in an independent building with a strong environmental dimension.
- Fully Built-Out as Standard Office
- Fits 19 - 57 People
- Space is in Excellent Condition
- Central Air Conditioning
- Open-Plan
- Beautiful natural light
- Mostly Open Floor Plan Layout
- Finished Ceilings: 12’
- Can be combined with additional space(s) for up to 17,072 SF of adjacent space
- High Ceilings
- Modular tray
- Parking available 12 spaces
Offices located on a high floor benefiting from a private terrace and a bright environment. The spaces offer great flexibility in layout and are integrated into a modern HQE certified building, particularly suitable for businesses related to production and crafts.
- Fully Built-Out as Standard Office
- Fits 14 - 43 People
- Space is in Excellent Condition
- Central Air Conditioning
- Open-Plan
- Beautiful natural light
- Mostly Open Floor Plan Layout
- Finished Ceilings: 12’
- Can be combined with additional space(s) for up to 17,072 SF of adjacent space
- High Ceilings
- 127m² private terrace
- Parking available 12 spaces
Last level of the building offering a modern and bright working environment. The space is part of a contemporary architecture with visible techniques and benefits from access to a private terrace. The flexibility of layout makes it easy to adapt offices to the needs of future occupants.
- Fully Built-Out as Standard Office
- Fits 11 - 34 People
- Space is in Excellent Condition
- Central Air Conditioning
- Open-Plan
- Beautiful natural light
- Mostly Open Floor Plan Layout
- Finished Ceilings: 12’
- Can be combined with additional space(s) for up to 17,072 SF of adjacent space
- High Ceilings
- 68 m² private terrace
- Parking available 12 spaces
| Space | Size | Term | Rental Rate | Space Use | Build-Out | Available |
| Ground | 2,702 SF | 3/6/9 | $34.74 /SF/YR HT-HC $2.89 /SF/MO HT-HC $93,854 /YR HT-HC $7,821 /MO HT-HC | Office | Full Build-Out | Now |
| 1st Floor | 9,225 SF | 3/6/9 | $34.74 /SF/YR HT-HC $2.89 /SF/MO HT-HC $320,449 /YR HT-HC $26,704 /MO HT-HC | Office | Full Build-Out | Now |
| 3rd Floor | 7,244 SF | 3/6/9 | $34.74 /SF/YR HT-HC $2.89 /SF/MO HT-HC $251,648 /YR HT-HC $20,971 /MO HT-HC | Office | Full Build-Out | Now |
| 4th Floor | 5,490 SF | 3/6/9 | $34.74 /SF/YR HT-HC $2.89 /SF/MO HT-HC $190,699 /YR HT-HC $15,892 /MO HT-HC | Office | Full Build-Out | Now |
| 5th Floor | 4,338 SF | 3/6/9 | $34.74 /SF/YR HT-HC $2.89 /SF/MO HT-HC $150,690 /YR HT-HC $12,557 /MO HT-HC | Office | Full Build-Out | Now |
Ground
| Size |
| 2,702 SF |
| Term |
| 3/6/9 |
|
Rental Rate
|
| $34.74 /SF/YR HT-HC $2.89 /SF/MO HT-HC $93,854 /YR HT-HC $7,821 /MO HT-HC |
| Space Use |
| Office |
| Build-Out |
| Full Build-Out |
| Available |
| Now |
1st Floor
| Size |
| 9,225 SF |
| Term |
| 3/6/9 |
|
Rental Rate
|
| $34.74 /SF/YR HT-HC $2.89 /SF/MO HT-HC $320,449 /YR HT-HC $26,704 /MO HT-HC |
| Space Use |
| Office |
| Build-Out |
| Full Build-Out |
| Available |
| Now |
3rd Floor
| Size |
| 7,244 SF |
| Term |
| 3/6/9 |
|
Rental Rate
|
| $34.74 /SF/YR HT-HC $2.89 /SF/MO HT-HC $251,648 /YR HT-HC $20,971 /MO HT-HC |
| Space Use |
| Office |
| Build-Out |
| Full Build-Out |
| Available |
| Now |
4th Floor
| Size |
| 5,490 SF |
| Term |
| 3/6/9 |
|
Rental Rate
|
| $34.74 /SF/YR HT-HC $2.89 /SF/MO HT-HC $190,699 /YR HT-HC $15,892 /MO HT-HC |
| Space Use |
| Office |
| Build-Out |
| Full Build-Out |
| Available |
| Now |
5th Floor
| Size |
| 4,338 SF |
| Term |
| 3/6/9 |
|
Rental Rate
|
| $34.74 /SF/YR HT-HC $2.89 /SF/MO HT-HC $150,690 /YR HT-HC $12,557 /MO HT-HC |
| Space Use |
| Office |
| Build-Out |
| Full Build-Out |
| Available |
| Now |
Ground
| Size | 2,702 SF |
| Term | 3/6/9 |
|
Rental Rate
|
$34.74 /SF/YR HT-HC |
| Space Use | Office |
| Build-Out | Full Build-Out |
| Available | Now |
Office space located on the ground floor in an independent building. The space benefits from beautiful natural light, contemporary architecture with visible techniques and a working environment designed to promote the comfort of users. It can accommodate up to 29 people and has direct access to the building's outdoor spaces.
- Fully Built-Out as Standard Office
- Mostly Open Floor Plan Layout
- Fits 7 - 21 People
- Finished Ceilings: 12’
- Space is in Excellent Condition
- Can be combined with additional space(s) for up to 11,926 SF of adjacent space
- Central Air Conditioning
- High Ceilings
- Open-Plan
- Bright open space
- Private garden access
- Parking available 12 spaces
1st Floor
| Size | 9,225 SF |
| Term | 3/6/9 |
|
Rental Rate
|
$34.74 /SF/YR HT-HC |
| Space Use | Office |
| Build-Out | Full Build-Out |
| Available | Now |
Flexible office space benefiting from a modular organization to meet different location needs. The spaces benefit from beautiful natural light and a contemporary industrial design with visible techniques. The environment is calm and suitable for organizations looking for a qualitative and efficient working environment.
- Fully Built-Out as Standard Office
- Mostly Open Floor Plan Layout
- Fits 24 - 72 People
- Finished Ceilings: 12’
- Space is in Excellent Condition
- Can be combined with additional space(s) for up to 11,926 SF of adjacent space
- Central Air Conditioning
- High Ceilings
- Open-Plan
- Modular tray
- Beautiful natural light
- Parking available 12 spaces
3rd Floor
| Size | 7,244 SF |
| Term | 3/6/9 |
|
Rental Rate
|
$34.74 /SF/YR HT-HC |
| Space Use | Office |
| Build-Out | Full Build-Out |
| Available | Now |
Office space benefiting from a great flexibility of layout with a modern architecture that highlights volumes and natural light. Users benefit from a qualitative working environment in an independent building with a strong environmental dimension.
- Fully Built-Out as Standard Office
- Mostly Open Floor Plan Layout
- Fits 19 - 57 People
- Finished Ceilings: 12’
- Space is in Excellent Condition
- Can be combined with additional space(s) for up to 17,072 SF of adjacent space
- Central Air Conditioning
- High Ceilings
- Open-Plan
- Modular tray
- Beautiful natural light
- Parking available 12 spaces
4th Floor
| Size | 5,490 SF |
| Term | 3/6/9 |
|
Rental Rate
|
$34.74 /SF/YR HT-HC |
| Space Use | Office |
| Build-Out | Full Build-Out |
| Available | Now |
Offices located on a high floor benefiting from a private terrace and a bright environment. The spaces offer great flexibility in layout and are integrated into a modern HQE certified building, particularly suitable for businesses related to production and crafts.
- Fully Built-Out as Standard Office
- Mostly Open Floor Plan Layout
- Fits 14 - 43 People
- Finished Ceilings: 12’
- Space is in Excellent Condition
- Can be combined with additional space(s) for up to 17,072 SF of adjacent space
- Central Air Conditioning
- High Ceilings
- Open-Plan
- 127m² private terrace
- Beautiful natural light
- Parking available 12 spaces
5th Floor
| Size | 4,338 SF |
| Term | 3/6/9 |
|
Rental Rate
|
$34.74 /SF/YR HT-HC |
| Space Use | Office |
| Build-Out | Full Build-Out |
| Available | Now |
Last level of the building offering a modern and bright working environment. The space is part of a contemporary architecture with visible techniques and benefits from access to a private terrace. The flexibility of layout makes it easy to adapt offices to the needs of future occupants.
- Fully Built-Out as Standard Office
- Mostly Open Floor Plan Layout
- Fits 11 - 34 People
- Finished Ceilings: 12’
- Space is in Excellent Condition
- Can be combined with additional space(s) for up to 17,072 SF of adjacent space
- Central Air Conditioning
- High Ceilings
- Open-Plan
- 68 m² private terrace
- Beautiful natural light
- Parking available 12 spaces
Property Overview
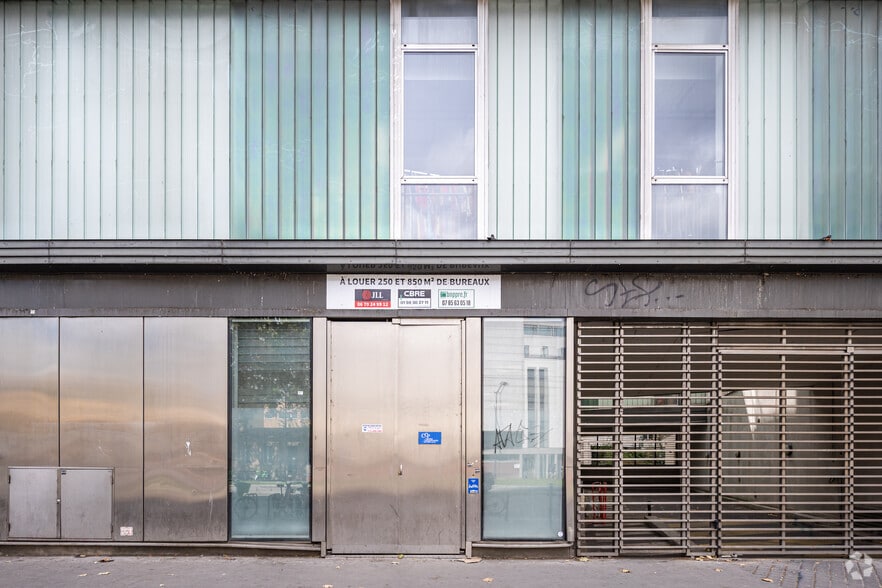
The Vauvenargues building, located at 139 Boulevard Ney in Paris's 18th arrondissement, is a standalone property with excellent transport connections. It is situated right next to the Porte de Saint-Ouen metro station (line 13) and the tramway, providing immediate accessibility for users. The property features a contemporary industrial-style architecture with exposed techniques, generous ceiling heights, and renovated common areas. The building includes an accessible garden as well as private terraces spread across several floors. HQE-certified, it aligns with an ambitious environmental approach focused on energy efficiency and reducing its carbon footprint.
- Courtyard
- Metro/Subway
- Skylights
- Basement
- Bicycle Storage
- Direct Elevator Exposure
- Natural Light
- Balcony
Property Facts


Presented by
Company Not Provided
Vauvenargues | 139-143 Boulevard Ney
Hmm, there seems to have been an error sending your message. Please try again.
Thanks! Your message was sent.