Log In/Sign Up
Your email has been sent.

140 Veterans Memorial Hwy 20,300 SF of Industrial Space Available in Mableton, GA 30126
Highlights
- Yard rolled and additional gravel added
- Brand new gate
- LED retrofit warehouse
Features
Clear Height
18’
Drive In Bays
2
Exterior Dock Doors
1
Standard Parking Spaces
34
All Available Space(1)
Display Rental Rate as
- Space
- Size
- Term
- Rental Rate
- Space Use
- Build-Out
- Available
Site has ample visibility, numerous drive-in doors, Class A office area, and surrounding yard space to accommodate a variety of industrial uses.
- Lease rate does not include utilities, property expenses or building services
- 7 Drive Ins
- Central Air Conditioning
- Private Restrooms
- Drop Ceilings
- Natural Light
- Visibility, Access
- Outbuilding Included
- Includes 4,150 SF of dedicated office space
- Space is in Excellent Condition
- Reception Area
- Secure Storage
- Emergency Lighting
- Yard
- Additional Yard
| Space | Size | Term | Rental Rate | Space Use | Build-Out | Available |
| 1st Floor | 20,300 SF | Negotiable | $19.00 /SF/YR $1.58 /SF/MO $385,700 /YR $32,142 /MO | Industrial | Full Build-Out | Now |
1st Floor
| Size |
| 20,300 SF |
| Term |
| Negotiable |
| Rental Rate |
| $19.00 /SF/YR $1.58 /SF/MO $385,700 /YR $32,142 /MO |
| Space Use |
| Industrial |
| Build-Out |
| Full Build-Out |
| Available |
| Now |
1st Floor
| Size | 20,300 SF |
| Term | Negotiable |
| Rental Rate | $19.00 /SF/YR |
| Space Use | Industrial |
| Build-Out | Full Build-Out |
| Available | Now |
Site has ample visibility, numerous drive-in doors, Class A office area, and surrounding yard space to accommodate a variety of industrial uses.
- Lease rate does not include utilities, property expenses or building services
- Includes 4,150 SF of dedicated office space
- 7 Drive Ins
- Space is in Excellent Condition
- Central Air Conditioning
- Reception Area
- Private Restrooms
- Secure Storage
- Drop Ceilings
- Emergency Lighting
- Natural Light
- Yard
- Visibility, Access
- Additional Yard
- Outbuilding Included
Property Overview
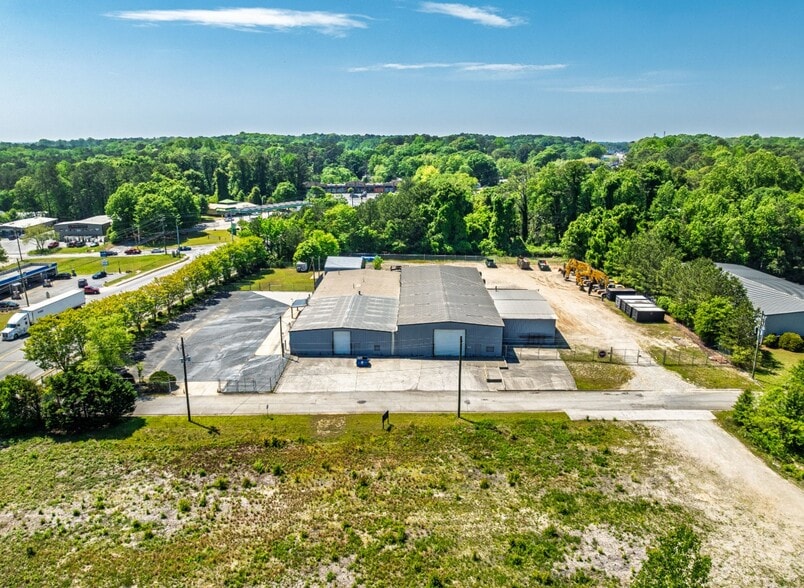
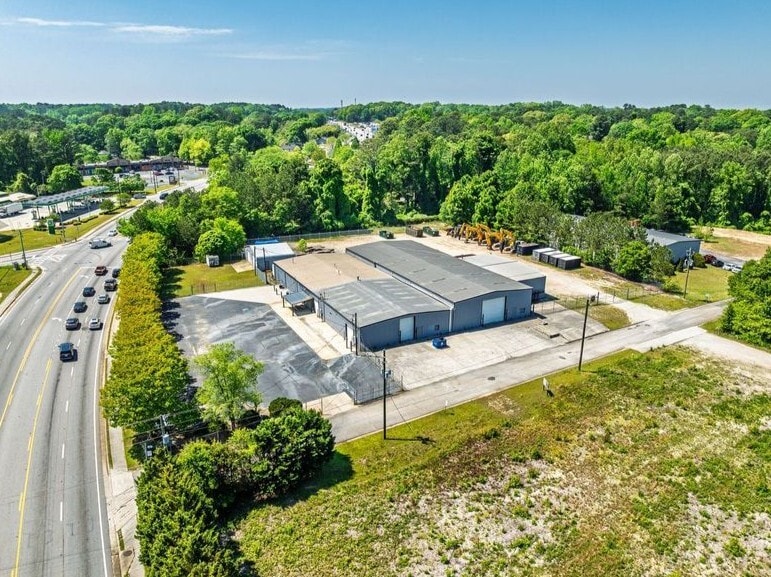
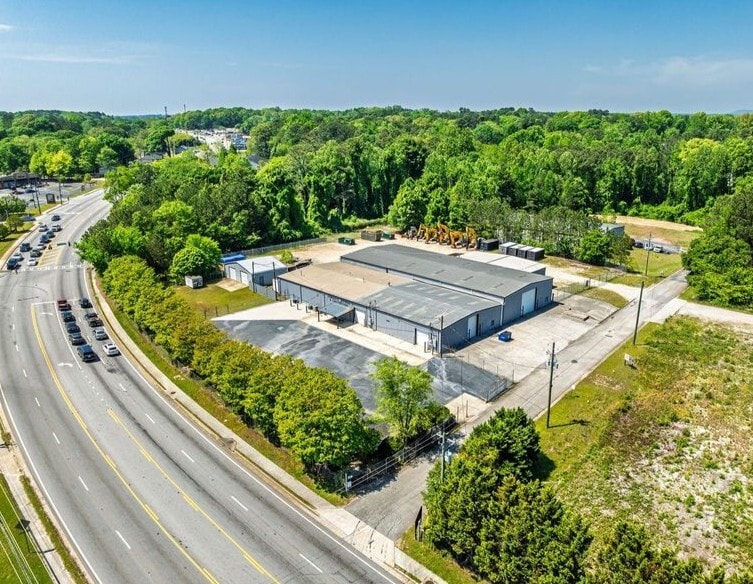
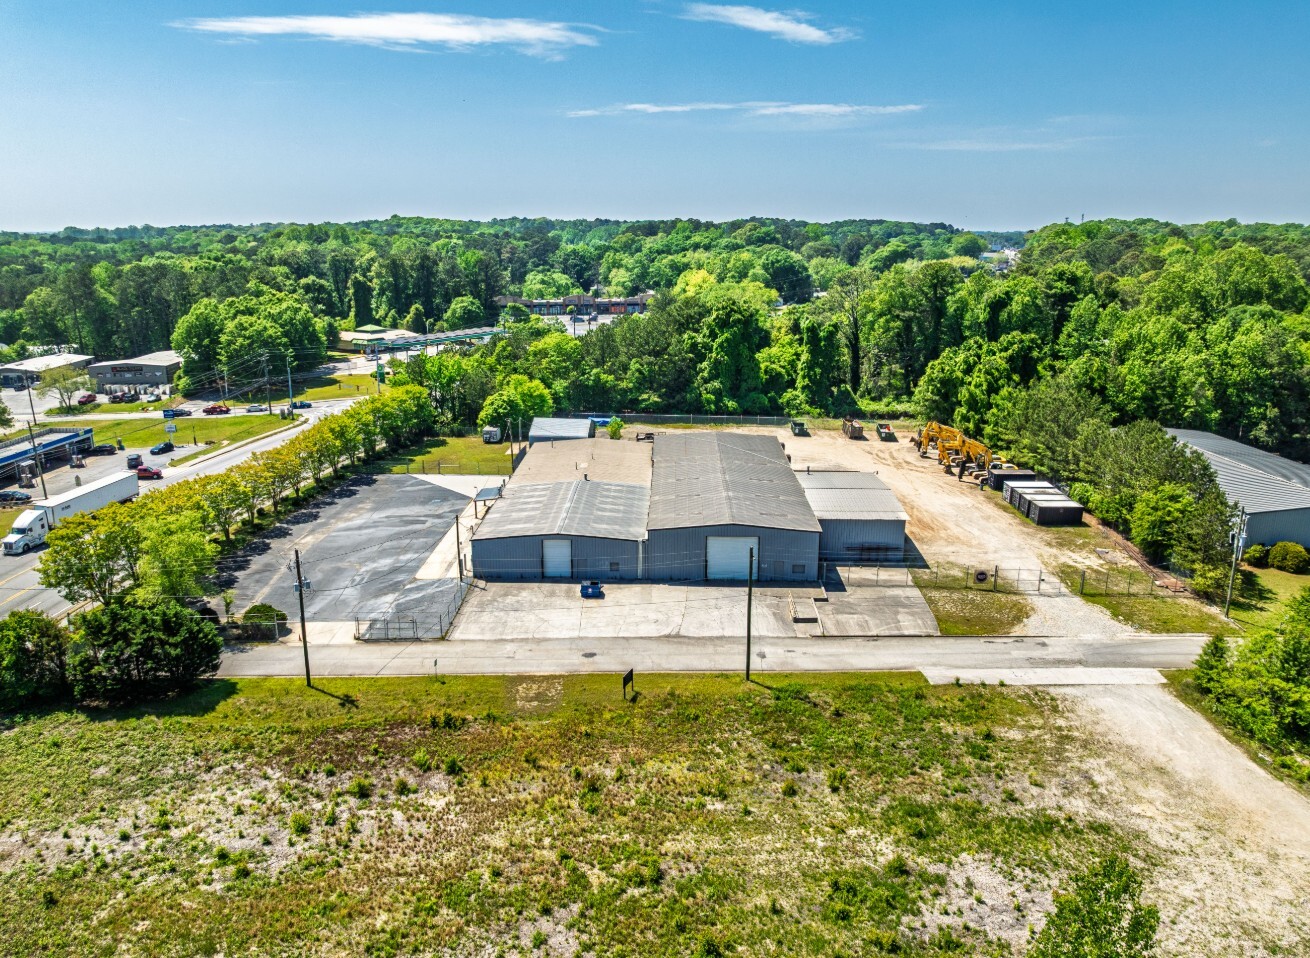
Warehouse and outbuilding with surrounding yard. The facility features fencing, gating, and lighting all the way around. Great visibility along Veterans Memorial. The auto parking lot is separated from the industrial lot, though the site could be reconfigured. 2.5 net acres available.
Warehouse Facility Facts
Building Size
20,300 SF
Lot Size
2.50 AC
Year Built
1980
Construction
Metal
Zoning
LI - light Industrial
Select Tenants
- Floor
- Tenant Name
- Industry
- 1st
- Bright Minds Learning & Childcare Center
- Health Care and Social Assistance
- Unknown
- K&A Development LLC
- -
1 1
Somewhat walkable
30/100
Exceptionally drivable
100/100
Somewhat bikeable
20/100


1 of 12
Videos
Matterport 3D Exterior
Matterport 3D Tour
Photos
Street View
Street
Map
1 of 1
