Log In/Sign Up
Your email has been sent.

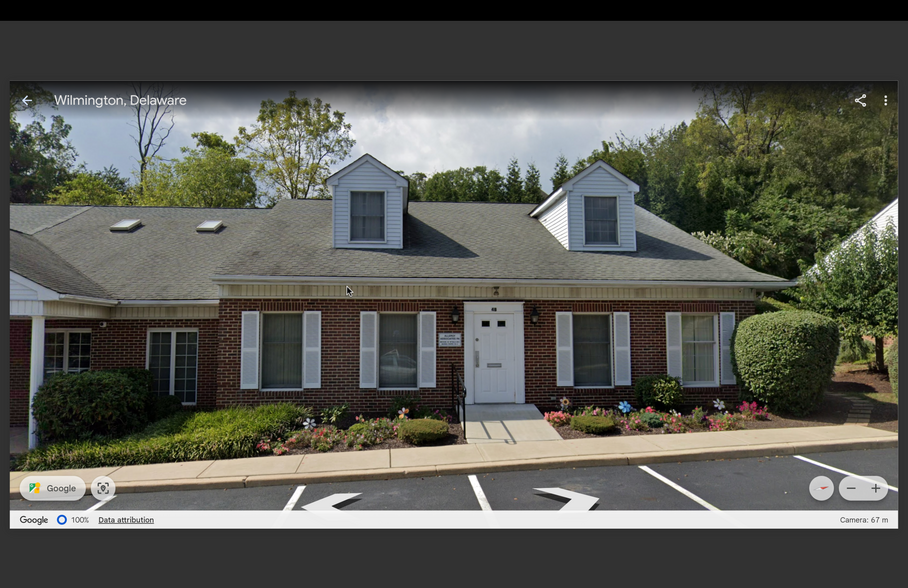
1403 Silverside Rd - Suite # 4-B 2,653 SF Medical Condo Unit Offered at $479,000 in Wilmington, DE 19810
Executive Summary
Currently occupied as a medical office , Seller may consider a Sale Leaseback for Investor or short term for buyer users who may wan to t buy but not occupy immediately..
1 Unit Available
- Unit
- Unit Size
- Condo Use
- Price
- NOI
| Sale Type | Investment or Owner User | No. Parking Spaces | 135 |
| Sale Type | Investment or Owner User |
| No. Parking Spaces | 135 |
Description
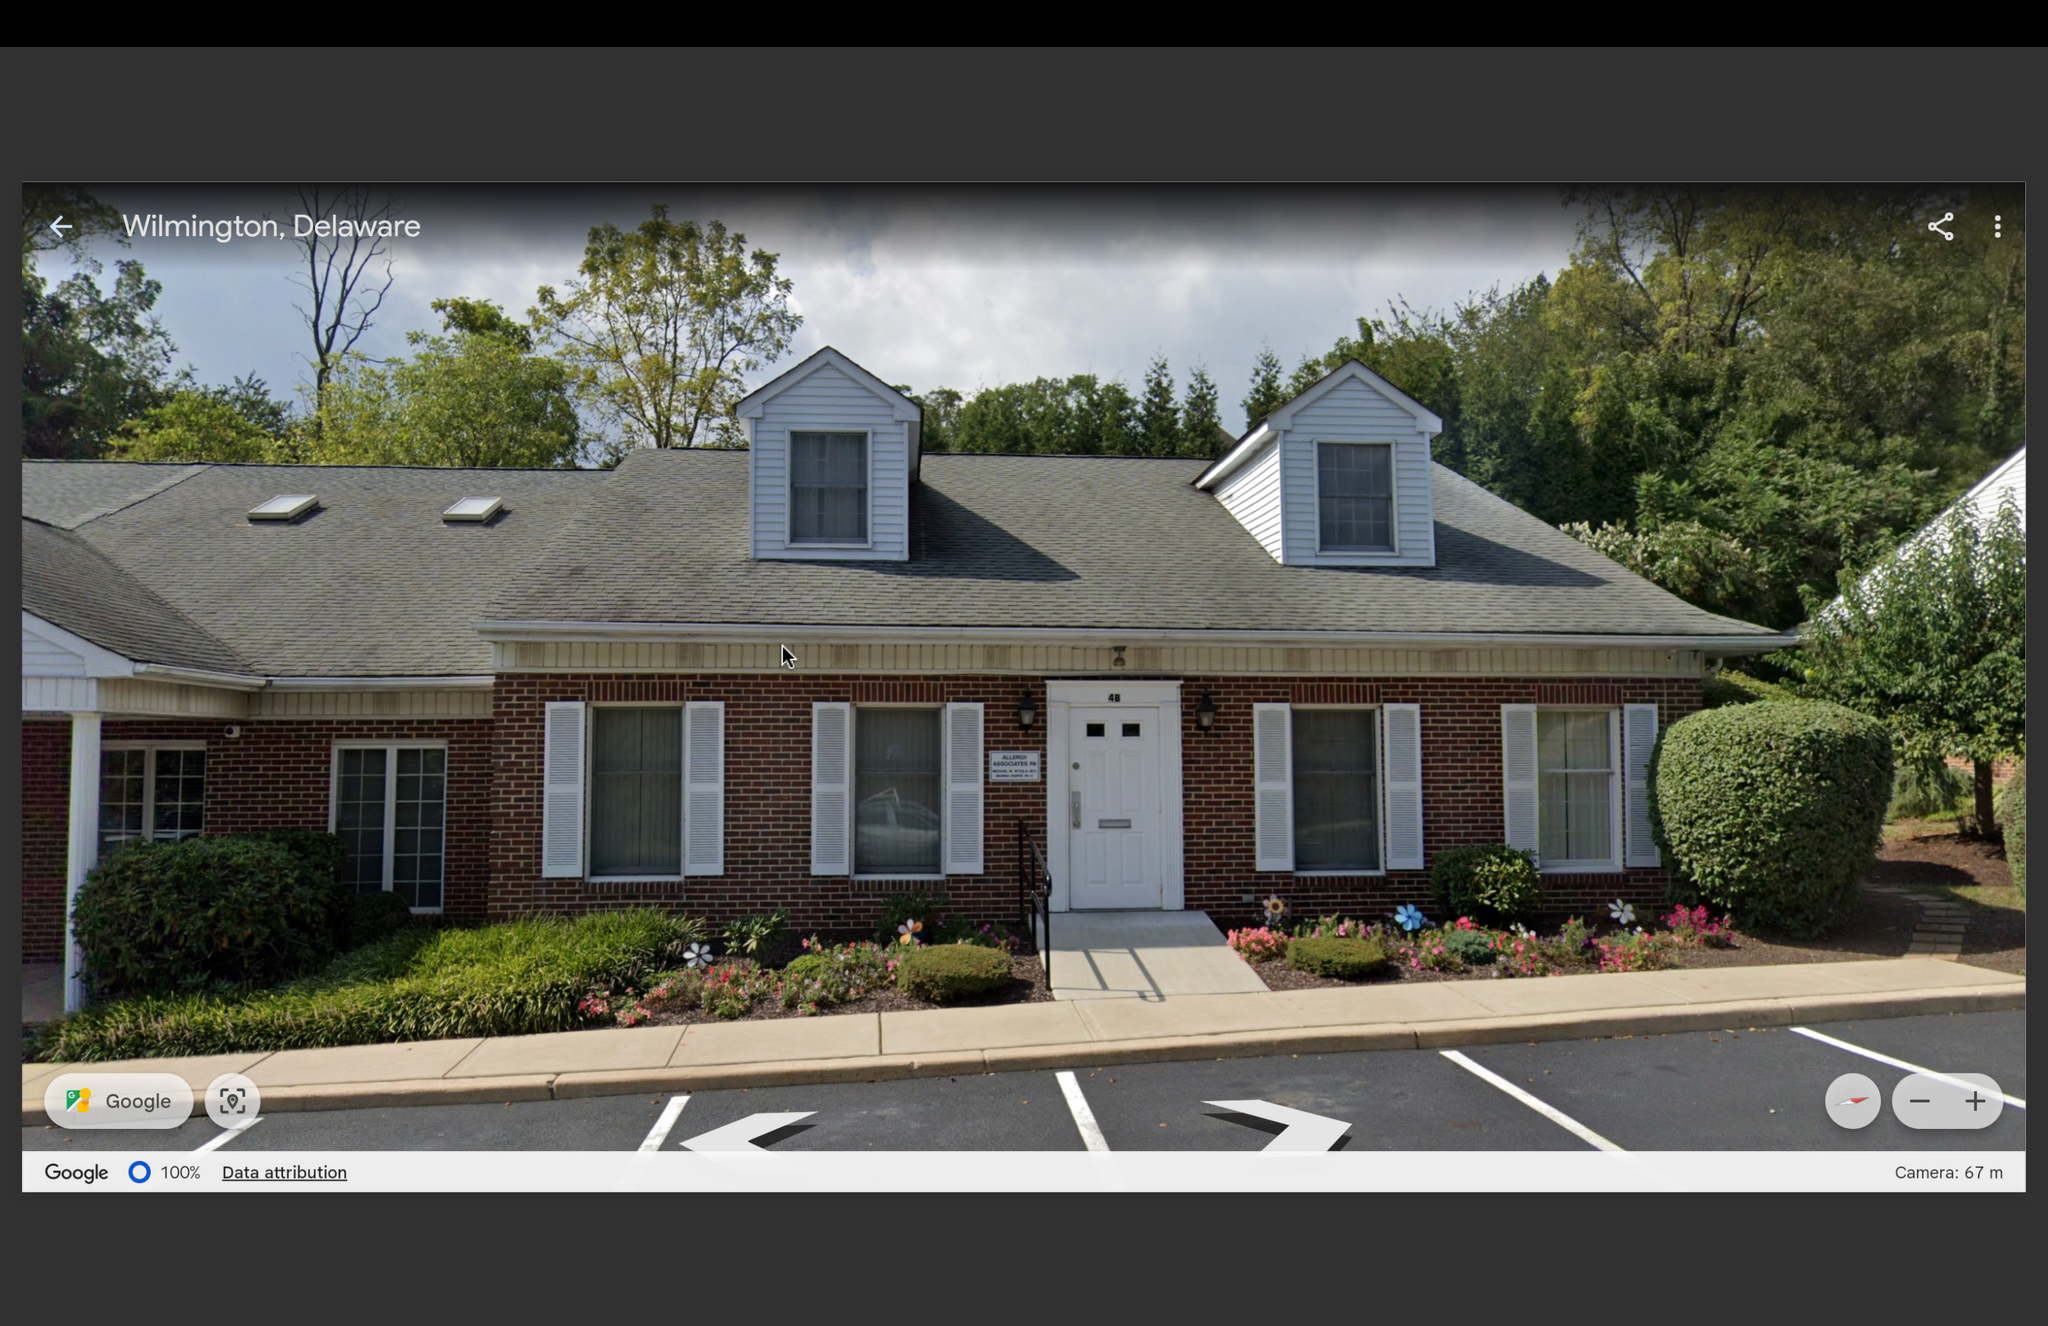
Well Located Medical Condominium in Suburban North Wilmington
Attractive Two Story building consisting of 1,882 Square feet on the ground floor, featuring a spacious reception / waiting area, Four Exam Rooms , treatment room lab, reception / accounting area private office and more.
Second Floor consisting of 771 sq. ft. currently used for equipment, record storage , and employee break room
Attractive Two Story building consisting of 1,882 Square feet on the ground floor, featuring a spacious reception / waiting area, Four Exam Rooms , treatment room lab, reception / accounting area private office and more.
Second Floor consisting of 771 sq. ft. currently used for equipment, record storage , and employee break room
Sale Notes
Possible Sale Lease Back for Short Term
Floor plan with attached marketing Flyer
Floor plan with attached marketing Flyer
| Unit | Unit Size | Condo Use | Price | NOI |
| Unit 4-B | 2,653 SF | Medical | $479,000 ($180.55/SF) | - |
Unit 4-B
| Unit Size |
| 2,653 SF |
| Condo Use |
| Medical |
| Price |
| $479,000 ($180.55/SF) |
| NOI |
| - |
1 of 0
Videos
Matterport 3D Exterior
Matterport 3D Tour
Photos
Street View
Street
Map
Unit 4-B
| Unit Size | 2,653 SF |
| Condo Use | Medical |
| Price | $479,000 ($180.55/SF) |
| NOI | - |
| Sale Type | Investment or Owner User |
| No. Parking Spaces | 135 |
| Description | |
|
Well Located Medical Condominium in Suburban North Wilmington Attractive Two Story building consisting of 1,882 Square feet on the ground floor, featuring a spacious reception / waiting area, Four Exam Rooms , treatment room lab, reception / accounting area private office and more. Second Floor consisting of 771 sq. ft. currently used for equipment, record storage , and employee break room |
|
| Sale Notes | |
|
Possible Sale Lease Back for Short Term Floor plan with attached marketing Flyer |
Property Facts
The following property facts apply to the entire building. Details for individual condo units may vary and are listed in the unit information above.
| Total Building Size | 24,116 SF | Typical Floor Size | 12,058 SF |
| Property Type | Office (Condo) | Year Built | 1990 |
| Building Class | B | Lot Size | 3.84 AC |
| Floors | 2 | Parking Ratio | 5.6/1,000 SF |
| Zoning | ON - Office Neighborhood provides for many office uses other than medical | ||
| Total Building Size | 24,116 SF |
| Property Type | Office (Condo) |
| Building Class | B |
| Floors | 2 |
| Typical Floor Size | 12,058 SF |
| Year Built | 1990 |
| Lot Size | 3.84 AC |
| Parking Ratio | 5.6/1,000 SF |
| Zoning | ON - Office Neighborhood provides for many office uses other than medical |
1 1
Fairly walkable
40/100
Exceptionally drivable
100/100
Fairly bikeable
40/100

1 of 2
Videos
Matterport 3D Exterior
Matterport 3D Tour
Photos
Street View
Street
Map
1 of 1

Contact the Sale Advisor
1403 Silverside Rd - Suite # 4-B