Your email has been sent.

Hidden Creek Independence, MO 64055 742 - 7,566 SF of Office Space Available

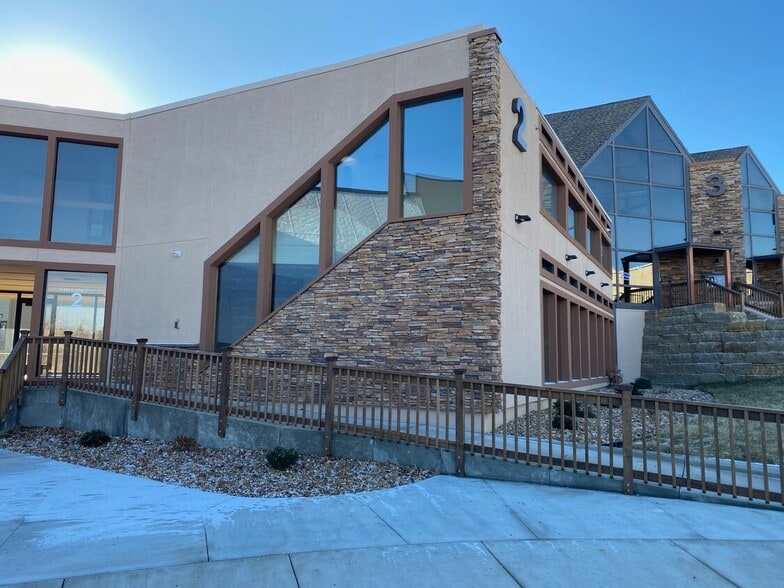
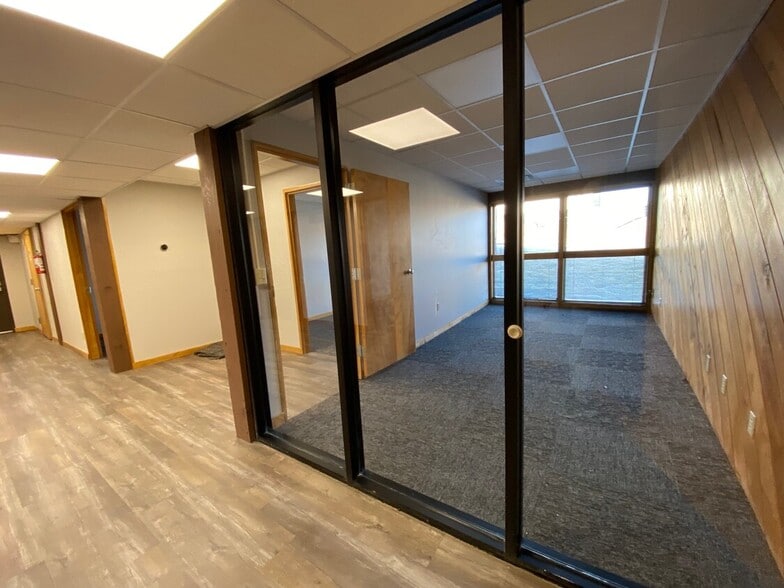
Park Highlights
- Easy I-70 Access
- Private Suites with Restrooms in Each
- Private Offices on Glass
Park Facts
| Total Space Available | 7,566 SF | Park Type | Office Park |
| Total Space Available | 7,566 SF |
| Park Type | Office Park |
All Available Spaces(5)
Display Rental Rate as
- Space
- Size
- Term
- Rental Rate
- Space Use
- Build-Out
- Available



$10.00 PSF Base Rent = $1,902.50 Per Month + Expenses 5 Private Offices Storage Reception
- Listed rate may not include certain utilities, building services and property expenses
- 5 Private Offices
- Reception Area
- Secure Storage
- Fully Built-Out as Professional Services Office
- Space is in Excellent Condition
- Private Restrooms
- Listed lease rate plus proportional share of utilities
| Space | Size | Term | Rental Rate | Space Use | Build-Out | Available |
| 1st Floor, Ste 100 | 2,283 SF | Negotiable | $10.00 /SF/YR $0.83 /SF/MO $22,830 /YR $1,903 /MO | Office | Full Build-Out | Now |
| 2nd Floor, Ste 200 | 1,806 SF | Negotiable | $14.50 /SF/YR $1.21 /SF/MO $26,187 /YR $2,182 /MO | Office | - | Now |
14405 E 42nd St - 1st Floor - Ste 100
14405 E 42nd St - 2nd Floor - Ste 200
- Space
- Size
- Term
- Rental Rate
- Space Use
- Build-Out
- Available
- Listed lease rate plus proportional share of utilities
- Listed lease rate plus proportional share of utilities
| Space | Size | Term | Rental Rate | Space Use | Build-Out | Available |
| 1st Floor, Ste 100 | 742 SF | Negotiable | $14.50 /SF/YR $1.21 /SF/MO $10,759 /YR $896.58 /MO | Office | - | Now |

| 3rd Floor, Ste 300 | 1,374 SF | Negotiable | $14.50 /SF/YR $1.21 /SF/MO $19,923 /YR $1,660 /MO | Office | - | Now |
4201 S Hocker Dr - 1st Floor - Ste 100
4201 S Hocker Dr - 3rd Floor - Ste 300
- Space
- Size
- Term
- Rental Rate
- Space Use
- Build-Out
- Available


$14.50 PSF Base Rent = $1,650 Per Month + Expenses Reception Private Offices On Glass Private Restroom Designated Storage
- Listed rate may not include certain utilities, building services and property expenses
- 45 Private Offices
- Space is in Excellent Condition
- Private Restrooms
- Fully Built-Out as Professional Services Office
- 1 Conference Room
- Reception Area
| Space | Size | Term | Rental Rate | Space Use | Build-Out | Available |
| 2nd Floor, Ste 200 | 1,361 SF | Negotiable | $14.50 /SF/YR $1.21 /SF/MO $19,735 /YR $1,645 /MO | Office | Full Build-Out | Now |
4205 S Hocker Dr - 2nd Floor - Ste 200
14405 E 42nd St - 1st Floor - Ste 100
| Size | 2,283 SF |
| Term | Negotiable |
| Rental Rate | $10.00 /SF/YR |
| Space Use | Office |
| Build-Out | Full Build-Out |
| Available | Now |
$10.00 PSF Base Rent = $1,902.50 Per Month + Expenses 5 Private Offices Storage Reception
- Listed rate may not include certain utilities, building services and property expenses
- Fully Built-Out as Professional Services Office
- 5 Private Offices
- Space is in Excellent Condition
- Reception Area
- Private Restrooms
- Secure Storage
14405 E 42nd St - 2nd Floor - Ste 200
| Size | 1,806 SF |
| Term | Negotiable |
| Rental Rate | $14.50 /SF/YR |
| Space Use | Office |
| Build-Out | - |
| Available | Now |
- Listed lease rate plus proportional share of utilities
4201 S Hocker Dr - 1st Floor - Ste 100
| Size | 742 SF |
| Term | Negotiable |
| Rental Rate | $14.50 /SF/YR |
| Space Use | Office |
| Build-Out | - |
| Available | Now |
- Listed lease rate plus proportional share of utilities
4201 S Hocker Dr - 3rd Floor - Ste 300
| Size | 1,374 SF |
| Term | Negotiable |
| Rental Rate | $14.50 /SF/YR |
| Space Use | Office |
| Build-Out | - |
| Available | Now |
- Listed lease rate plus proportional share of utilities
4205 S Hocker Dr - 2nd Floor - Ste 200
| Size | 1,361 SF |
| Term | Negotiable |
| Rental Rate | $14.50 /SF/YR |
| Space Use | Office |
| Build-Out | Full Build-Out |
| Available | Now |
$14.50 PSF Base Rent = $1,650 Per Month + Expenses Reception Private Offices On Glass Private Restroom Designated Storage
- Listed rate may not include certain utilities, building services and property expenses
- Fully Built-Out as Professional Services Office
- 45 Private Offices
- 1 Conference Room
- Space is in Excellent Condition
- Reception Area
- Private Restrooms
Park Overview
Hidden Creek Office Park currently has floor plans from 1,361 - 2,283 SF available. - Building 1 Must Be Leased Together - Ample Parking - Private Offices on Glass - Easy I-70 Access - Only 2 Vacancies in Bldgs 2-4!