Your email has been sent.
Britannia Building 151 Bloor St W 1,252 - 26,676 SF of Office Space Available in Toronto, ON M5S 2C7



Highlights
- Boutique Building located in the Bloor-Yorkville Neighbourhood
- Direct underground connection to the Colonnade parking garage
- Close proximity to Bay, St. George and Museum TTC subway stations
All Available Spaces(5)
Display Rental Rate as
- Space
- Size
- Term
- Rental Rate
- Space Use
- Build-Out
- Available
Built out with board room, 4 offices, kitchen and small open area.
- Lease rate does not include utilities, property expenses or building services
- Mostly Open Floor Plan Layout
- 1 Conference Room
- Kitchen
- Exposed Ceiling
- TTC Subway
- Fully Built-Out as Standard Office
- 4 Private Offices
- Space is in Excellent Condition
- Elevator Access
- Natural Light
- Bloor Yorkville Neighbourhood
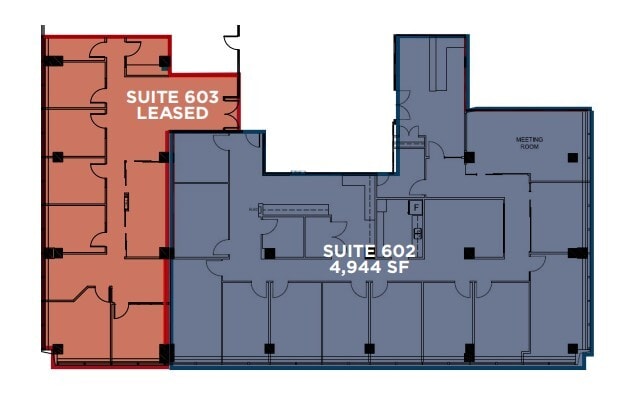
Elevator exposure. Built out with large boardroom, private offices and meeting rooms.
- Lease rate does not include utilities, property expenses or building services
- Mostly Open Floor Plan Layout
- Space is in Excellent Condition
- Elevator Access
- Natural Light
- Bloor Yorkville Neighbourhood
- Fully Built-Out as Standard Office
- 1 Conference Room
- Kitchen
- Exposed Ceiling
- TTC Subway
Built out with reception area, large boardroom, multiple meeting rooms and offices
- Lease rate does not include utilities, property expenses or building services
- Mostly Open Floor Plan Layout
- Fully Built-Out as Standard Office
- Space is in Excellent Condition
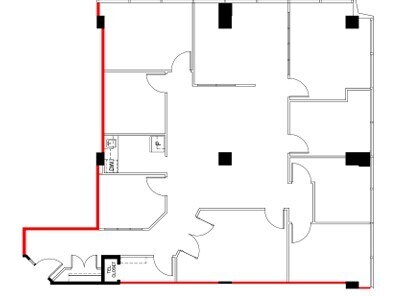
Built out with multiple offices and kitchen. North and West facing views. Elevator exposure.
- Lease rate does not include utilities, property expenses or building services
- Mostly Open Floor Plan Layout
- Kitchen
- Exposed Ceiling
- TTC Subway
- Natural Light exposure
- kitchen
- Fully Built-Out as Standard Office
- Space is in Excellent Condition
- Elevator Access
- Natural Light
- Bloor Yorkville Neighbourhood
- multiple offices
- Elevator exposure
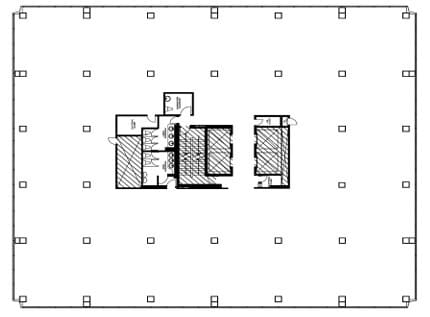

Floor can be demised to various sizes. Landlord is returning back to base building condition.
- Lease rate does not include utilities, property expenses or building services
- Space is in Excellent Condition
- Elevator Access
- Natural Light
- Bloor Yorkville Neighbourhood
- Mostly Open Floor Plan Layout
- Kitchen
- Exposed Ceiling
- TTC Subway
- Natural Light exposure
| Space | Size | Term | Rental Rate | Space Use | Build-Out | Available |
| 6th Floor, Ste 600 | 1,593 SF | 3-10 Years | Upon Request Upon Request Upon Request Upon Request | Office | Full Build-Out | Now |
| 6th Floor, Ste 602 | 4,944 SF | 3-10 Years | Upon Request Upon Request Upon Request Upon Request | Office | Full Build-Out | Now |
| 7th Floor, Ste 700 | 4,867 SF | 3 Years | Upon Request Upon Request Upon Request Upon Request | Office | Full Build-Out | 30 Days |
| 8th Floor, Ste 880 | 1,252 SF | 3-10 Years | Upon Request Upon Request Upon Request Upon Request | Office | Full Build-Out | October 01, 2026 |
| 10th Floor, Ste 1000 | 3,000-14,020 SF | 3-10 Years | Upon Request Upon Request Upon Request Upon Request | Office | Spec Suite | Now |
6th Floor, Ste 600
| Size |
| 1,593 SF |
| Term |
| 3-10 Years |
| Rental Rate |
| Upon Request Upon Request Upon Request Upon Request |
| Space Use |
| Office |
| Build-Out |
| Full Build-Out |
| Available |
| Now |
6th Floor, Ste 602
| Size |
| 4,944 SF |
| Term |
| 3-10 Years |
| Rental Rate |
| Upon Request Upon Request Upon Request Upon Request |
| Space Use |
| Office |
| Build-Out |
| Full Build-Out |
| Available |
| Now |
7th Floor, Ste 700
| Size |
| 4,867 SF |
| Term |
| 3 Years |
| Rental Rate |
| Upon Request Upon Request Upon Request Upon Request |
| Space Use |
| Office |
| Build-Out |
| Full Build-Out |
| Available |
| 30 Days |
8th Floor, Ste 880
| Size |
| 1,252 SF |
| Term |
| 3-10 Years |
| Rental Rate |
| Upon Request Upon Request Upon Request Upon Request |
| Space Use |
| Office |
| Build-Out |
| Full Build-Out |
| Available |
| October 01, 2026 |
10th Floor, Ste 1000
| Size |
| 3,000-14,020 SF |
| Term |
| 3-10 Years |
| Rental Rate |
| Upon Request Upon Request Upon Request Upon Request |
| Space Use |
| Office |
| Build-Out |
| Spec Suite |
| Available |
| Now |
6th Floor, Ste 600
| Size | 1,593 SF |
| Term | 3-10 Years |
| Rental Rate | Upon Request |
| Space Use | Office |
| Build-Out | Full Build-Out |
| Available | Now |
Built out with board room, 4 offices, kitchen and small open area.
- Lease rate does not include utilities, property expenses or building services
- Fully Built-Out as Standard Office
- Mostly Open Floor Plan Layout
- 4 Private Offices
- 1 Conference Room
- Space is in Excellent Condition
- Kitchen
- Elevator Access
- Exposed Ceiling
- Natural Light
- TTC Subway
- Bloor Yorkville Neighbourhood
6th Floor, Ste 602
| Size | 4,944 SF |
| Term | 3-10 Years |
| Rental Rate | Upon Request |
| Space Use | Office |
| Build-Out | Full Build-Out |
| Available | Now |
Elevator exposure. Built out with large boardroom, private offices and meeting rooms.
- Lease rate does not include utilities, property expenses or building services
- Fully Built-Out as Standard Office
- Mostly Open Floor Plan Layout
- 1 Conference Room
- Space is in Excellent Condition
- Kitchen
- Elevator Access
- Exposed Ceiling
- Natural Light
- TTC Subway
- Bloor Yorkville Neighbourhood
7th Floor, Ste 700
| Size | 4,867 SF |
| Term | 3 Years |
| Rental Rate | Upon Request |
| Space Use | Office |
| Build-Out | Full Build-Out |
| Available | 30 Days |
Built out with reception area, large boardroom, multiple meeting rooms and offices
- Lease rate does not include utilities, property expenses or building services
- Fully Built-Out as Standard Office
- Mostly Open Floor Plan Layout
- Space is in Excellent Condition
8th Floor, Ste 880
| Size | 1,252 SF |
| Term | 3-10 Years |
| Rental Rate | Upon Request |
| Space Use | Office |
| Build-Out | Full Build-Out |
| Available | October 01, 2026 |
Built out with multiple offices and kitchen. North and West facing views. Elevator exposure.
- Lease rate does not include utilities, property expenses or building services
- Fully Built-Out as Standard Office
- Mostly Open Floor Plan Layout
- Space is in Excellent Condition
- Kitchen
- Elevator Access
- Exposed Ceiling
- Natural Light
- TTC Subway
- Bloor Yorkville Neighbourhood
- Natural Light exposure
- multiple offices
- kitchen
- Elevator exposure
10th Floor, Ste 1000
| Size | 3,000-14,020 SF |
| Term | 3-10 Years |
| Rental Rate | Upon Request |
| Space Use | Office |
| Build-Out | Spec Suite |
| Available | Now |
Floor can be demised to various sizes. Landlord is returning back to base building condition.
- Lease rate does not include utilities, property expenses or building services
- Mostly Open Floor Plan Layout
- Space is in Excellent Condition
- Kitchen
- Elevator Access
- Exposed Ceiling
- Natural Light
- TTC Subway
- Bloor Yorkville Neighbourhood
- Natural Light exposure
Property Overview

Located in midtown Toronto with public transportation access. Situated in the heart of the Yorkville retail and entertainment district. Close proximity to Bay (Yorkville), St. George, and Museum subway stations. Walking distance to five star restaurants, hotels, and shopping. 12 storey office tower with finished basement and ground floor retail. Serviced by 1 freight and 4 passenger elevators. This building is handicap accessible. Many suites are built out with high end improvements. Newly renovated lobby. Exterior billboard advertising available. Washroom refurbishing program underway.
- 24 Hour Access
- Bus Line
- Metro/Subway
- Security System
Property Facts
Select Tenants
- Floor
- Tenant Name
- Industry
- 10th
- Consent and Capacity Board
- Professional, Scientific, and Technical Services
- 11th
- Fuller Landau LLP
- Professional, Scientific, and Technical Services
- 9th
- Health Professions Appeal and Review Board
- Health Care and Social Assistance
- Multiple
- Max Mara
- Retailer
- 8th
- Oliver Publishing
- Professional, Scientific, and Technical Services
- 10th
- Ontario Highway Transport Board
- Public Administration
- 10th
- Ontario Review Board
- Public Administration
- 1st
- Peloton Interactive
- Manufacturing
- Multiple
- Top Hat Monocle Corporation
- Educational Services
- 4th
- View Eye Care
- Health Care and Social Assistance



Presented by

Britannia Building | 151 Bloor St W
Hmm, there seems to have been an error sending your message. Please try again.
Thanks! Your message was sent.