Log In/Sign Up
Your email has been sent.

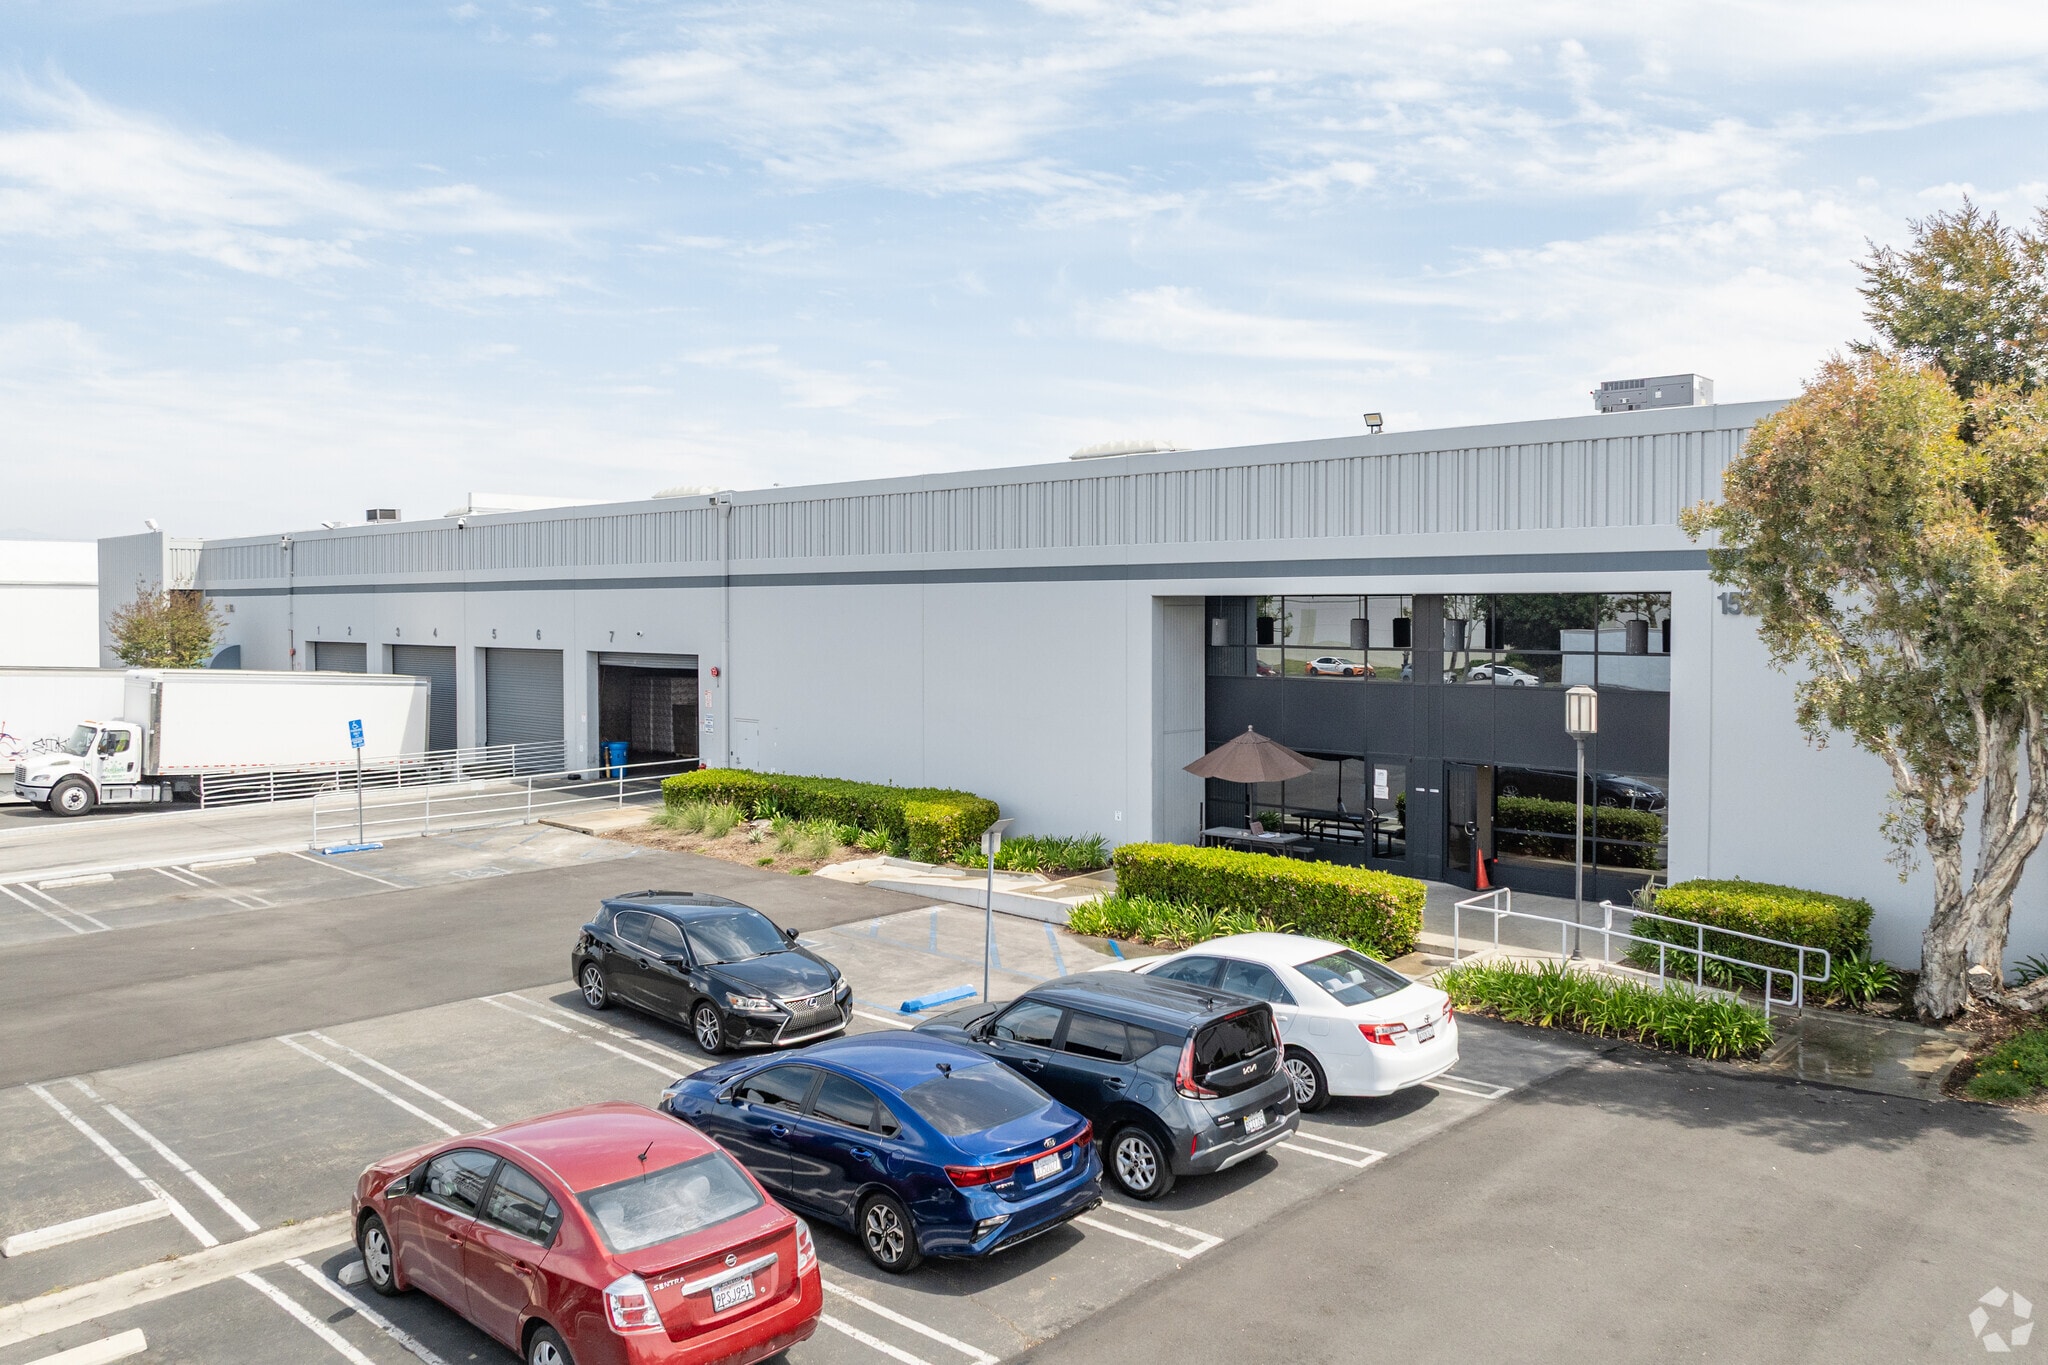
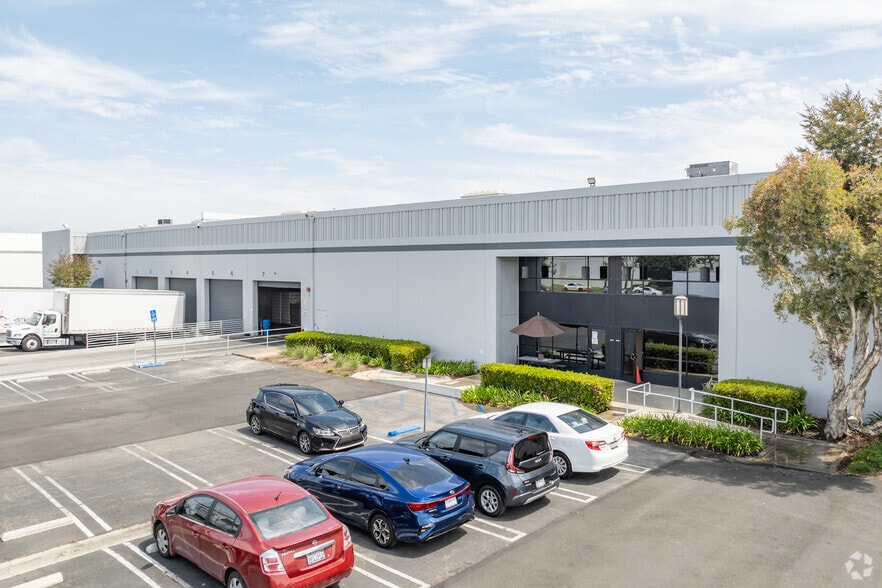
Mid Counties Industrial Center #2 15160-15304 Spring Ave 25,949 - 130,400 SF of Industrial Space Available in Santa Fe Springs, CA 90670


Highlights
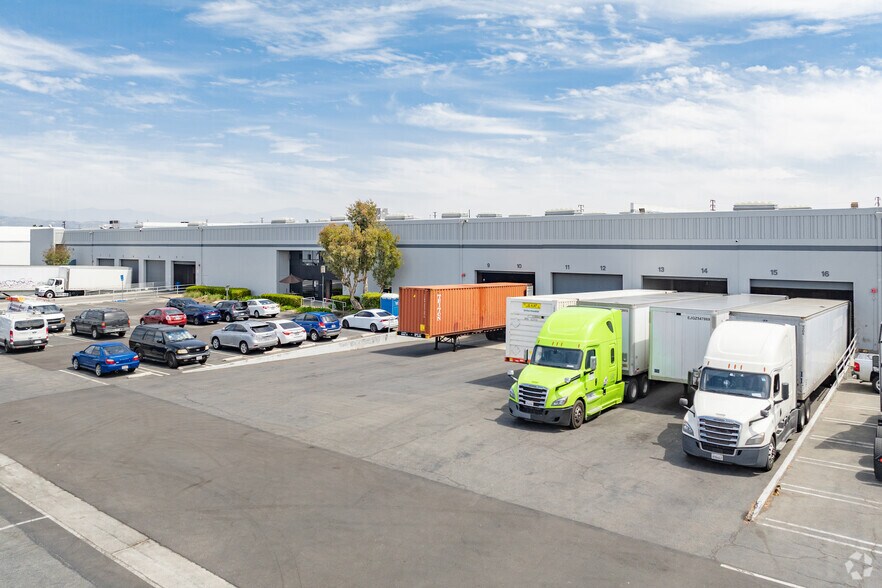
- Excellent Distribution Facility
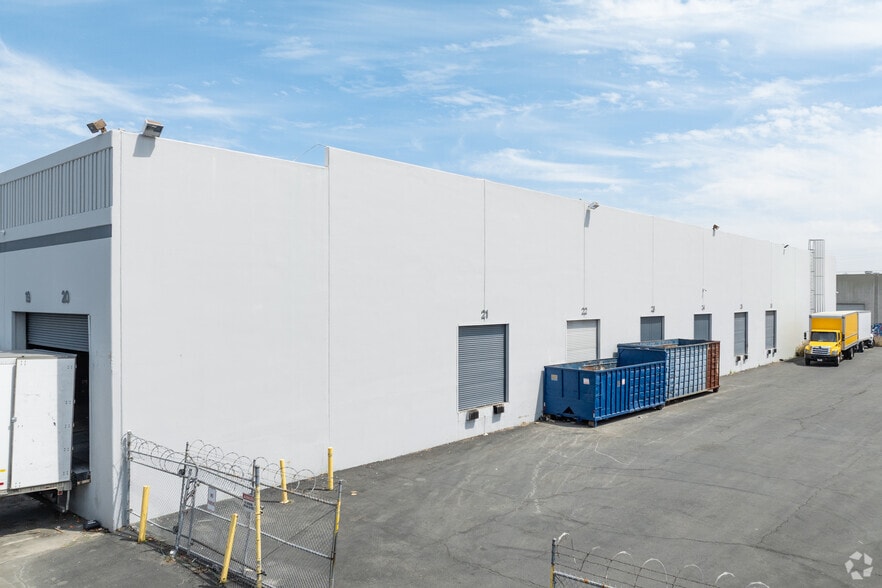
- Fenced and Secured Yard
- Abundant Parking
- 24' Clearance Height
- One Block From 5 Freeway
Features
Clear Height
24’
Column Spacing
53’ x 53’
Drive In Bays
2
Exterior Dock Doors
28
Levelers
17
Standard Parking Spaces
160
All Available Spaces(3)
Display Rental Rate as
- Space
- Size
- Term
- Rental Rate
- Space Use
- Build-Out
- Available
15160 & 15104 Spring Ave contiguous up to 78,128 SF.
- Lease rate does not include utilities, property expenses or building services
- Can be combined with additional space(s) for up to 78,128 SF of adjacent space
- Includes 4,000 SF of dedicated office space
- 4 Loading Docks
15160 & 15104 Spring Ave contiguous up to 78,128 SF.
- Lease rate does not include utilities, property expenses or building services
- 1 Drive Bay
- 6 Loading Docks
- Includes 1,500 SF of dedicated office space
- Can be combined with additional space(s) for up to 78,128 SF of adjacent space
$0.24 PSF operating expenses. Please verify all information.
- Lease rate does not include utilities, property expenses or building services
- 14 Loading Docks
- 24' Clearance Height
- Includes 3,911 SF of dedicated office space
- Excellent High Velocity / Distribution Facility
- 14 Dock High Positions
| Space | Size | Term | Rental Rate | Space Use | Build-Out | Available |
| 1st Floor - 15160 | 25,949 SF | Negotiable | $16.20 /SF/YR $1.35 /SF/MO $420,374 /YR $35,031 /MO | Industrial | - | Now |
| 1st Floor - 15204 | 52,179 SF | Negotiable | $16.20 /SF/YR $1.35 /SF/MO $845,300 /YR $70,442 /MO | Industrial | - | August 01, 2026 |
| 1st Floor - 15304 | 52,272 SF | Negotiable | $16.20 /SF/YR $1.35 /SF/MO $846,806 /YR $70,567 /MO | Industrial | - | 30 Days |
1st Floor - 15160
| Size |
| 25,949 SF |
| Term |
| Negotiable |
| Rental Rate |
| $16.20 /SF/YR $1.35 /SF/MO $420,374 /YR $35,031 /MO |
| Space Use |
| Industrial |
| Build-Out |
| - |
| Available |
| Now |
1st Floor - 15204
| Size |
| 52,179 SF |
| Term |
| Negotiable |
| Rental Rate |
| $16.20 /SF/YR $1.35 /SF/MO $845,300 /YR $70,442 /MO |
| Space Use |
| Industrial |
| Build-Out |
| - |
| Available |
| August 01, 2026 |
1st Floor - 15304
| Size |
| 52,272 SF |
| Term |
| Negotiable |
| Rental Rate |
| $16.20 /SF/YR $1.35 /SF/MO $846,806 /YR $70,567 /MO |
| Space Use |
| Industrial |
| Build-Out |
| - |
| Available |
| 30 Days |
1 of 1
Videos
Matterport 3D Exterior
Matterport 3D Tour
Photos
Street View
Street
Map
1st Floor - 15160
| Size | 25,949 SF |
| Term | Negotiable |
| Rental Rate | $16.20 /SF/YR |
| Space Use | Industrial |
| Build-Out | - |
| Available | Now |
15160 & 15104 Spring Ave contiguous up to 78,128 SF.
- Lease rate does not include utilities, property expenses or building services
- Includes 4,000 SF of dedicated office space
- Can be combined with additional space(s) for up to 78,128 SF of adjacent space
- 4 Loading Docks
1 of 1
Videos
Matterport 3D Exterior
Matterport 3D Tour
Photos
Street View
Street
Map
1st Floor - 15204
| Size | 52,179 SF |
| Term | Negotiable |
| Rental Rate | $16.20 /SF/YR |
| Space Use | Industrial |
| Build-Out | - |
| Available | August 01, 2026 |
15160 & 15104 Spring Ave contiguous up to 78,128 SF.
- Lease rate does not include utilities, property expenses or building services
- Includes 1,500 SF of dedicated office space
- 1 Drive Bay
- Can be combined with additional space(s) for up to 78,128 SF of adjacent space
- 6 Loading Docks
1 of 1
Videos
Matterport 3D Exterior
Matterport 3D Tour
Photos
Street View
Street
Map
1st Floor - 15304
| Size | 52,272 SF |
| Term | Negotiable |
| Rental Rate | $16.20 /SF/YR |
| Space Use | Industrial |
| Build-Out | - |
| Available | 30 Days |
$0.24 PSF operating expenses. Please verify all information.
- Lease rate does not include utilities, property expenses or building services
- Includes 3,911 SF of dedicated office space
- 14 Loading Docks
- Excellent High Velocity / Distribution Facility
- 24' Clearance Height
- 14 Dock High Positions
Warehouse Facility Facts
Building Size
130,400 SF
Lot Size
5.95 AC
Year Built
1972
Construction
Masonry
Power Supply
Amps: 400 Volts: 277-480 Phase: 3 Wire: 4
Zoning
SSM2 - Heavy Manufacturing
Select Tenants
- Floor
- Tenant Name
- Industry
- 1st
- Kari-Out Co
- Services
Fairly walkable
40/100
Exceptionally drivable
100/100
Minimal public transit
10/100
Moderately bikeable
60/100

1 of 7
Videos
Matterport 3D Exterior
Matterport 3D Tour
Photos
Street View
Street
Map