Log In/Sign Up
Your email has been sent.
1528 17 Av SW
Calgary, AB T2T 0C8
Retail Property For Sale
·
17,600 SF


Investment Highlights
- Prime location on Calgary’s iconic 17th Avenue SW retail corridor.
- High visibility with strong daily traffic counts and vibrant surrounding demographics.
- Extensive plumbing infrastructure ideal for wellness or specialty retail.
Executive Summary
This property is a four-story, mixed-use building located in Calgary’s Beltline area. Built in 2000, it offers a total building size of 17,600 square feet and includes retail condominium units. The site is positioned along a major commercial corridor with excellent walkability, public transit access, and strong surrounding demographics.
1 Unit Available
- Unit
- Unit Size
- Condo Use
- Price
- NOI
| Sale Type | Owner User | No. Parking Spaces | 2 |
| Sale Type | Owner User |
| No. Parking Spaces | 2 |
Description
Position your business in one of Calgary’s most recognized retail corridors with this high-exposure 17th Avenue SW location. Fronting directly onto 17th Avenue, this unit benefits from strong daily traffic counts and exceptional visibility in a vibrant, high-income trade area.
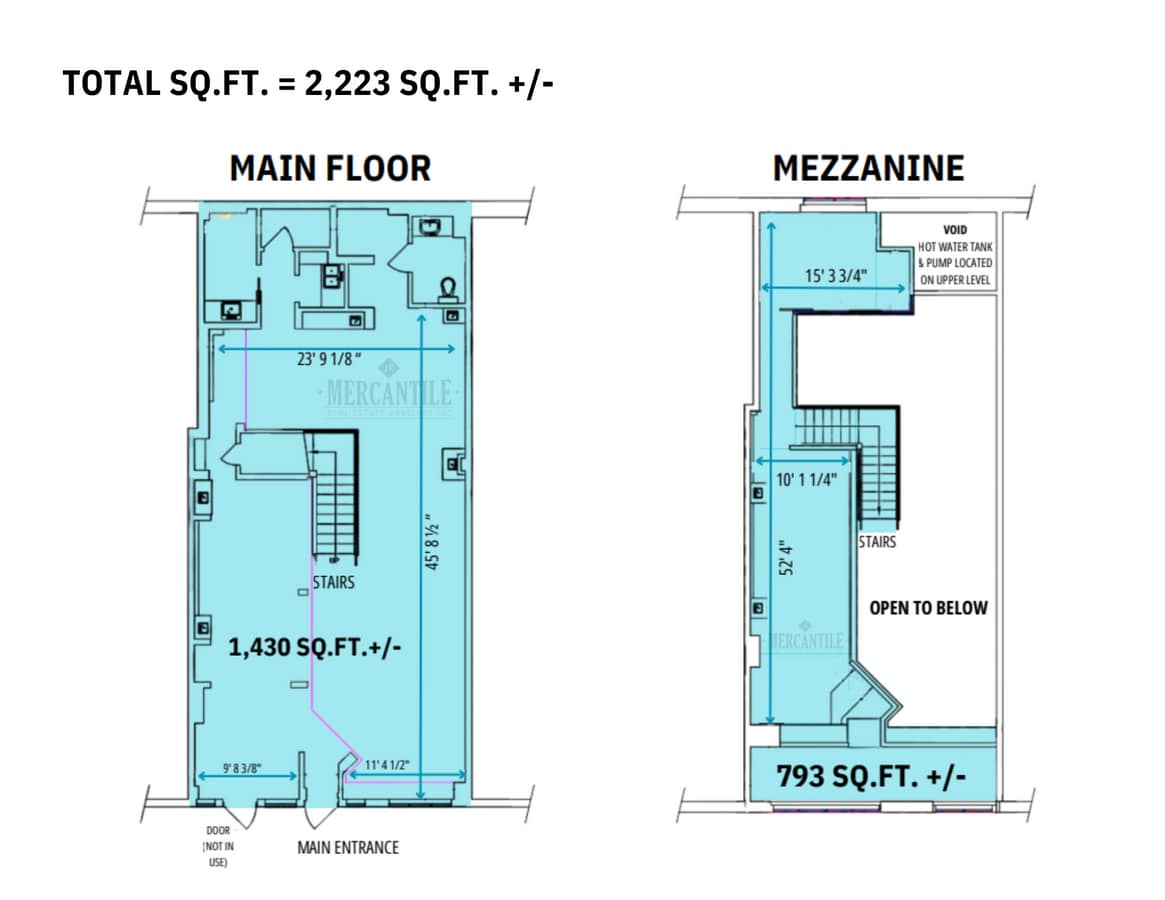
This 2,223 SF ± space is improved and thoughtfully designed, featuring a functional mezzanine level and extensive plumbing infrastructure throughout—ideal for wellness, personal services (excluding aesthetics), or specialty retail users benefiting from multiple points of plumbing.
The layout includes approximately 1,430 SF ± on the main floor and 793 SF ± on the mezzanine, offering flexibility for retail display, treatment rooms, offices, or storage. Visitors will appreciate abundant street parking along 17th Avenue, as well as convenient access to underground parkade stalls and ample public visitor parking. Zoned C-COR1 and available immediately, this opportunity provides a turnkey solution in a highly sought-after urban location with strong surrounding demographics and steady traffic flow.
This 2,223 SF ± space is improved and thoughtfully designed, featuring a functional mezzanine level and extensive plumbing infrastructure throughout—ideal for wellness, personal services (excluding aesthetics), or specialty retail users benefiting from multiple points of plumbing.
The layout includes approximately 1,430 SF ± on the main floor and 793 SF ± on the mezzanine, offering flexibility for retail display, treatment rooms, offices, or storage. Visitors will appreciate abundant street parking along 17th Avenue, as well as convenient access to underground parkade stalls and ample public visitor parking. Zoned C-COR1 and available immediately, this opportunity provides a turnkey solution in a highly sought-after urban location with strong surrounding demographics and steady traffic flow.
| Unit | Unit Size | Condo Use | Price | NOI |
| Unit 115 | 2,223 SF | Retail | Upon Request | - |
Unit 115
| Unit Size |
| 2,223 SF |
| Condo Use |
| Retail |
| Price |
| Upon Request |
| NOI |
| - |
1 of 1
Videos
Matterport 3D Exterior
Matterport 3D Tour
Photos
Street View
Street
Map
Unit 115
| Unit Size | 2,223 SF |
| Condo Use | Retail |
| Price | Upon Request |
| NOI | - |
| Sale Type | Owner User |
| No. Parking Spaces | 2 |
| Description | |
|
Position your business in one of Calgary’s most recognized retail corridors with this high-exposure 17th Avenue SW location. Fronting directly onto 17th Avenue, this unit benefits from strong daily traffic counts and exceptional visibility in a vibrant, high-income trade area. This 2,223 SF ± space is improved and thoughtfully designed, featuring a functional mezzanine level and extensive plumbing infrastructure throughout—ideal for wellness, personal services (excluding aesthetics), or specialty retail users benefiting from multiple points of plumbing. The layout includes approximately 1,430 SF ± on the main floor and 793 SF ± on the mezzanine, offering flexibility for retail display, treatment rooms, offices, or storage. Visitors will appreciate abundant street parking along 17th Avenue, as well as convenient access to underground parkade stalls and ample public visitor parking. Zoned C-COR1 and available immediately, this opportunity provides a turnkey solution in a highly sought-after urban location with strong surrounding demographics and steady traffic flow. |
Property Facts
The following property facts apply to the entire building. Details for individual condo units may vary and are listed in the unit information above.
| Total Building Size | 17,600 SF | Floors | 4 |
| Property Type | Retail (Condo) | Typical Floor Size | 4,400 SF |
| Property Subtype | Storefront Retail/Residential | Year Built | 2000 |
| Building Class | B | Parking Ratio | 0.11/1,000 SF |
| Zoning | C-COR1 - Commercial Corridor 1 District | ||
| Total Building Size | 17,600 SF |
| Property Type | Retail (Condo) |
| Property Subtype | Storefront Retail/Residential |
| Building Class | B |
| Floors | 4 |
| Typical Floor Size | 4,400 SF |
| Year Built | 2000 |
| Parking Ratio | 0.11/1,000 SF |
| Zoning | C-COR1 - Commercial Corridor 1 District |
1 of 4
Videos
Matterport 3D Exterior
Matterport 3D Tour
Photos
Street View
Street
Map

