Log In/Sign Up
Your email has been sent.

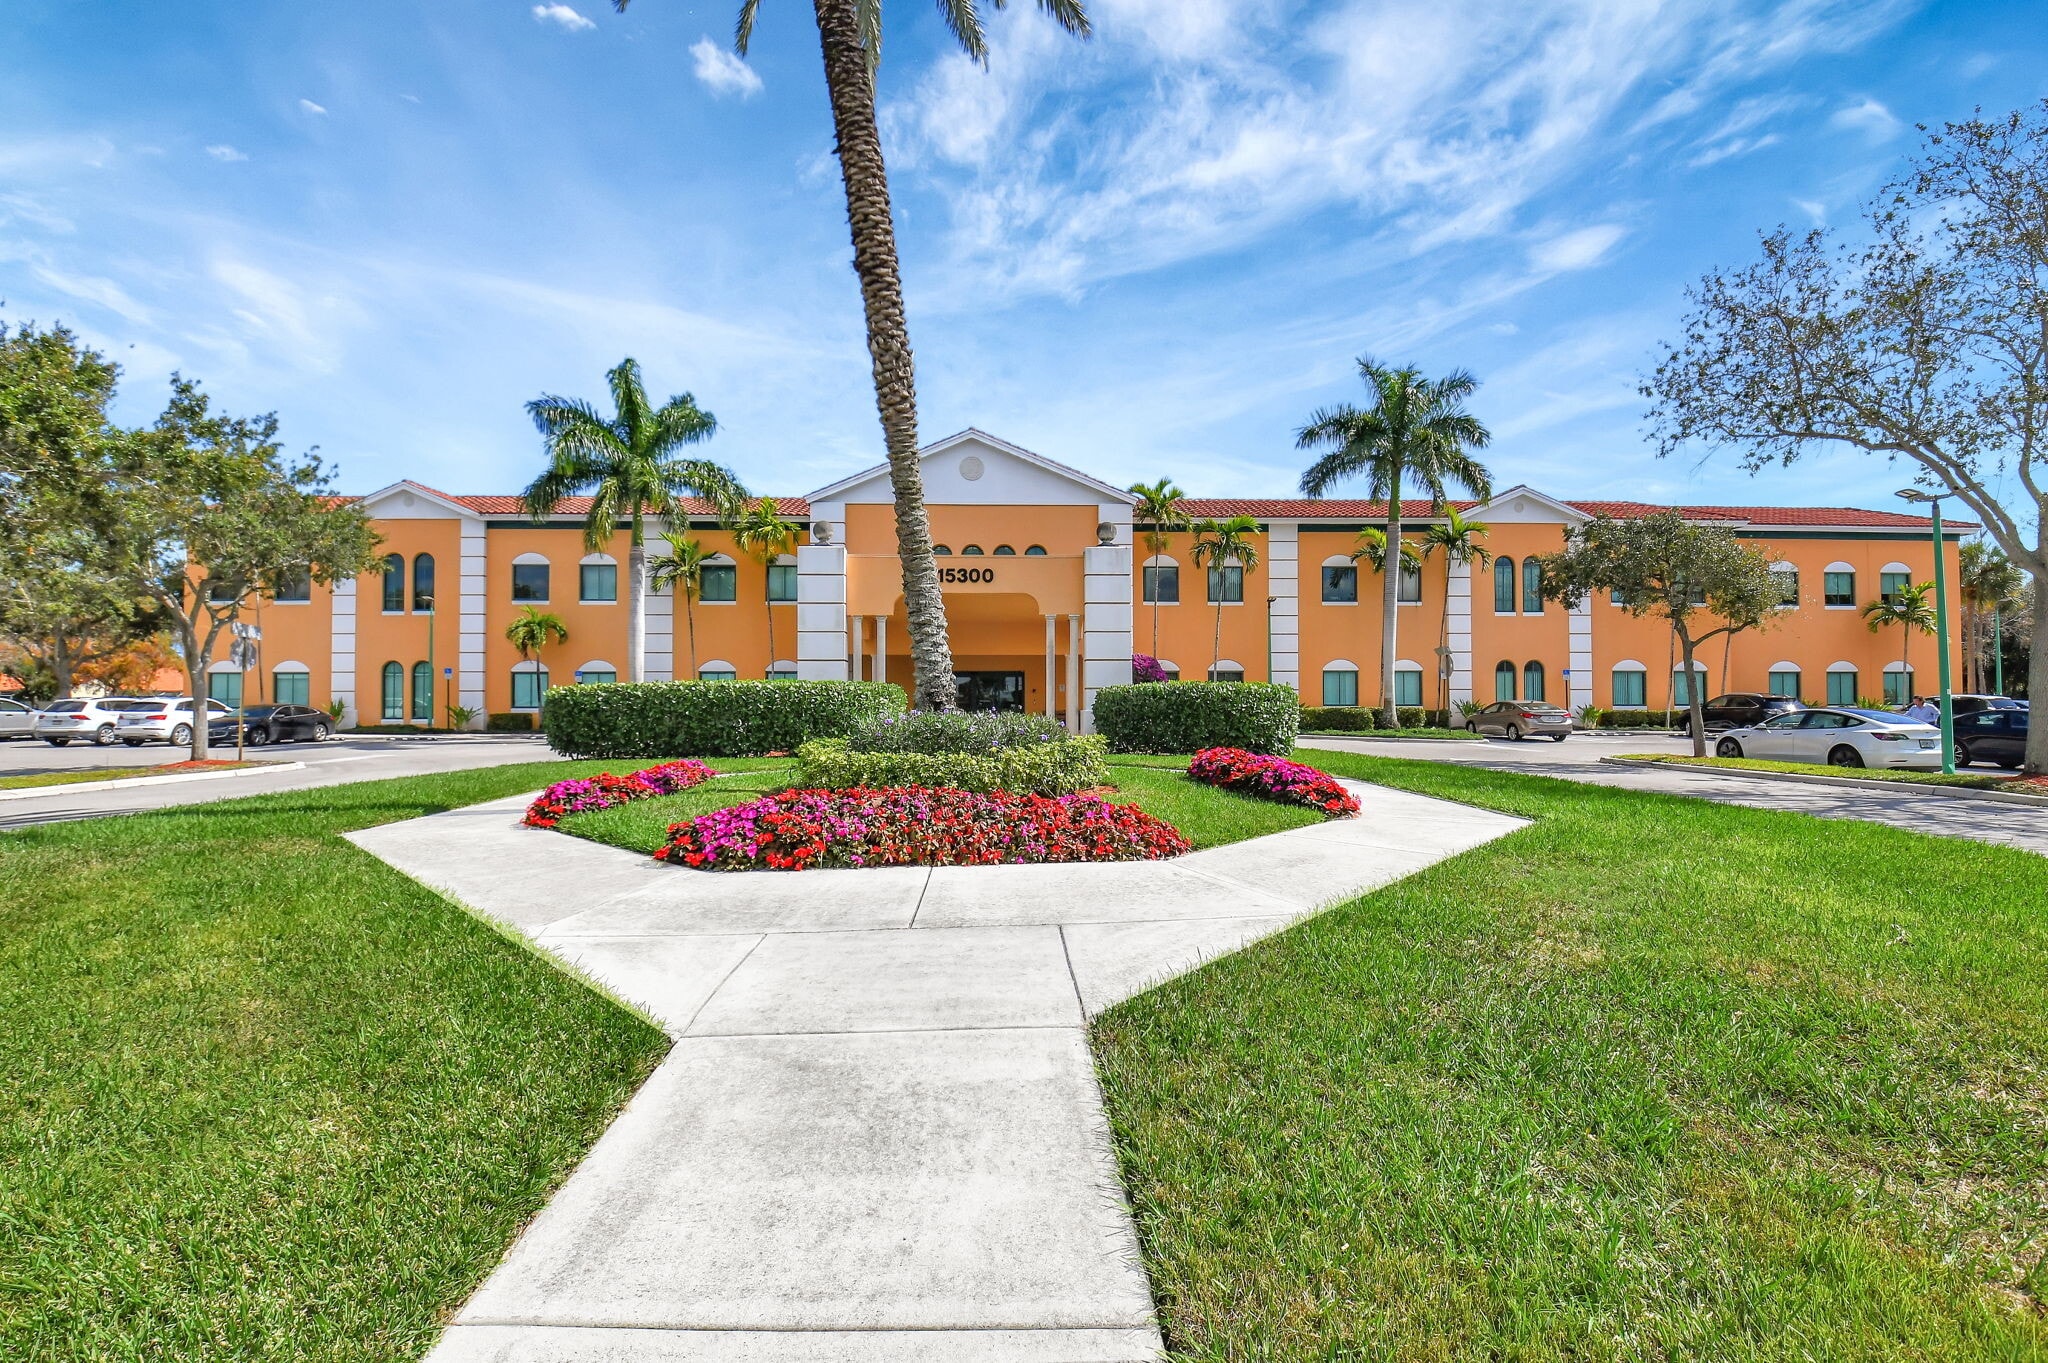
15300 S Jog Rd 6,507 SF Office/Medical Condo Unit Offered at $3,250,000 in Delray Beach, FL 33446


1 Unit Available
- Unit
- Unit Size
- Condo Use
- Price
- NOI
| Sale Type | Owner User |
| Sale Type | Owner User |
Description
The suite’s ground-floor positioning — steps from the building’s primary entrance — is a meaningful operational asset. Patient drop-off is direct and uncomplicated. Mobility-impaired patients, elderly patients, and high-volume clinical days are all accommodated without the friction of elevator dependency or long interior corridors. With 214 surface parking spaces serving the building, patient and staff parking is abundant and accessible — a detail that directly impacts patient satisfaction, appointment compliance, and practice growth.
Sale Notes
Units 104, 105 and 106 combined to offer 6,507 RSF of ground-floor medical office space. The suite is fully built-out and requires no capital investment to occupy. The interior layout reflects genuine clinical intelligence with a reception, six private offices, nurses station and open clinical work zone. The space is ideal for a multi-physician group practice, specialty practice, health systems, behavioral health, rehabilitation or therapy practices.
| Unit | Unit Size | Condo Use | Price | NOI |
| Unit 104/105/106 | 6,507 SF | Office/Medical | $3,250,000 ($499.46/SF) | - |
Unit 104/105/106
| Unit Size |
| 6,507 SF |
| Condo Use |
| Office/Medical |
| Price |
| $3,250,000 ($499.46/SF) |
| NOI |
| - |
1 of 0
Videos
Matterport 3D Exterior
Matterport 3D Tour
Photos
Street View
Street
Map
Unit 104/105/106
| Unit Size | 6,507 SF |
| Condo Use | Office/Medical |
| Price | $3,250,000 ($499.46/SF) |
| NOI | - |
| Sale Type | Owner User |
| Description | |
| The suite’s ground-floor positioning — steps from the building’s primary entrance — is a meaningful operational asset. Patient drop-off is direct and uncomplicated. Mobility-impaired patients, elderly patients, and high-volume clinical days are all accommodated without the friction of elevator dependency or long interior corridors. With 214 surface parking spaces serving the building, patient and staff parking is abundant and accessible — a detail that directly impacts patient satisfaction, appointment compliance, and practice growth. | |
| Sale Notes | |
| Units 104, 105 and 106 combined to offer 6,507 RSF of ground-floor medical office space. The suite is fully built-out and requires no capital investment to occupy. The interior layout reflects genuine clinical intelligence with a reception, six private offices, nurses station and open clinical work zone. The space is ideal for a multi-physician group practice, specialty practice, health systems, behavioral health, rehabilitation or therapy practices. |
Property Facts
The following property facts and amenities apply to the entire building. Details for individual condo units may vary and are listed in the unit information above.
| Total Building Size | 45,012 SF | Typical Floor Size | 22,506 SF |
| Property Type | Office (Condo) | Year Built | 2006 |
| Property Subtype | Medical | Lot Size | 4.48 AC |
| Building Class | B | Parking Ratio | 4.75/1,000 SF |
| Floors | 2 | ||
| Zoning | MUPD - Planned Development | ||
| Total Building Size | 45,012 SF |
| Property Type | Office (Condo) |
| Property Subtype | Medical |
| Building Class | B |
| Floors | 2 |
| Typical Floor Size | 22,506 SF |
| Year Built | 2006 |
| Lot Size | 4.48 AC |
| Parking Ratio | 4.75/1,000 SF |
| Zoning | MUPD - Planned Development |
Amenities
- Air Conditioning

Fairly walkable
50/100
Very drivable
80/100
Minimal public transit
10/100
Fairly bikeable
50/100


1 of 14
Videos
Matterport 3D Exterior
Matterport 3D Tour
Photos
Street View
Street
Map