Your email has been sent.
Cherry Creek Medical Pavilion 155 S Madison St 2,127 SF of Office Space Available in Denver, CO 80209


Sublease Highlights
- Central location in Cherry Creek.
- Available Immediately.
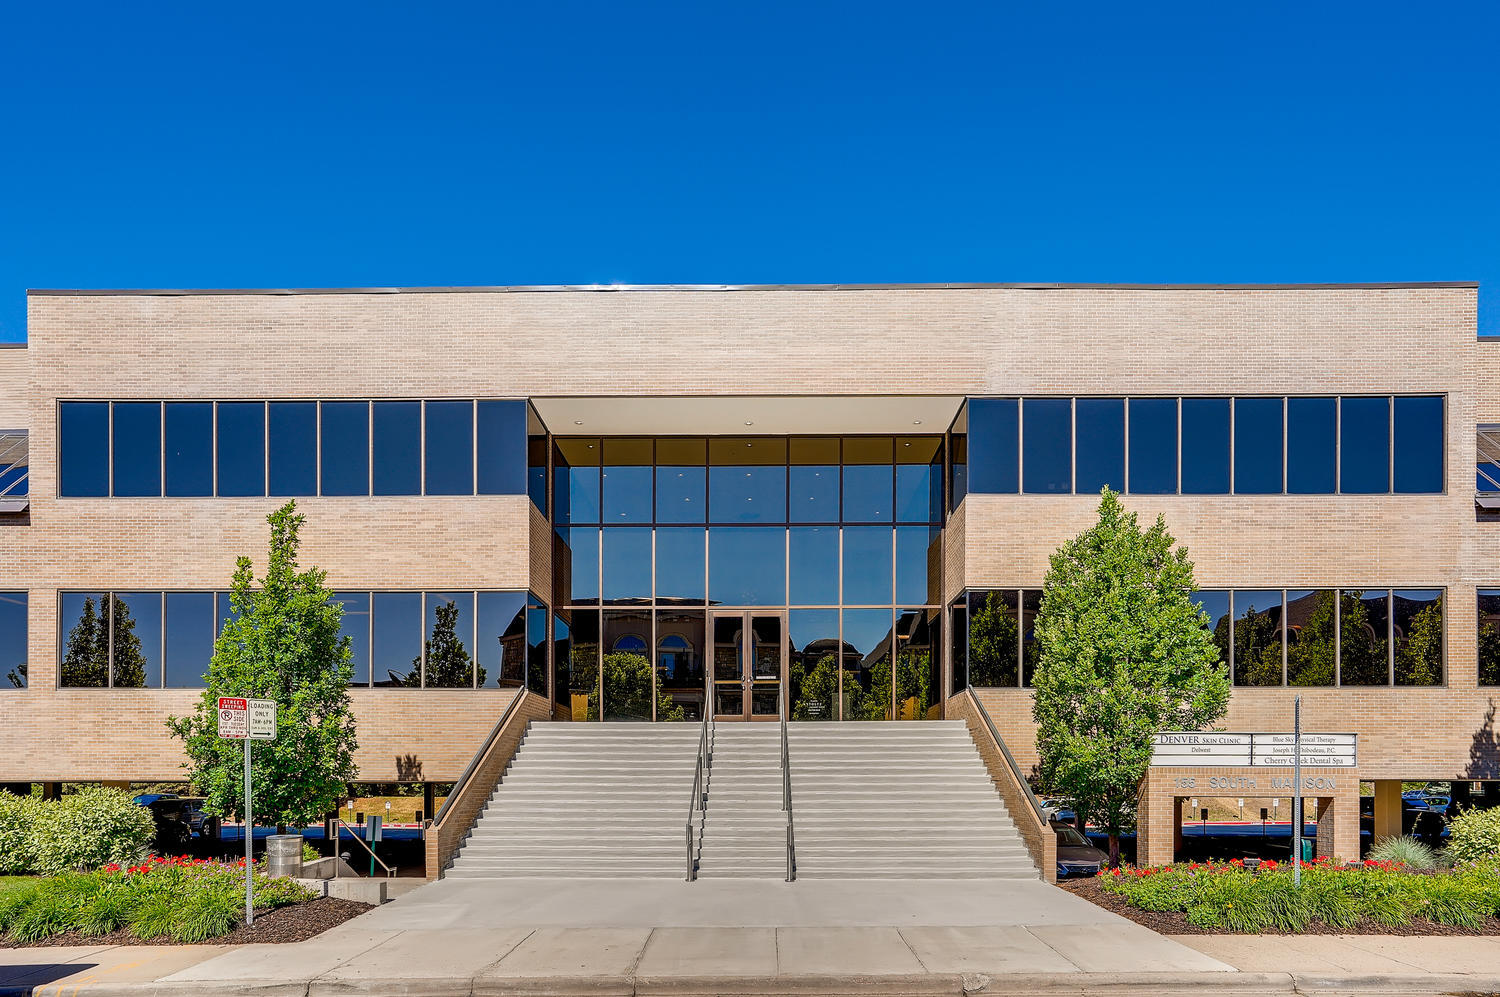
- Monument signage enhances visibility and wayfinding.
- Large windows with lots of natural light.
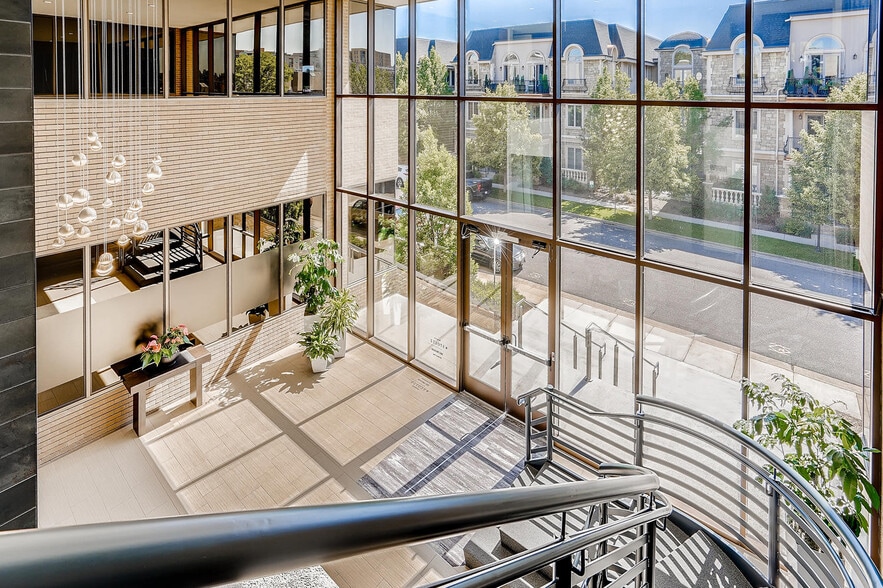
- Renovated common areas create a professional patient experience.
- Walkable access to retail, dining, and hospitality amenities.
All Available Space(1)
Display Rental Rate as
- Space
- Size
- Term
- Rental Rate
- Space Use
- Build-Out
- Available
- Sublease space available from current tenant
- Fully Built-Out as Standard Office
- Fits 6 - 18 People
- 1 Conference Room
- Central Air and Heating
- Lease rate does not include utilities, property expenses or building services
- Mostly Open Floor Plan Layout
- 4 Private Offices
- Space is in Excellent Condition
| Space | Size | Term | Rental Rate | Space Use | Build-Out | Available |
| 2nd Floor, Ste 212 | 2,127 SF | Sep 2027 | $30.00 /SF/YR $2.50 /SF/MO $63,810 /YR $5,318 /MO | Office | Full Build-Out | Now |
2nd Floor, Ste 212
| Size |
| 2,127 SF |
| Term |
| Sep 2027 |
| Rental Rate |
| $30.00 /SF/YR $2.50 /SF/MO $63,810 /YR $5,318 /MO |
| Space Use |
| Office |
| Build-Out |
| Full Build-Out |
| Available |
| Now |
2nd Floor, Ste 212
| Size | 2,127 SF |
| Term | Sep 2027 |
| Rental Rate | $30.00 /SF/YR |
| Space Use | Office |
| Build-Out | Full Build-Out |
| Available | Now |
- Sublease space available from current tenant
- Lease rate does not include utilities, property expenses or building services
- Fully Built-Out as Standard Office
- Mostly Open Floor Plan Layout
- Fits 6 - 18 People
- 4 Private Offices
- 1 Conference Room
- Space is in Excellent Condition
- Central Air and Heating
Property Overview
Cherry Creek Medical Pavilion offers medical office leasing opportunities in Denver’s Cherry Creek neighborhood, one of the region’s most established mixed-use districts. The three-story medical office building has undergone significant common-area improvements and provides a professional environment for healthcare providers seeking proximity to surrounding residential communities, retail amenities, and established referral networks. The property features updated common areas, a shared conference facility, break area, outdoor patio space, monument signage, and covered as well as surface parking. Its location provides convenient access to Cherry Creek, central Denver, and nearby healthcare services, supporting patient accessibility and employee convenience. The surrounding area includes major shopping, dining, hospitality, and business amenities within walking distance, creating a well-rounded environment for medical practices and outpatient providers. Available suites accommodate a variety of healthcare and professional office users. Existing medical tenancy within the building reinforces the property's healthcare-focused identity while offering opportunities for providers seeking expansion, relocation, or satellite operations. The combination of updated building amenities, parking availability, and access to one of Denver's most recognized commercial districts positions the property to serve a range of specialty and patient-facing medical uses.
- Conferencing Facility
- Monument Signage
- Outdoor Seating
Property Facts
Select Tenants
- Floor
- Tenant Name
- Industry
- 2nd
- Advanced Dermatology & Cosmetic Surgery
- Health Care and Social Assistance
- 3rd
- Blue Sky Physical Therapy
- Health Care and Social Assistance
- 2nd
- Cherry Creek Dental Spa
- Health Care and Social Assistance
- 3rd
- Delwest
- Construction
- 2nd
- Hearing Rehab Center
- Health Care and Social Assistance
- 2nd
- Iron River Management
- Real Estate
- 2nd
- Lixin Acupuncture Clinics, Inc.
- Health Care and Social Assistance
- LL
- Peak Financial Advisors, LLC
- Finance and Insurance
- 3rd
- Transwestern Captial Advisors
- Finance and Insurance
- 3rd
- Witheld
- -