Your email has been sent.

West Barrett Village 1619 NW COLLINS Rd 5,000 SF of Retail Space Available in Kennesaw, GA 30152

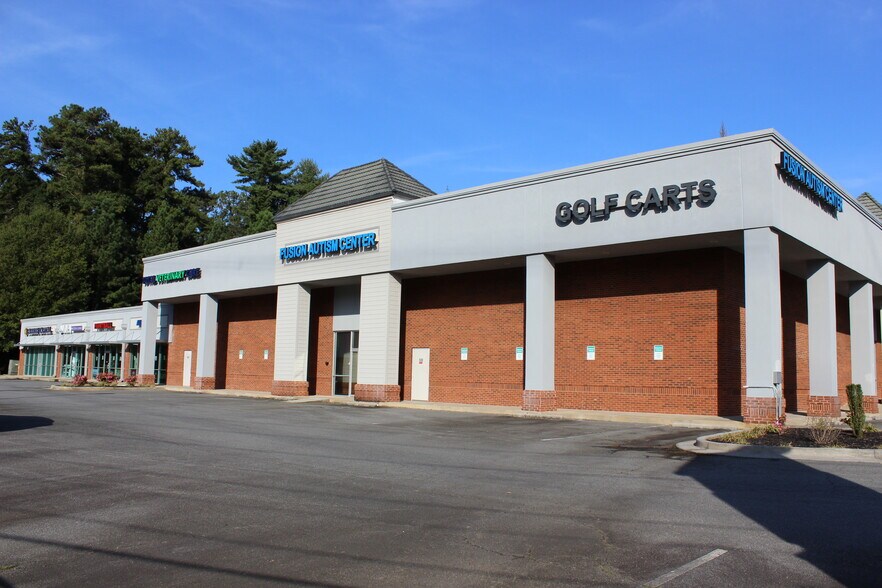

Highlights
- Proposed layout features a combination of enclosed offices and open work areas for flexible occupancy.
- Excellent accessibility with direct routes to I-75 and surrounding economic centers.
- Surrounded by strong retail, dining, and lifestyle amenities that enhance convenience for employees and visitors.
- Strategically located within West Barrett Village, a well-trafficked mixed-use shopping destination.
- Interior design supports diverse business uses including professional, administrative, or medical functions.
- Designed with integrated life safety standards for compliance and operational efficiency.
Space Availability (1)
Display Rental Rate as
- Space
- Size
- Term
- Rental Rate
- Rent Type
| Space | Size | Term | Rental Rate | Rent Type | ||
| 1st Floor, Ste 900 | 5,000 SF | Negotiable | $19.00 /SF/YR $1.58 /SF/MO $95,000 /YR $7,917 /MO | Triple Net (NNN) |
1619 Collins Rd NW - 1st Floor - Ste 900
This proposed layout for Suite 300 offers a highly functional interior design ideal for professional office or medical users. The plan includes a structured mix of open workspace and enclosed offices, ensuring flexibility for varied operational requirements. Natural lighting is optimized through open-plan areas while maintaining privacy in designated rooms. Located within West Barrett Village Shopping Center, this suite enjoys excellent connectivity in a dynamic mixed-use environment. The center provides significant customer traffic and visibility, offering convenience to on-site amenities, dining, and retail options. Easy access to George Busbee Parkway ensures efficient commuter routes linking to I-75 and major business hubs. The space can be customized to support collaborative work environments or specialty service operations. Its well-planned interior design pairs functionality with accessibility, making it a strong choice for businesses seeking an adaptable presence in a vibrant community setting.
- Lease rate does not include utilities, property expenses or building services
- Fully Built-Out as Standard Retail Space
- Located in-line with other retail
- Space is in Excellent Condition
Rent Types
The rent amount and type that the tenant (lessee) will be responsible to pay to the landlord (lessor) throughout the lease term is negotiated prior to both parties signing a lease agreement. The rent type will vary depending upon the services provided. For example, triple net rents are typically lower than full service rents due to additional expenses the tenant is required to pay in addition to the base rent. Contact the listing broker for a full understanding of any associated costs or additional expenses for each rent type.
1. Full Service: A rental rate that includes normal building standard services as provided by the landlord within a base year rental.
2. Double Net (NN): Tenant pays for only two of the building expenses; the landlord and tenant determine the specific expenses prior to signing the lease agreement.
3. Triple Net (NNN): A lease in which the tenant is responsible for all expenses associated with their proportional share of occupancy of the building.
4. Modified Gross: Modified Gross is a general type of lease rate where typically the tenant will be responsible for their proportional share of one or more of the expenses. The landlord will pay the remaining expenses. See the below list of common Modified Gross rental rate structures: 4. Plus All Utilities: A type of Modified Gross Lease where the tenant is responsible for their proportional share of utilities in addition to the rent. 4. Plus Cleaning: A type of Modified Gross Lease where the tenant is responsible for their proportional share of cleaning in addition to the rent. 4. Plus Electric: A type of Modified Gross Lease where the tenant is responsible for their proportional share of the electrical cost in addition to the rent. 4. Plus Electric & Cleaning: A type of Modified Gross Lease where the tenant is responsible for their proportional share of the electrical and cleaning cost in addition to the rent. 4. Plus Utilities and Char: A type of Modified Gross Lease where the tenant is responsible for their proportional share of the utilities and cleaning cost in addition to the rent. 4. Industrial Gross: A type of Modified Gross lease where the tenant pays one or more of the expenses in addition to the rent. The landlord and tenant determine these prior to signing the lease agreement.
5. Tenant Electric: The landlord pays for all services and the tenant is responsible for their usage of lights and electrical outlets in the space they occupy.
6. Negotiable or Upon Request: Used when the leasing contact does not provide the rent or service type.
7. TBD: To be determined; used for buildings for which no rent or service type is known, commonly utilized when the buildings are not yet built.
Property Facts
| Total Space Available | 5,000 SF | Frontage | |
| Center Type | Strip Center | Gross Leasable Area | 19,643 SF |
| Parking | 96 Spaces | Total Land Area | 2.26 AC |
| Stores | 1 | Year Built | 2003 |
| Center Properties | 1 |
| Total Space Available | 5,000 SF |
| Center Type | Strip Center |
| Parking | 96 Spaces |
| Stores | 1 |
| Center Properties | 1 |
| Frontage | |
| Gross Leasable Area | 19,643 SF |
| Total Land Area | 2.26 AC |
| Year Built | 2003 |
About the Property
The document shows proposed plans for Suite 300 within West Barrett Village Shopping Center in Kennesaw, Georgia. The plan includes interior layouts with walls, ceiling notes, and life safety details. The location is near George Busbee Parkway and provides access to I-75. The surrounding area includes retail and dining establishments. The document date is January 11, 2019, and was prepared by Shepherd & Grant Architects P.C.
- Freeway Visibility
- Monument Signage
Nearby Major Retailers













Contact the Leasing Agent
West Barrett Village | 1619 NW COLLINS Rd