Your email has been sent.

1623 Avenue Henri Schneider 9,160 SF of Flex Space Available in 69330 Jonage


Some information has been automatically translated.
Highlights
- New and secure business park in the Gaulnes business development zone
- 5 parking spaces included for daily convenience
- Optimal accessibility: A46, A432, tram T3, Rhône Express, airport
Features
All Available Space(1)
Display Rental Rate as
- Space
- Size
- Term
-
Rental Rate
- Space Use
- Build-Out
- Available


- Agency Fee: 15.00% of annual rent
- Security Deposit: 3 months of rent
- Space is in Excellent Condition
- Finished Ceilings: 19’8”
- Smoke Detector
- Sectional door 4x4.5 m
-
Rental Charges: $0.90 /SF/YR $0.07 /SF/MO $8,204 /YR $683.64 /MO
- Includes 1,076 SF of dedicated office space
- Central Air Conditioning
- Fully Carpeted
- Pedestrian door providing access to the warehouse
- Ideal for storage and production activities.
| Space | Size | Term | Rental Rate | Space Use | Build-Out | Available |
| Ground - Atelier | 9,160 SF | 6-9 Years | $10.26 /SF/YR HT-HC $0.86 /SF/MO HT-HC $94,011 /YR HT-HC $7,834 /MO HT-HC | Flex | Full Build-Out | Now |
Ground - Atelier
| Size |
| 9,160 SF |
| Term |
| 6-9 Years |
|
Rental Rate
|
| $10.26 /SF/YR HT-HC $0.86 /SF/MO HT-HC $94,011 /YR HT-HC $7,834 /MO HT-HC |
| Space Use |
| Flex |
| Build-Out |
| Full Build-Out |
| Available |
| Now |
Ground - Atelier
| Size | 9,160 SF |
| Term | 6-9 Years |
|
Rental Rate
|
$10.26 /SF/YR HT-HC |
| Space Use | Flex |
| Build-Out | Full Build-Out |
| Available | Now |
- Agency Fee: 15.00% of annual rent
-
Rental Charges: $0.90 /SF/YR $0.07 /SF/MO $8,204 /YR $683.64 /MO
- Security Deposit: 3 months of rent
- Includes 1,076 SF of dedicated office space
- Space is in Excellent Condition
- Central Air Conditioning
- Finished Ceilings: 19’8”
- Fully Carpeted
- Smoke Detector
- Pedestrian door providing access to the warehouse
- Sectional door 4x4.5 m
- Ideal for storage and production activities.
Property Overview
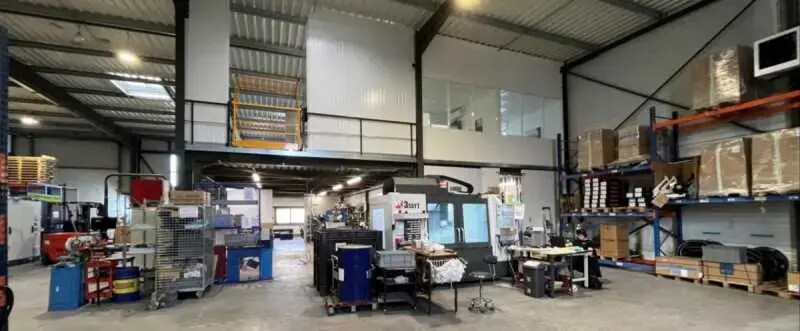
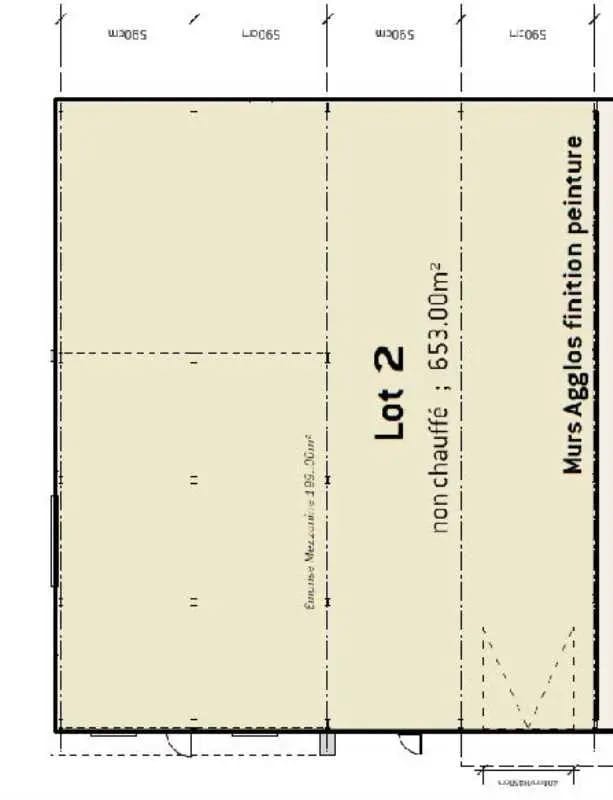
Cushman & Wakefield offers for lease a 9,159 sq. ft. (851 m²) industrial unit within a new business park located in the town of Jonage (69330). This industrial space features a well-designed activity area with a ceiling height of 21.3 ft. (6.5 m), a quartz concrete industrial floor with a load capacity of 5,512 lbs/sq. ft. (2.5t/m²), and a ground-level access door via a sectional door measuring 13 ft. x 14.8 ft. (4x4.5 m). The unit is equipped with LED lighting and gas-powered air heaters for optimal functionality. The modern business park is fully enclosed and secured. The unit includes a workshop area of approximately 1,076 sq. ft. (100 m²) located under a mezzanine, as well as a fully fitted office space on the first floor (R+1) with high-end features such as LED panels, reversible air conditioning, flexible flooring, and more. Five parking spaces are included with the unit. Located in the heart of the ZAC des Gaulnes, the building is situated in Jonage (69330). It benefits from an attractive environment with excellent connectivity to major transportation routes, including the A46 and A432 highways, proximity to Lyon Saint-Exupéry Airport and its TGV station, as well as access to the T3 tramway and Rhône Express. This space is ideal for all types of storage and production activities. **Key Features:** - **Land Area:** 64,500 sq. ft. (5,990 m²) - **Pedestrian Door:** Direct access to the warehouse - **Ceiling Height:** 21.3 ft. (6.5 m) - **Metal Frame Construction** - **Double-Skin Cladding** - **Industrial Concrete Floor:** 5,512 lbs/sq. ft. (2.5t/m²) - **Sectional Door:** 13 ft. x 14.8 ft. (4x4.5 m) - **LED Lighting** - **Electric Air Heater** - **Electrical Power:** Yellow tariff - **Parking:** 5 spaces **Office Features:** - **Office Floor Load Capacity:** 1,102 lbs/sq. ft. (500 kg/m²) - **Collaborative Floor Slab Load Capacity:** 771 lbs/sq. ft. (350 kg/m²) - **Mezzanine Offices:** With plasterboard double-layered peripheral walls - **Reversible Air Conditioning:** Heating and cooling - **Suspended Ceiling Tiles** - **Flexible Flooring** - **LED Light Panels** - **Perimeter Trunking:** For power and data - **IT Patch Panel** - **Kitchenette** - **Sanitary Block** **Ground Floor Area:** 7,028 sq. ft. (653 m²)
Property Facts
-
Cushman & Wakefield Lyon


Presented by
1623 Avenue Henri Schneider
Hmm, there seems to have been an error sending your message. Please try again.
Thanks! Your message was sent.