Your email has been sent.

Alexandria Center for Science and Technology - Mission Bay San Francisco, CA 94158 3,081 - 169,517 SF of Space Available


Park Highlights
- Located in Mission Bay’s premier innovation corridor, steps from UCSF’s medical research campus.
- Onsite dining includes Starbucks and local culinary options for ultimate convenience.
- Robust lab-ready building systems with emergency power and essential infrastructure.
- Flexible office and laboratory configurations to meet evolving operational needs.
- Features a dedicated fitness center, collaboration lounges, and 24/7 building security.
- Accessible by I-280, Caltrain, MUNI, and Mission Bay Shuttle, with walkable amenities nearby.
Park Facts
Display Rental Rate as
- Space
- Size
- Term
- Rental Rate
- Space Use
- Build-Out
- Available

Level 5 - ±15,278 Available Now. Building Support, Tenant Support, Lobby / Reception, Conference, Collaboration, Break Room, Office, Office Support, Open Office, Lab & Lab Support.
- Space is in Excellent Condition
- Laboratory
- Reception Area
- Conference Rooms
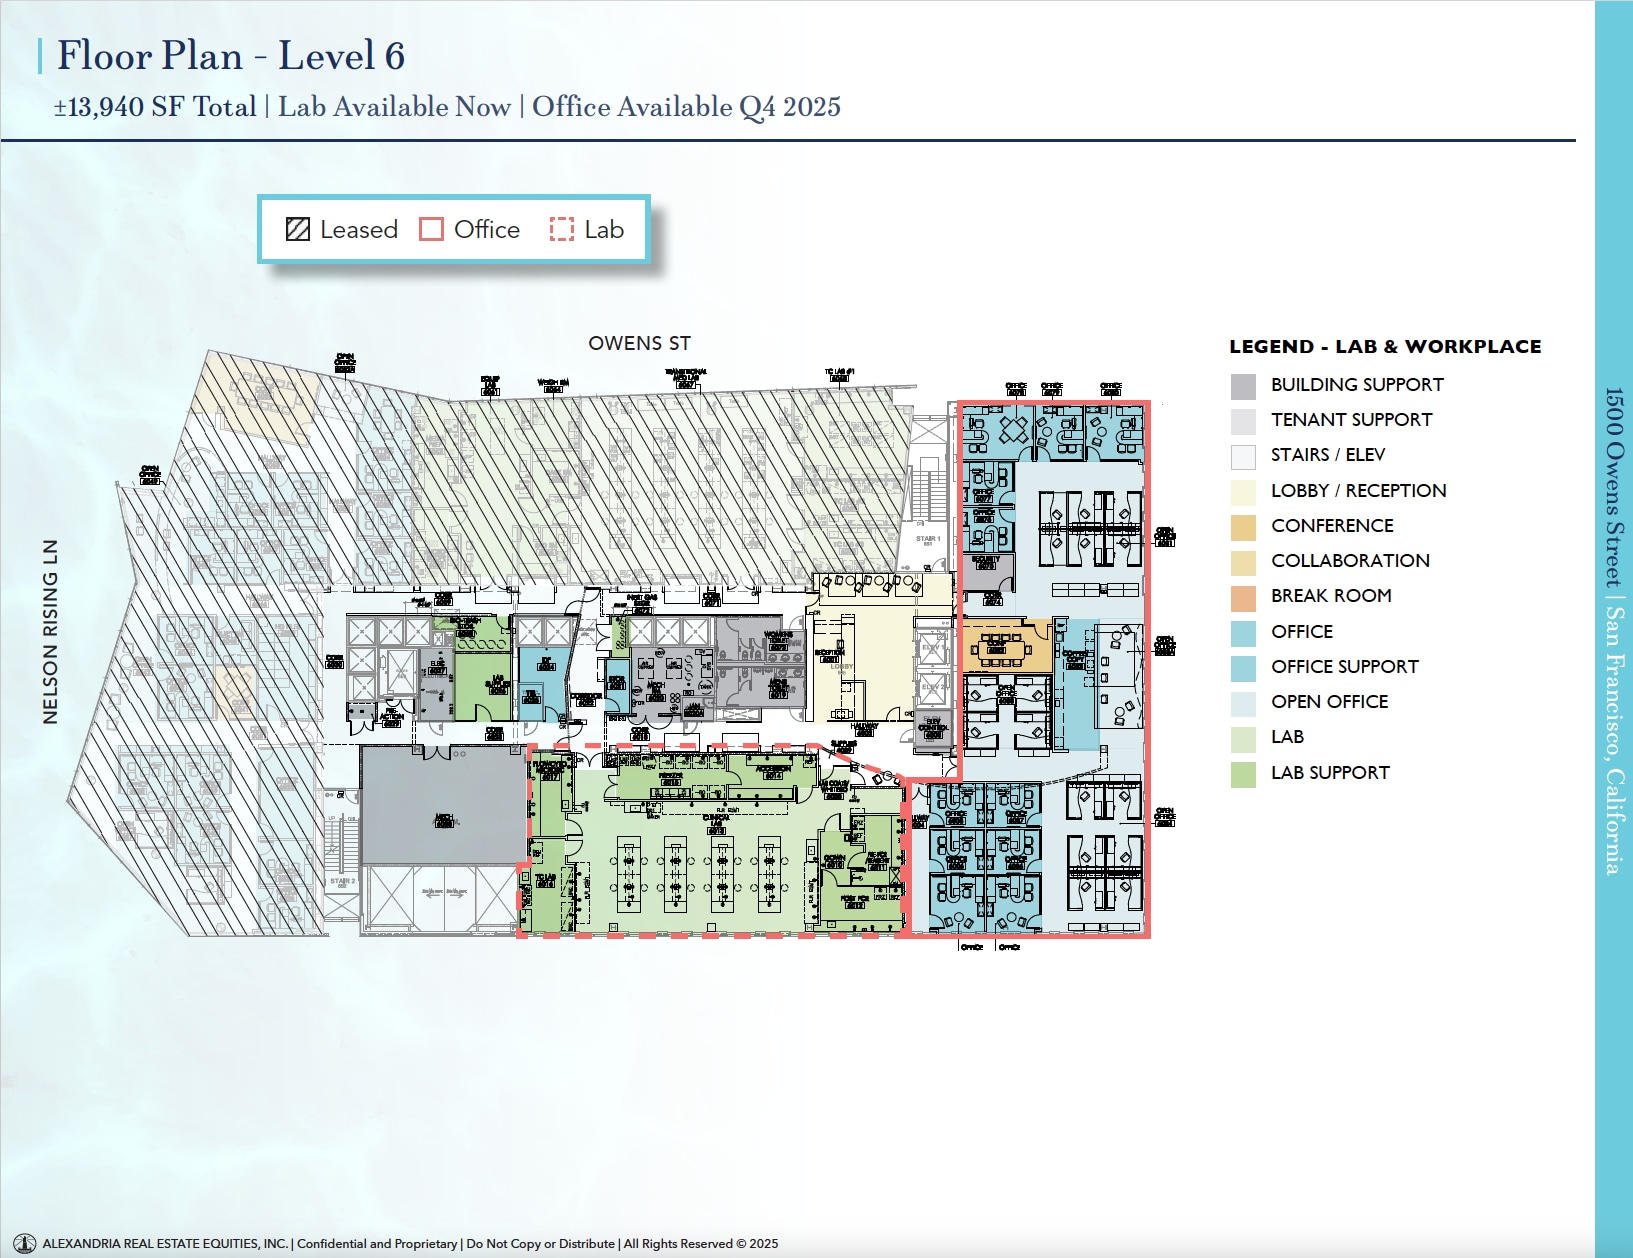
Level 6 - ±13,940 SF total | Lab Available Now; Office Available Q4 2025. Building Support, Tenant Support, Lobby / Reception, Conference, Collaboration, Break Room, Office, Office Support, Open Office, Lab & Lab Support.
- Space is in Excellent Condition
- Laboratory
- Reception Area
- Conference Rooms
| Space | Size | Term | Rental Rate | Space Use | Build-Out | Available |
| 5th Floor - Level 5 | 15,278 SF | Negotiable | Upon Request Upon Request Upon Request Upon Request | Flex | Full Build-Out | Now |
| 6th Floor - Level 6 | 13,940 SF | Negotiable | Upon Request Upon Request Upon Request Upon Request | Flex | Full Build-Out | Now |
1500 Owens St - 5th Floor - Level 5
1500 Owens St - 6th Floor - Level 6
- Space
- Size
- Term
- Rental Rate
- Space Use
- Build-Out
- Available
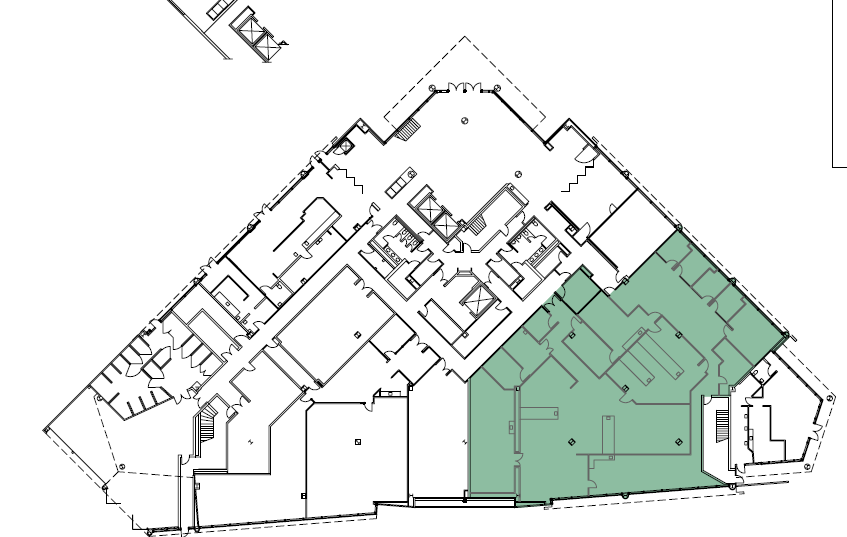
The suite features a predominantly open floor plan that supports collaborative work while allowing for easy configuration of team zones or creative workspace solutions.
- Fully Built-Out as Standard Office
- Open-Plan
- Mostly Open Floor Plan Layout
- Easy configuration

The space features flexible open work areas, private offices, and dedicated laboratory or lab-support zones. Infrastructure includes high-quality finishes, robust mechanical systems, and enhanced power capacity tailored for technical operations.
- Fully Built-Out as Research and Development Space
- Space is in Excellent Condition
- Mostly Open Floor Plan Layout
- Open-Plan
The space features flexible open work areas and private offices. Infrastructure includes high-quality finishes, robust mechanical systems, and enhanced power capacity tailored for technical operations.
- Fully Built-Out as Research and Development Space
- Space is in Excellent Condition
- Dedicated laboratory or lab-support zones
- Mostly Open Floor Plan Layout
- Open-Plan
The space features flexible open work areas, private offices, and dedicated laboratory or lab-support zones. Infrastructure includes high-quality finishes, robust mechanical systems, and enhanced power capacity tailored for technical operations.
- Fully Built-Out as Research and Development Space
- Space is in Excellent Condition
- Mostly Open Floor Plan Layout
- Open-Plan
The space features flexible open work areas, private offices, and dedicated laboratory or lab-support zones. Infrastructure includes high-quality finishes, robust mechanical systems, and enhanced power capacity tailored for technical operations.
- Fully Built-Out as Research and Development Space
- Space is in Excellent Condition
- Mostly Open Floor Plan Layout
- Open-Plan
The space features flexible open work areas, private offices, and dedicated laboratory or lab-support zones. Infrastructure includes high-quality finishes, robust mechanical systems, and enhanced power capacity tailored for technical operations.
- Fully Built-Out as Research and Development Space
- Space is in Excellent Condition
- Mostly Open Floor Plan Layout
- Open-Plan

The space features flexible open work areas, private offices, and dedicated laboratory or lab-support zones. Infrastructure includes high-quality finishes, robust mechanical systems, and enhanced power capacity tailored for technical operations.
- Fully Built-Out as Research and Development Space
- Space is in Excellent Condition
- Mostly Open Floor Plan Layout
- Open-Plan
Shared break area with conference rooms, kitchenette outdoor terrace and wellness room.
- Rate includes utilities, building services and property expenses
- 10 Private Offices
- 1 Workstation
- Fully Built-Out as Standard Office
- 1 Conference Room
- Space is in Excellent Condition
Shared break area with conference rooms, kitchenette outdoor terrace and wellness room. Suites 515, 525 and 541 may be combined for a total of ±6,478 SF, ±6,600 SF, or ±9,997 SF.
- Rate includes utilities, building services and property expenses
- 6 Private Offices
- 1 Workstation
- Fully Built-Out as Standard Office
- 1 Conference Room
- Space is in Excellent Condition
Shared break area with conference rooms, kitchenette outdoor terrace and wellness room. Suites 515, 525 and 541 may be combined for a total of ±6,478 SF, ±6,600 SF, or ±9,997 SF.
- Rate includes utilities, building services and property expenses
- 4 Private Offices
- 1 Workstation
- Fully Built-Out as Standard Office
- 1 Conference Room
- Space is in Excellent Condition
Shared break area with conference rooms, kitchenette outdoor terrace and wellness room.
- Rate includes utilities, building services and property expenses
- 8 Private Offices
- 1 Workstation
- Fully Built-Out as Standard Office
- 1 Conference Room
- Space is in Excellent Condition
Shared break area with conference rooms, kitchenette outdoor terrace and wellness room. Suites 515, 525 and 541 may be combined for a total of ±6,478 SF, ±6,600 SF, or ±9,997 SF.
- Rate includes utilities, building services and property expenses
- 2 Private Offices
- 1 Workstation
- Fully Built-Out as Standard Office
- 1 Conference Room
- Space is in Excellent Condition
Shared break area with conference rooms, kitchenette outdoor terrace and wellness room.
- Rate includes utilities, building services and property expenses
- Mostly Open Floor Plan Layout
- 1 Conference Room
- Space is in Excellent Condition
- Fully Built-Out as Standard Office
- 2 Private Offices
- 1 Workstation
| Space | Size | Term | Rental Rate | Space Use | Build-Out | Available |
| 1st Floor | 11,286 SF | Negotiable | Upon Request Upon Request Upon Request Upon Request | Office | Full Build-Out | Now |
| 2nd Floor, Ste 1 | 7,127 SF | Negotiable | Upon Request Upon Request Upon Request Upon Request | Office | Full Build-Out | Now |
| 2nd Floor, Ste 2 | 10,029 SF | Negotiable | Upon Request Upon Request Upon Request Upon Request | Office | Full Build-Out | Now |
| 2nd Floor, Ste 3 | 9,737 SF | Negotiable | Upon Request Upon Request Upon Request Upon Request | Office | Full Build-Out | Now |
| 2nd Floor, Ste 4 | 4,673 SF | Negotiable | Upon Request Upon Request Upon Request Upon Request | Office | Full Build-Out | Now |
| 2nd Floor, Ste 5 | 5,824 SF | Negotiable | Upon Request Upon Request Upon Request Upon Request | Office | Full Build-Out | Now |
| 4th Floor | 18,362 SF | Negotiable | Upon Request Upon Request Upon Request Upon Request | Office | Full Build-Out | Now |
| 5th Floor, Ste 500 | 5,258 SF | Negotiable | Upon Request Upon Request Upon Request Upon Request | Office | Full Build-Out | Now |
| 5th Floor, Ste 515 | 3,519 SF | Negotiable | Upon Request Upon Request Upon Request Upon Request | Office | Full Build-Out | 30 Days |
| 5th Floor, Ste 525 | 3,081 SF | Negotiable | Upon Request Upon Request Upon Request Upon Request | Office | Full Build-Out | 30 Days |
| 5th Floor, Ste 540 | 4,738 SF | Negotiable | Upon Request Upon Request Upon Request Upon Request | Office | Full Build-Out | 30 Days |
| 5th Floor, Ste 541 | 3,397 SF | Negotiable | Upon Request Upon Request Upon Request Upon Request | Office | Full Build-Out | 30 Days |
| 5th Floor, Ste 585 | 3,626 SF | Negotiable | Upon Request Upon Request Upon Request Upon Request | Office | Full Build-Out | 30 Days |
1700 Owens St - 1st Floor
1700 Owens St - 2nd Floor - Ste 1
1700 Owens St - 2nd Floor - Ste 2
1700 Owens St - 2nd Floor - Ste 3
1700 Owens St - 2nd Floor - Ste 4
1700 Owens St - 2nd Floor - Ste 5
1700 Owens St - 4th Floor
1700 Owens St - 5th Floor - Ste 500
1700 Owens St - 5th Floor - Ste 515
1700 Owens St - 5th Floor - Ste 525
1700 Owens St - 5th Floor - Ste 540
1700 Owens St - 5th Floor - Ste 541
1700 Owens St - 5th Floor - Ste 585
- Space
- Size
- Term
- Rental Rate
- Space Use
- Build-Out
- Available

The facility features biology labs, two tissue culture suites, two fume hoods, approximately 34 lab employees, approximately 22 office employees, two phone rooms, two conference rooms, and a breakroom.
- Fully Built-Out as Research and Development Space
- 2 Conference Rooms
- Laboratory
- Mostly Open Floor Plan Layout
- Space is in Excellent Condition


Suite 155 | ±5,086 SF | Available now. Generic wet lab, tenant improvements available.
- Fully Built-Out as Research and Development Space
- 25 Workstations
- Laboratory
- Mostly Open Floor Plan Layout
- Space is in Excellent Condition
- TI's available


Suite 334 | ±16,200 SF | Available Now. Biology Labs, tissue culture, 4 fume hoods, house gases: CDA, Vac, shared autoclave, ±57 lab employees, ±41 office employees, 8 private (or double) offices, 27 workstations & dedicated breakroom and conference rooms & ability to expand within building Suite 334 | ±16,200 SF (Hypothetical) | Available Now Biology Labs, tissue culture, 4 fume hoods, house gases: CDA, Vac, shared autoclave, ±51 lab employees, ±52 office employees, 8 private (or double) offices, 36 workstations, large & medium conference room, breakroom, lobby/reception & ability to expand within the building
- Fully Built-Out as Research and Development Space
- 8 Private Offices
- 27 Workstations
- Laboratory
- Mostly Open Floor Plan Layout
- 1 Conference Room
- Space is in Excellent Condition
- Reception Area

The space includes mixed office open areas, bioanalytic labs, an analytical lab, mass spectrometry labs, an emergency generator, and onsite lab utilities.
- Fully Built-Out as Research and Development Space
- Space is in Excellent Condition
- Mostly Open Floor Plan Layout
- Laboratory
| Space | Size | Term | Rental Rate | Space Use | Build-Out | Available |
| 1st Floor, Ste 145 | 5,938 SF | Negotiable | Upon Request Upon Request Upon Request Upon Request | Office | Full Build-Out | Now |
| 1st Floor, Ste 155 | 5,086 SF | Negotiable | Upon Request Upon Request Upon Request Upon Request | Office/Medical | Full Build-Out | Now |
| 3rd Floor, Ste 334 | 16,200 SF | Negotiable | Upon Request Upon Request Upon Request Upon Request | Office/Medical | Full Build-Out | Now |
| 4th Floor, Ste 400 | 22,418 SF | Negotiable | Upon Request Upon Request Upon Request Upon Request | Office | Full Build-Out | Now |
455 Mission Bay Blvd S - 1st Floor - Ste 145
455 Mission Bay Blvd S - 1st Floor - Ste 155
455 Mission Bay Blvd S - 3rd Floor - Ste 334
455 Mission Bay Blvd S - 4th Floor - Ste 400
- Space
- Size
- Term
- Rental Rate
- Space Use
- Build-Out
- Available
Level 5 - ±15,278 Available Now. Building Support, Tenant Support, Lobby / Reception, Conference, Collaboration, Break Room, Office, Office Support, Open Office, Lab & Lab Support.
- Space is in Excellent Condition
- Laboratory
- Reception Area
- Conference Rooms
Level 6 - ±13,940 SF total | Lab Available Now; Office Available Q4 2025. Building Support, Tenant Support, Lobby / Reception, Conference, Collaboration, Break Room, Office, Office Support, Open Office, Lab & Lab Support.
- Space is in Excellent Condition
- Laboratory
- Reception Area
- Conference Rooms
| Space | Size | Term | Rental Rate | Space Use | Build-Out | Available |
| 5th Floor - Level 5 | 15,278 SF | Negotiable | Upon Request Upon Request Upon Request Upon Request | Flex | Full Build-Out | Now |
| 6th Floor - Level 6 | 13,940 SF | Negotiable | Upon Request Upon Request Upon Request Upon Request | Flex | Full Build-Out | Now |
1500 Owens St - 5th Floor - Level 5
1500 Owens St - 6th Floor - Level 6
1700 Owens St - 1st Floor
| Size | 11,286 SF |
| Term | Negotiable |
| Rental Rate | Upon Request |
| Space Use | Office |
| Build-Out | Full Build-Out |
| Available | Now |
The suite features a predominantly open floor plan that supports collaborative work while allowing for easy configuration of team zones or creative workspace solutions.
- Fully Built-Out as Standard Office
- Mostly Open Floor Plan Layout
- Open-Plan
- Easy configuration
1700 Owens St - 2nd Floor - Ste 1
| Size | 7,127 SF |
| Term | Negotiable |
| Rental Rate | Upon Request |
| Space Use | Office |
| Build-Out | Full Build-Out |
| Available | Now |
The space features flexible open work areas, private offices, and dedicated laboratory or lab-support zones. Infrastructure includes high-quality finishes, robust mechanical systems, and enhanced power capacity tailored for technical operations.
- Fully Built-Out as Research and Development Space
- Mostly Open Floor Plan Layout
- Space is in Excellent Condition
- Open-Plan
1700 Owens St - 2nd Floor - Ste 2
| Size | 10,029 SF |
| Term | Negotiable |
| Rental Rate | Upon Request |
| Space Use | Office |
| Build-Out | Full Build-Out |
| Available | Now |
The space features flexible open work areas and private offices. Infrastructure includes high-quality finishes, robust mechanical systems, and enhanced power capacity tailored for technical operations.
- Fully Built-Out as Research and Development Space
- Mostly Open Floor Plan Layout
- Space is in Excellent Condition
- Open-Plan
- Dedicated laboratory or lab-support zones
1700 Owens St - 2nd Floor - Ste 3
| Size | 9,737 SF |
| Term | Negotiable |
| Rental Rate | Upon Request |
| Space Use | Office |
| Build-Out | Full Build-Out |
| Available | Now |
The space features flexible open work areas, private offices, and dedicated laboratory or lab-support zones. Infrastructure includes high-quality finishes, robust mechanical systems, and enhanced power capacity tailored for technical operations.
- Fully Built-Out as Research and Development Space
- Mostly Open Floor Plan Layout
- Space is in Excellent Condition
- Open-Plan
1700 Owens St - 2nd Floor - Ste 4
| Size | 4,673 SF |
| Term | Negotiable |
| Rental Rate | Upon Request |
| Space Use | Office |
| Build-Out | Full Build-Out |
| Available | Now |
The space features flexible open work areas, private offices, and dedicated laboratory or lab-support zones. Infrastructure includes high-quality finishes, robust mechanical systems, and enhanced power capacity tailored for technical operations.
- Fully Built-Out as Research and Development Space
- Mostly Open Floor Plan Layout
- Space is in Excellent Condition
- Open-Plan
1700 Owens St - 2nd Floor - Ste 5
| Size | 5,824 SF |
| Term | Negotiable |
| Rental Rate | Upon Request |
| Space Use | Office |
| Build-Out | Full Build-Out |
| Available | Now |
The space features flexible open work areas, private offices, and dedicated laboratory or lab-support zones. Infrastructure includes high-quality finishes, robust mechanical systems, and enhanced power capacity tailored for technical operations.
- Fully Built-Out as Research and Development Space
- Mostly Open Floor Plan Layout
- Space is in Excellent Condition
- Open-Plan
1700 Owens St - 4th Floor
| Size | 18,362 SF |
| Term | Negotiable |
| Rental Rate | Upon Request |
| Space Use | Office |
| Build-Out | Full Build-Out |
| Available | Now |
The space features flexible open work areas, private offices, and dedicated laboratory or lab-support zones. Infrastructure includes high-quality finishes, robust mechanical systems, and enhanced power capacity tailored for technical operations.
- Fully Built-Out as Research and Development Space
- Mostly Open Floor Plan Layout
- Space is in Excellent Condition
- Open-Plan
1700 Owens St - 5th Floor - Ste 500
| Size | 5,258 SF |
| Term | Negotiable |
| Rental Rate | Upon Request |
| Space Use | Office |
| Build-Out | Full Build-Out |
| Available | Now |
Shared break area with conference rooms, kitchenette outdoor terrace and wellness room.
- Rate includes utilities, building services and property expenses
- Fully Built-Out as Standard Office
- 10 Private Offices
- 1 Conference Room
- 1 Workstation
- Space is in Excellent Condition
1700 Owens St - 5th Floor - Ste 515
| Size | 3,519 SF |
| Term | Negotiable |
| Rental Rate | Upon Request |
| Space Use | Office |
| Build-Out | Full Build-Out |
| Available | 30 Days |
Shared break area with conference rooms, kitchenette outdoor terrace and wellness room. Suites 515, 525 and 541 may be combined for a total of ±6,478 SF, ±6,600 SF, or ±9,997 SF.
- Rate includes utilities, building services and property expenses
- Fully Built-Out as Standard Office
- 6 Private Offices
- 1 Conference Room
- 1 Workstation
- Space is in Excellent Condition
1700 Owens St - 5th Floor - Ste 525
| Size | 3,081 SF |
| Term | Negotiable |
| Rental Rate | Upon Request |
| Space Use | Office |
| Build-Out | Full Build-Out |
| Available | 30 Days |
Shared break area with conference rooms, kitchenette outdoor terrace and wellness room. Suites 515, 525 and 541 may be combined for a total of ±6,478 SF, ±6,600 SF, or ±9,997 SF.
- Rate includes utilities, building services and property expenses
- Fully Built-Out as Standard Office
- 4 Private Offices
- 1 Conference Room
- 1 Workstation
- Space is in Excellent Condition
1700 Owens St - 5th Floor - Ste 540
| Size | 4,738 SF |
| Term | Negotiable |
| Rental Rate | Upon Request |
| Space Use | Office |
| Build-Out | Full Build-Out |
| Available | 30 Days |
Shared break area with conference rooms, kitchenette outdoor terrace and wellness room.
- Rate includes utilities, building services and property expenses
- Fully Built-Out as Standard Office
- 8 Private Offices
- 1 Conference Room
- 1 Workstation
- Space is in Excellent Condition
1700 Owens St - 5th Floor - Ste 541
| Size | 3,397 SF |
| Term | Negotiable |
| Rental Rate | Upon Request |
| Space Use | Office |
| Build-Out | Full Build-Out |
| Available | 30 Days |
Shared break area with conference rooms, kitchenette outdoor terrace and wellness room. Suites 515, 525 and 541 may be combined for a total of ±6,478 SF, ±6,600 SF, or ±9,997 SF.
- Rate includes utilities, building services and property expenses
- Fully Built-Out as Standard Office
- 2 Private Offices
- 1 Conference Room
- 1 Workstation
- Space is in Excellent Condition
1700 Owens St - 5th Floor - Ste 585
| Size | 3,626 SF |
| Term | Negotiable |
| Rental Rate | Upon Request |
| Space Use | Office |
| Build-Out | Full Build-Out |
| Available | 30 Days |
Shared break area with conference rooms, kitchenette outdoor terrace and wellness room.
- Rate includes utilities, building services and property expenses
- Fully Built-Out as Standard Office
- Mostly Open Floor Plan Layout
- 2 Private Offices
- 1 Conference Room
- 1 Workstation
- Space is in Excellent Condition
455 Mission Bay Blvd S - 1st Floor - Ste 145
| Size | 5,938 SF |
| Term | Negotiable |
| Rental Rate | Upon Request |
| Space Use | Office |
| Build-Out | Full Build-Out |
| Available | Now |
The facility features biology labs, two tissue culture suites, two fume hoods, approximately 34 lab employees, approximately 22 office employees, two phone rooms, two conference rooms, and a breakroom.
- Fully Built-Out as Research and Development Space
- Mostly Open Floor Plan Layout
- 2 Conference Rooms
- Space is in Excellent Condition
- Laboratory
455 Mission Bay Blvd S - 1st Floor - Ste 155
| Size | 5,086 SF |
| Term | Negotiable |
| Rental Rate | Upon Request |
| Space Use | Office/Medical |
| Build-Out | Full Build-Out |
| Available | Now |
Suite 155 | ±5,086 SF | Available now. Generic wet lab, tenant improvements available.
- Fully Built-Out as Research and Development Space
- Mostly Open Floor Plan Layout
- 25 Workstations
- Space is in Excellent Condition
- Laboratory
- TI's available
455 Mission Bay Blvd S - 3rd Floor - Ste 334
| Size | 16,200 SF |
| Term | Negotiable |
| Rental Rate | Upon Request |
| Space Use | Office/Medical |
| Build-Out | Full Build-Out |
| Available | Now |
Suite 334 | ±16,200 SF | Available Now. Biology Labs, tissue culture, 4 fume hoods, house gases: CDA, Vac, shared autoclave, ±57 lab employees, ±41 office employees, 8 private (or double) offices, 27 workstations & dedicated breakroom and conference rooms & ability to expand within building Suite 334 | ±16,200 SF (Hypothetical) | Available Now Biology Labs, tissue culture, 4 fume hoods, house gases: CDA, Vac, shared autoclave, ±51 lab employees, ±52 office employees, 8 private (or double) offices, 36 workstations, large & medium conference room, breakroom, lobby/reception & ability to expand within the building
- Fully Built-Out as Research and Development Space
- Mostly Open Floor Plan Layout
- 8 Private Offices
- 1 Conference Room
- 27 Workstations
- Space is in Excellent Condition
- Laboratory
- Reception Area
455 Mission Bay Blvd S - 4th Floor - Ste 400
| Size | 22,418 SF |
| Term | Negotiable |
| Rental Rate | Upon Request |
| Space Use | Office |
| Build-Out | Full Build-Out |
| Available | Now |
The space includes mixed office open areas, bioanalytic labs, an analytical lab, mass spectrometry labs, an emergency generator, and onsite lab utilities.
- Fully Built-Out as Research and Development Space
- Mostly Open Floor Plan Layout
- Space is in Excellent Condition
- Laboratory
1500 Owens St - 5th Floor - Level 5
| Size | 15,278 SF |
| Term | Negotiable |
| Rental Rate | Upon Request |
| Space Use | Flex |
| Build-Out | Full Build-Out |
| Available | Now |
Level 5 - ±15,278 Available Now. Building Support, Tenant Support, Lobby / Reception, Conference, Collaboration, Break Room, Office, Office Support, Open Office, Lab & Lab Support.
- Space is in Excellent Condition
- Reception Area
- Laboratory
- Conference Rooms
1500 Owens St - 6th Floor - Level 6
| Size | 13,940 SF |
| Term | Negotiable |
| Rental Rate | Upon Request |
| Space Use | Flex |
| Build-Out | Full Build-Out |
| Available | Now |
Level 6 - ±13,940 SF total | Lab Available Now; Office Available Q4 2025. Building Support, Tenant Support, Lobby / Reception, Conference, Collaboration, Break Room, Office, Office Support, Open Office, Lab & Lab Support.
- Space is in Excellent Condition
- Reception Area
- Laboratory
- Conference Rooms
Select Tenants at This Property
- Floor
- Tenant Name
- Industry
- 5th
- Alexandria Real Estate Equities, Inc.
- Real Estate
- 1st
- Esposto's Delicatezza
- Accommodation and Food Services
- Multiple
- Nurix Therapeutics, Inc.
- Manufacturing
- 1st
- Poke Life
- Accommodation and Food Services
- 1st
- Presidio Pharmaceuticals
- Manufacturing
- 5th
- Spiegelman Life Sciences
- Professional, Scientific, and Technical Services
- 1st
- Starbucks
- Accommodation and Food Services
- 3rd
- UCSF Center for HIV Information
- Health Care and Social Assistance
- 5th
- venBio
- Finance and Insurance
Park Overview
Alexandria Center for Science and Technology – Mission Bay at 1700 Owens Street offers a dynamic environment designed for today’s most innovative life sciences and research organizations. Situated in the heart of San Francisco’s most coveted biotech district, this Class A building provides a blend of premier office and laboratory spaces configured to support collaboration and adaptability as your enterprise scales. Tenants benefit from direct proximity to UCSF’s cutting-edge medical campus and an ecosystem of top-tier research institutions, investors, and pioneering biotech firms—creating powerful synergies that accelerate innovation. The property spans multiple floors, with current availabilities across Level 1, Level 2, and Level 4, each delivering flexible layouts ideal for R&D and scientific operations. State-of-the-art infrastructure includes robust lab utility accommodations, an onsite emergency generator, high-quality finishes, and shared amenity spaces designed for occupant productivity and well-being. Amenities feature an inviting ground-floor collaboration lounge, fitness center, and on-site dining options such as Starbucks and Esposito’s Delicatessen. Enhanced by 24/7 security and immediate access to I-280, Caltrain, and MUNI lines, 1700 Owens provides connectivity and convenience in a thriving innovation hub.
- Restaurant
- Security System