Your email has been sent.

1660 Scenic Ave 52,935 - 132,735 SF of Industrial Space Available in Costa Mesa, CA 92626

Highlights
- Major Power Available
Features
All Available Spaces(2)
Display Rental Rate as
- Space
- Size
- Term
- Rental Rate
- Space Use
- Build-Out
- Available
Ground Floor ±52,935 SF, 12’-14’ Clearance, Dock High Loading - Two (2) -12’X10’, Ground Level Loading - Two (2) -12’X12’, Heavy Power - 2,000 Amp, 480 Volt, 3 Phase, Second Floor - ±79,800 SF, 12’-15’ Clearance, ±32,600 SF Warehouse/Manufacturing Space, Access via a Freight Elevator (6,000 Pound Capacity), Second Floor can be Serviced via a Forklift, 4” Concrete Slab on 2nd Floor. 47,200 Sf of office can demo to suit Verify all details 30’ Clearance in WH Possible *** 52,935 SF price TBD 94,400 SF price $1.15 NNN 132,735 SF price $1.15 NNN
- Lease rate does not include utilities, property expenses or building services
- 2 Drive Ins
- 2 Loading Docks
- Includes 2,500 SF of dedicated office space
- Can be combined with additional space(s) for up to 132,735 SF of adjacent space
Ground Floor ±52,935 SF, 12’-14’ Clearance, Dock High Loading - Two (2) -12’X10’, Ground Level Loading - Two (2) -12’X12’, Heavy Power - 2,000 Amp, 480 Volt, 3 Phase, Second Floor - ±79,800 SF, 12’-15’ Clearance, ±32,600 SF Warehouse/Manufacturing Space, Access via a Freight Elevator (6,000 Pound Capacity), Second Floor can be Serviced via a Forklift, 4” Concrete Slab on 2nd Floor. 47,200 Sf of office can demo to suit Verify all details 30’ Clearance in WH Possible 52,935 SF price TBD 94,400 SF price $1.15 NNN 132,735 SF price $1.15 NNN
- Lease rate does not include utilities, property expenses or building services
- 1 Drive Bay
- Includes 47,200 SF of dedicated office space
- Can be combined with additional space(s) for up to 132,735 SF of adjacent space
| Space | Size | Term | Rental Rate | Space Use | Build-Out | Available |
| 1st Floor | 52,935 SF | Negotiable | $11.88 /SF/YR $0.99 /SF/MO $628,868 /YR $52,406 /MO | Industrial | Full Build-Out | Now |
| 2nd Floor | 79,800 SF | Negotiable | $11.40 /SF/YR $0.95 /SF/MO $909,720 /YR $75,810 /MO | Industrial | Full Build-Out | Now |
1st Floor
| Size |
| 52,935 SF |
| Term |
| Negotiable |
| Rental Rate |
| $11.88 /SF/YR $0.99 /SF/MO $628,868 /YR $52,406 /MO |
| Space Use |
| Industrial |
| Build-Out |
| Full Build-Out |
| Available |
| Now |
2nd Floor
| Size |
| 79,800 SF |
| Term |
| Negotiable |
| Rental Rate |
| $11.40 /SF/YR $0.95 /SF/MO $909,720 /YR $75,810 /MO |
| Space Use |
| Industrial |
| Build-Out |
| Full Build-Out |
| Available |
| Now |
1st Floor
| Size | 52,935 SF |
| Term | Negotiable |
| Rental Rate | $11.88 /SF/YR |
| Space Use | Industrial |
| Build-Out | Full Build-Out |
| Available | Now |
Ground Floor ±52,935 SF, 12’-14’ Clearance, Dock High Loading - Two (2) -12’X10’, Ground Level Loading - Two (2) -12’X12’, Heavy Power - 2,000 Amp, 480 Volt, 3 Phase, Second Floor - ±79,800 SF, 12’-15’ Clearance, ±32,600 SF Warehouse/Manufacturing Space, Access via a Freight Elevator (6,000 Pound Capacity), Second Floor can be Serviced via a Forklift, 4” Concrete Slab on 2nd Floor. 47,200 Sf of office can demo to suit Verify all details 30’ Clearance in WH Possible *** 52,935 SF price TBD 94,400 SF price $1.15 NNN 132,735 SF price $1.15 NNN
- Lease rate does not include utilities, property expenses or building services
- Includes 2,500 SF of dedicated office space
- 2 Drive Ins
- Can be combined with additional space(s) for up to 132,735 SF of adjacent space
- 2 Loading Docks
2nd Floor
| Size | 79,800 SF |
| Term | Negotiable |
| Rental Rate | $11.40 /SF/YR |
| Space Use | Industrial |
| Build-Out | Full Build-Out |
| Available | Now |
Ground Floor ±52,935 SF, 12’-14’ Clearance, Dock High Loading - Two (2) -12’X10’, Ground Level Loading - Two (2) -12’X12’, Heavy Power - 2,000 Amp, 480 Volt, 3 Phase, Second Floor - ±79,800 SF, 12’-15’ Clearance, ±32,600 SF Warehouse/Manufacturing Space, Access via a Freight Elevator (6,000 Pound Capacity), Second Floor can be Serviced via a Forklift, 4” Concrete Slab on 2nd Floor. 47,200 Sf of office can demo to suit Verify all details 30’ Clearance in WH Possible 52,935 SF price TBD 94,400 SF price $1.15 NNN 132,735 SF price $1.15 NNN
- Lease rate does not include utilities, property expenses or building services
- Includes 47,200 SF of dedicated office space
- 1 Drive Bay
- Can be combined with additional space(s) for up to 132,735 SF of adjacent space
Property Overview

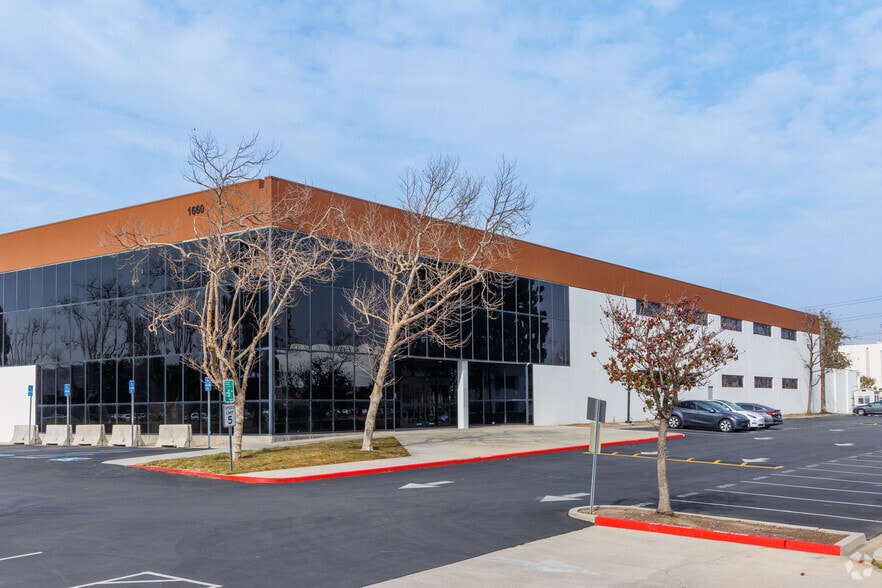
Total Building Size ±235,084 SF Divisible to 52,935 SF- Flexible Lease Terms Can create 30' Clear Warehouse Space- Lease Rate TBD » Close proximity to 405 Freeway 4,000 AMPS/ 480 Volt Heavy Power » 2 EV Charging Stations » Fenced Concrete Gated Yard/ 24 HR security guard » 417 Total Parking Stalls 14'-15' Warehouse Clearance » Sprinklered » Manuf/High Bay .32/2,000 » Manuf/Storage .27/2,000 » Manufacturing .21/1,500 » Skylights » Located in the South Coast Metro Area
Warehouse Facility Facts



Contact the Leasing Agent
1660 Scenic Ave