Your email has been sent.

Rivani 1691 Michigan Ave 3,000 - 9,008 SF of 4-Star Office Space Available in Miami Beach, FL 33139

Sublease Highlights
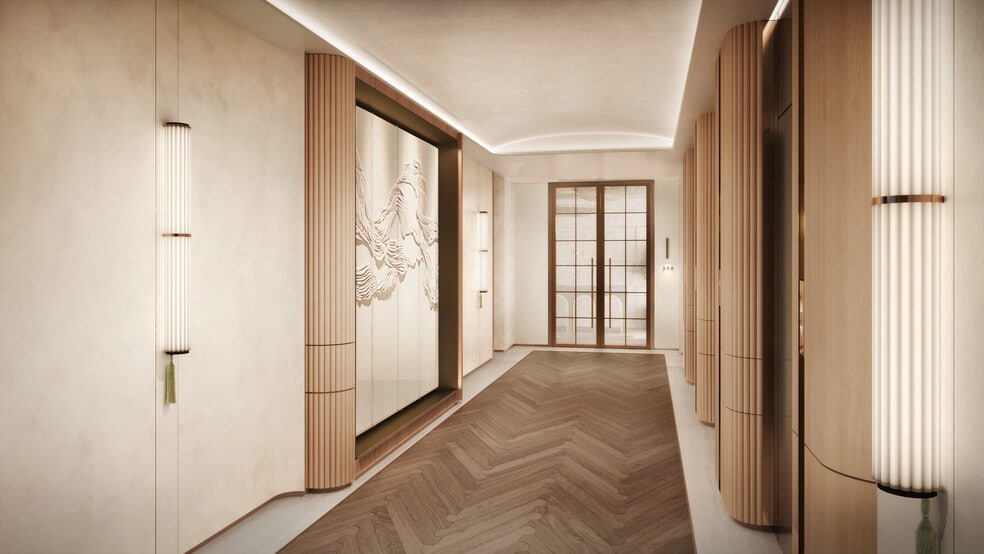
- Turnkey Class A+ Workspace available for sublease - immediate occupancy
- Efficient, flexible floor plan
- Steps from Lincoln Road, Sunset Harbour, and top dining and retail
- Fully furnished
- Term through June 2029
- Premium Amenities
All Available Space(1)
Display Rental Rate as
- Space
- Size
- Term
- Rental Rate
- Space Use
- Build-Out
- Available
3,000 SF - 9,008 SF office space available immediately for sublease Professional office environment Fully furnishes
- Sublease space available from current tenant
- Fully Built-Out as Professional Services Office
- Space is in Excellent Condition
- Listed lease rate plus proportional share of electrical cost
- Mostly Open Floor Plan Layout
| Space | Size | Term | Rental Rate | Space Use | Build-Out | Available |
| 4th Floor, Ste 400 | 3,000-9,008 SF | Negotiable | $58.00 /SF/YR $4.83 /SF/MO $522,464 /YR $43,539 /MO | Office | Full Build-Out | Now |
4th Floor, Ste 400
| Size |
| 3,000-9,008 SF |
| Term |
| Negotiable |
| Rental Rate |
| $58.00 /SF/YR $4.83 /SF/MO $522,464 /YR $43,539 /MO |
| Space Use |
| Office |
| Build-Out |
| Full Build-Out |
| Available |
| Now |
4th Floor, Ste 400
| Size | 3,000-9,008 SF |
| Term | Negotiable |
| Rental Rate | $58.00 /SF/YR |
| Space Use | Office |
| Build-Out | Full Build-Out |
| Available | Now |
3,000 SF - 9,008 SF office space available immediately for sublease Professional office environment Fully furnishes
- Sublease space available from current tenant
- Listed lease rate plus proportional share of electrical cost
- Fully Built-Out as Professional Services Office
- Mostly Open Floor Plan Layout
- Space is in Excellent Condition
Property Overview
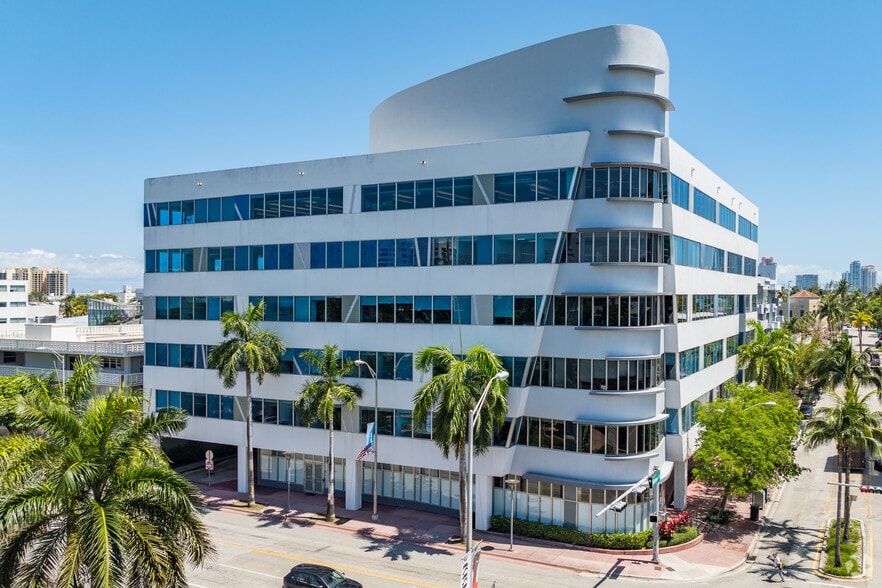
Secure a professionally designed office space in one of Miami Beach’s most sought-after locations. This 9,008 SF sublease offers flexibility, efficiency, and a premier address—ideal for companies looking to elevate their presence without long-term commitment. Lease Term through June 2029 • 120,000 SF class-A office space in a prime six-story building • 40,000 SF ground floor retail • Connected six-level parking garage • Conferencing Facility • Controlled Access • Security System • Fitness Center
- Controlled Access
- Concierge
- Conferencing Facility
- Fitness Center
- Food Service
- Restaurant
- Security System
- Signage
- Natural Light
- Air Conditioning
- On-Site Security Staff
Property Facts
Select Tenants
- Floor
- Tenant Name
- Industry
- 1st
- Berkshire Hathaway Homeservices EWM Realty
- Finance and Insurance
- 4th
- JSK Partnership, LLC
- Real Estate
- 2nd
- Khrom Capital
- Finance and Insurance
- 2nd
- Morabito
- Real Estate
- 5th
- Morgan Stanley
- Finance and Insurance
- 5th
- PennantPark
- Finance and Insurance
- 6th
- RIVANI
- Real Estate
- 3rd
- The Agatston Center
- Health Care and Social Assistance
- 1st
- West Elm
- Retailer
- 1st
- Williams Sonoma
- Retailer