Your email has been sent.
Designers Walk Toronto, ON M5R 2K9 3,174 SF of Office Space Available
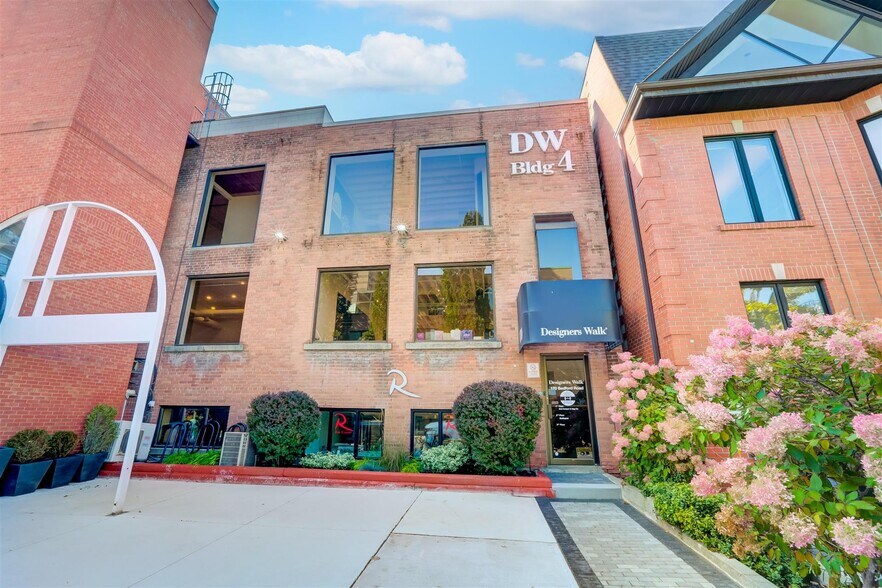


Park Highlights
- Distinctive loft-style space featuring skylights, wood floors, and brick finishes.
- High Walk (87), Transit (88), and Bike (93) scores in a thriving mixed-use district.
Park Facts
| Total Space Available | 3,174 SF | Park Type | Office Park |
| Total Space Available | 3,174 SF |
| Park Type | Office Park |
All Available Space(1)
Display Rental Rate as
- Space
- Size
- Term
- Rental Rate
- Space Use
- Build-Out
- Available
- Lease rate does not include utilities, property expenses or building services
- Fully Built-Out as Standard Office
| Space | Size | Term | Rental Rate | Space Use | Build-Out | Available |
| 3rd Floor, Ste 302 | 3,174 SF | 2-5 Years | $17.35 USD/SF/YR $1.45 USD/SF/MO $55,061 USD/YR $4,588 USD/MO | Office | Full Build-Out | Now |
170 Bedford Rd - 3rd Floor - Ste 302
170 Bedford Rd - 3rd Floor - Ste 302
| Size | 3,174 SF |
| Term | 2-5 Years |
| Rental Rate | $17.35 USD/SF/YR |
| Space Use | Office |
| Build-Out | Full Build-Out |
| Available | Now |
- Lease rate does not include utilities, property expenses or building services
- Fully Built-Out as Standard Office
Select Tenants at This Property
- Floor
- Tenant Name
- Industry
- 3rd
- Canada Pooch
- Retailer
- 1st
- Red Carpet & Rug
- Manufacturing
Park Overview
Discover This Exceptional 3174 Sq Ft Top-Floor Loft At Designers Walk. Toronto's Premier Destination For Creative Professionals. Featuring Soaring Ceilings, Skylights, Wood Floors, Exposed Brick, And Industrial Windows, This Bright And Inspiring Space Perfectly Blends Modern Design With Authentic Character. Includes Reception, Kitchenette, Boardroom, And Open Work space - Ideal For Design, Architecture, Fashion, Or Media Studios. Located In The Heart Of Toronto's Design District, Surrounded By Top Creative Businesses, This Address Offers Unmatched Visibility And Prestige.


Presented by

Designers Walk | Toronto, ON M5R 2K9
Hmm, there seems to have been an error sending your message. Please try again.
Thanks! Your message was sent.