Your email has been sent.

Highland Court 1707 E Highland Ave 15,000 - 62,515 SF of Office/Medical Space Available in Phoenix, AZ 85016

Highlights
- Premier Biltmore medical office campus
- Immediate access to SR-51 and Camelback Road
- Gurney-accessible elevators
- Established healthcare environment
All Available Space(1)
Display Rental Rate as
- Space
- Size
- Term
- Rental Rate
- Space Use
- Build-Out
- Available
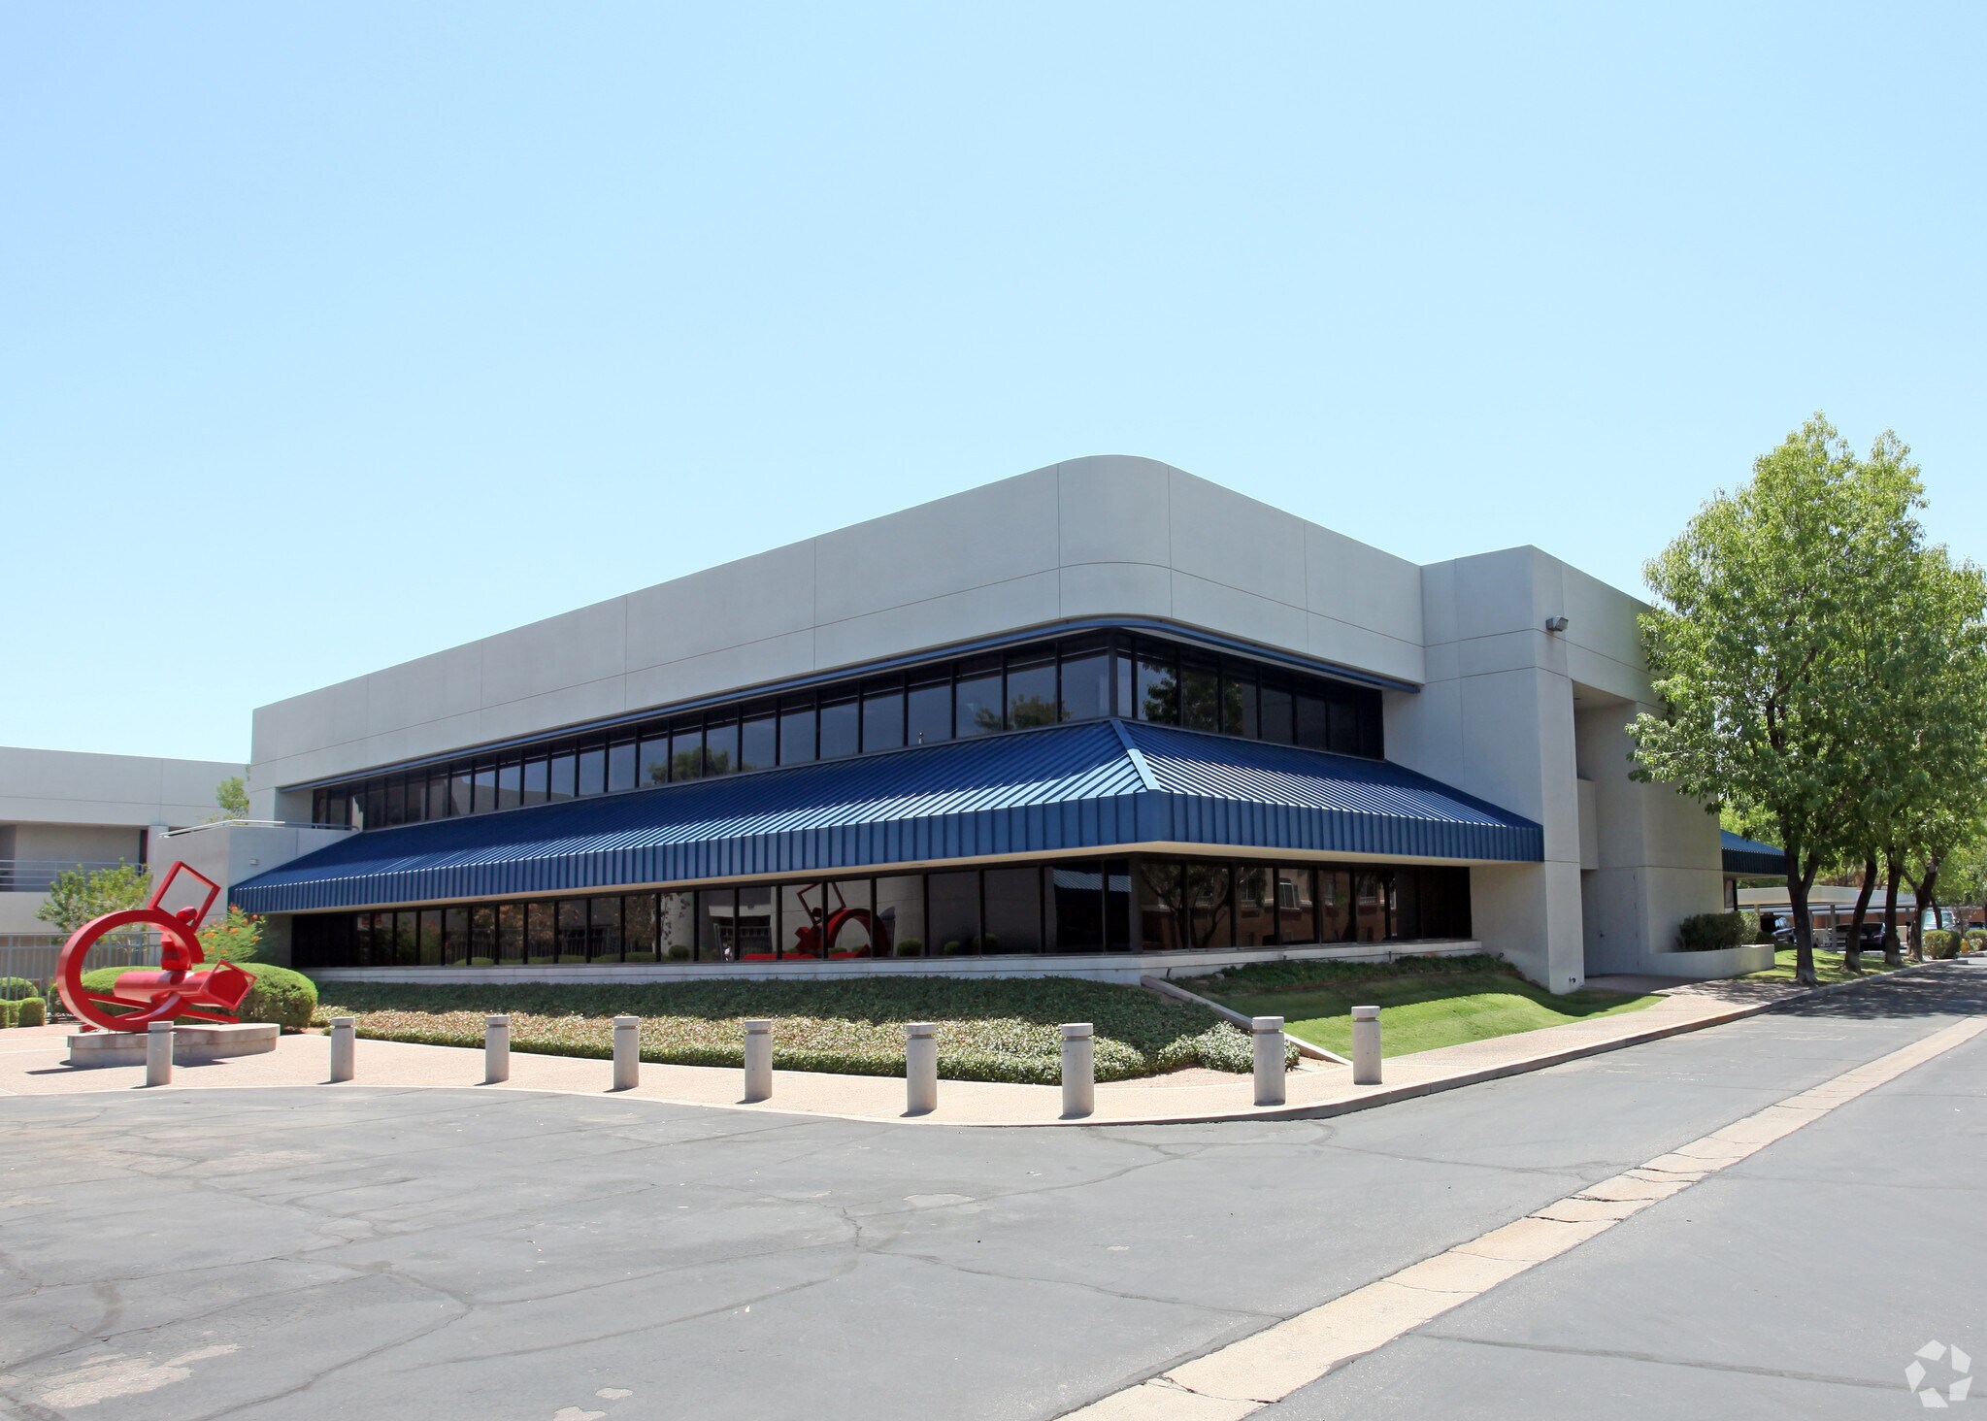
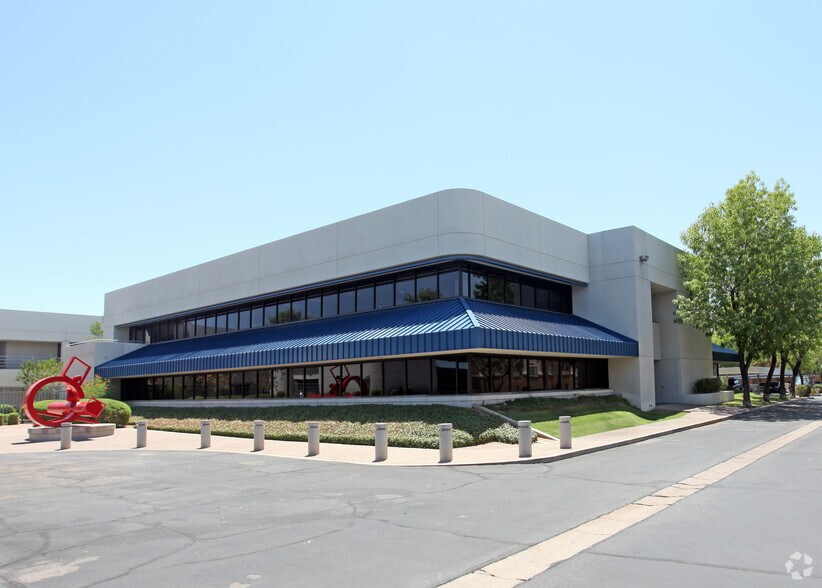
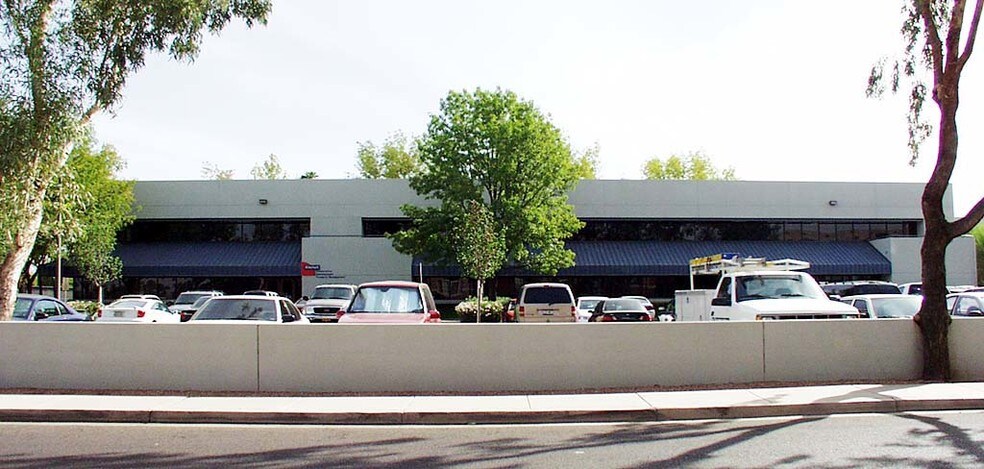
Highland Court is a multi-building office and medical office campus located within Phoenix's highly regarded Biltmore and Camelback East area. The property offers tenants a professional business environment with a distinctive campus setting that combines workplace functionality with attractive outdoor amenities. Positioned near the Camelback Corridor, the location provides convenient access to major employment centers, executive housing, healthcare facilities, retail destinations, and some of Phoenix's most established business districts.
- Fully Built-Out as Standard Office
- Central Air Conditioning
- Fits 38 - 501 People
- Proximity to regional healthcare providers
| Space | Size | Term | Rental Rate | Space Use | Build-Out | Available |
| 1st Floor | 15,000-62,515 SF | Negotiable | Upon Request Upon Request Upon Request Upon Request | Office/Medical | Full Build-Out | January 01, 2027 |
1st Floor
| Size |
| 15,000-62,515 SF |
| Term |
| Negotiable |
| Rental Rate |
| Upon Request Upon Request Upon Request Upon Request |
| Space Use |
| Office/Medical |
| Build-Out |
| Full Build-Out |
| Available |
| January 01, 2027 |
1st Floor
| Size | 15,000-62,515 SF |
| Term | Negotiable |
| Rental Rate | Upon Request |
| Space Use | Office/Medical |
| Build-Out | Full Build-Out |
| Available | January 01, 2027 |
Highland Court is a multi-building office and medical office campus located within Phoenix's highly regarded Biltmore and Camelback East area. The property offers tenants a professional business environment with a distinctive campus setting that combines workplace functionality with attractive outdoor amenities. Positioned near the Camelback Corridor, the location provides convenient access to major employment centers, executive housing, healthcare facilities, retail destinations, and some of Phoenix's most established business districts.
- Fully Built-Out as Standard Office
- Fits 38 - 501 People
- Central Air Conditioning
- Proximity to regional healthcare providers
Property Overview
Biltmore Wellness Center is a premier medical office campus located in the heart of Phoenix's prestigious Biltmore Corridor. Offering flexible suite configurations within a ±62,515 SF campus, the property is ideal for medical, dental, behavioral health, wellness, and specialty healthcare practices. Conveniently situated with immediate access to SR-51 and Camelback Road, the campus provides exceptional connectivity for both patients and providers.
- 24 Hour Access
- Signage
- Air Conditioning
Property Facts
Select Tenants
- Floor
- Tenant Name
- Industry
- Multiple
- Kitchell
- Construction