Your email has been sent.

Pinnacle Towers - North Tower 1751 Pinnacle Dr 4,582 - 62,374 SF of 4-Star Office Space Available in McLean, VA 22102

Highlights


- Beryl Room: an amenity space featuring a social lounge, game room, seamless work spaces, and conference rooms.
- Top floor opportunities offer unrivaled 360-degree unobstructed views.
- Minutes to Tysons Corner and Greensboro Metro stations.
- On-site café that connects to an expansive patio, as well as an on-site fitness center and daycare.
- A range of walkable amenities, including retail and dining.
- Free, on-site parking.
All Available Spaces(5)
Display Rental Rate as
- Space
- Size
- Term
- Rental Rate
- Space Use
- Build-Out
- Available
Beryl Room, our brand new amenity center just delivered!
- Fully Built-Out as Standard Office
- Fits 23 - 72 People
- 30 Workstations
- Mostly Open Floor Plan Layout
- 2 Conference Rooms
- Corner suite.

Great condition space, with lots of offices.
- Fully Built-Out as Standard Office
- Can be combined with additional space(s) for up to 32,546 SF of adjacent space
- Fits 41 - 131 People

Excellent condition space - with an existing internal stairwell to the 5th floor.
- Fully Built-Out as Standard Office
- Can be combined with additional space(s) for up to 32,546 SF of adjacent space
- Fits 41 - 131 People
Excellent views and existing furniture! Beryl Room, our brand new amenity center just delivered!
- Fully Built-Out as Standard Office
- Fits 12 - 37 People
- Open plan.
- Open Floor Plan Layout
- Excellent vibes.
Beryl Room, our brand new amenity center just delivered!
- Rate includes utilities, building services and property expenses
- Mostly Open Floor Plan Layout
- Mostly open plan.
- Fully Built-Out as Standard Office
- Fits 41 - 131 People
- Full floor.
| Space | Size | Term | Rental Rate | Space Use | Build-Out | Available |
| 4th Floor, Ste 400 | 8,979 SF | Negotiable | Upon Request Upon Request Upon Request Upon Request | Office | Full Build-Out | Now |
| 5th Floor, Ste 500 | 16,273 SF | Negotiable | Upon Request Upon Request Upon Request Upon Request | Office | Full Build-Out | 30 Days |
| 6th Floor, Ste 600 | 16,273 SF | Negotiable | Upon Request Upon Request Upon Request Upon Request | Office | Full Build-Out | 30 Days |
| 9th Floor, Ste 950 | 4,582 SF | Negotiable | Upon Request Upon Request Upon Request Upon Request | Office | Full Build-Out | 30 Days |
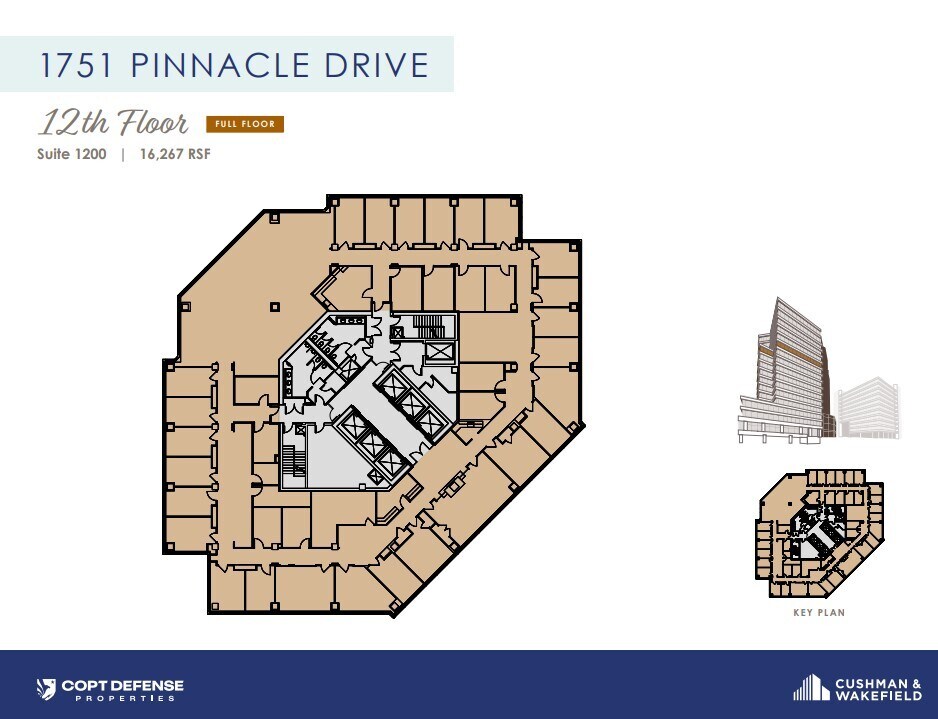
| 12th Floor | 16,267 SF | Negotiable | Upon Request Upon Request Upon Request Upon Request | Office | Full Build-Out | Now |
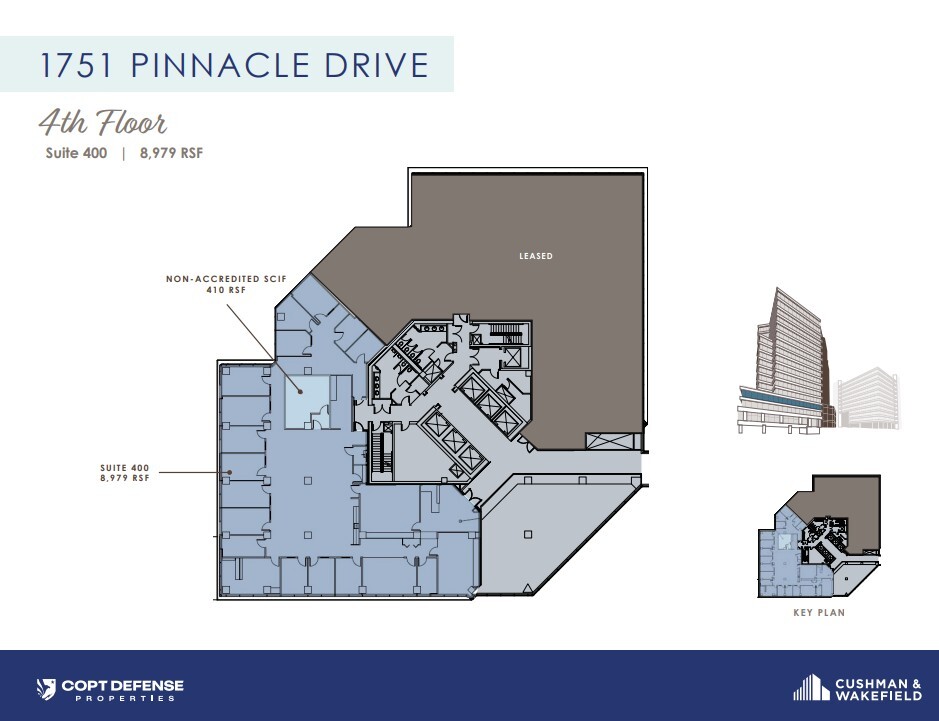
4th Floor, Ste 400
| Size |
| 8,979 SF |
| Term |
| Negotiable |
| Rental Rate |
| Upon Request Upon Request Upon Request Upon Request |
| Space Use |
| Office |
| Build-Out |
| Full Build-Out |
| Available |
| Now |
5th Floor, Ste 500
| Size |
| 16,273 SF |
| Term |
| Negotiable |
| Rental Rate |
| Upon Request Upon Request Upon Request Upon Request |
| Space Use |
| Office |
| Build-Out |
| Full Build-Out |
| Available |
| 30 Days |
6th Floor, Ste 600
| Size |
| 16,273 SF |
| Term |
| Negotiable |
| Rental Rate |
| Upon Request Upon Request Upon Request Upon Request |
| Space Use |
| Office |
| Build-Out |
| Full Build-Out |
| Available |
| 30 Days |
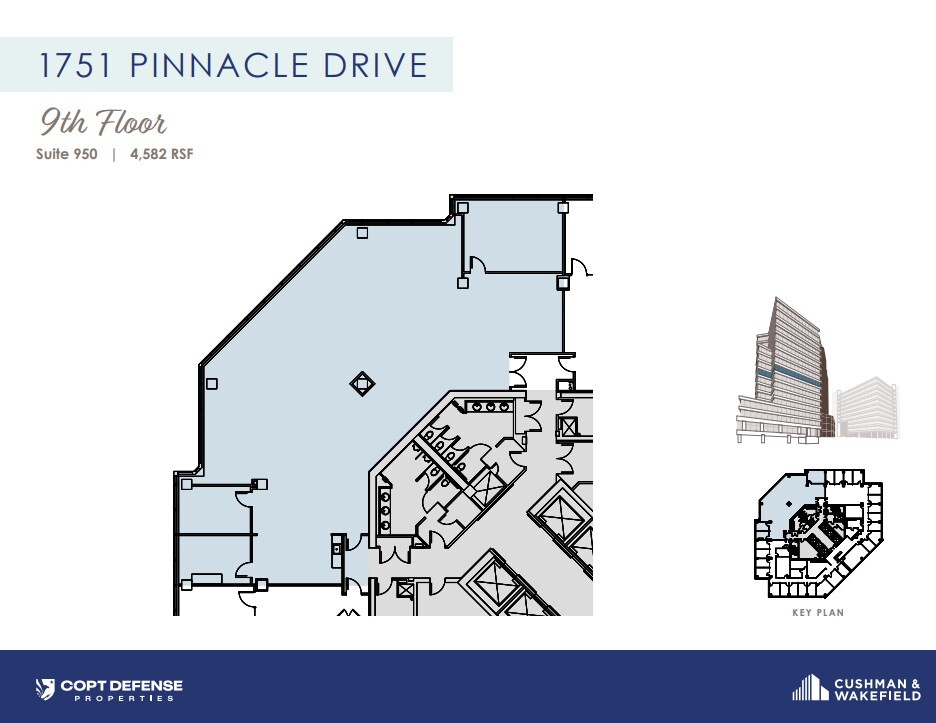
9th Floor, Ste 950
| Size |
| 4,582 SF |
| Term |
| Negotiable |
| Rental Rate |
| Upon Request Upon Request Upon Request Upon Request |
| Space Use |
| Office |
| Build-Out |
| Full Build-Out |
| Available |
| 30 Days |
12th Floor
| Size |
| 16,267 SF |
| Term |
| Negotiable |
| Rental Rate |
| Upon Request Upon Request Upon Request Upon Request |
| Space Use |
| Office |
| Build-Out |
| Full Build-Out |
| Available |
| Now |
4th Floor, Ste 400
| Size | 8,979 SF |
| Term | Negotiable |
| Rental Rate | Upon Request |
| Space Use | Office |
| Build-Out | Full Build-Out |
| Available | Now |
Beryl Room, our brand new amenity center just delivered!
- Fully Built-Out as Standard Office
- Mostly Open Floor Plan Layout
- Fits 23 - 72 People
- 2 Conference Rooms
- 30 Workstations
- Corner suite.
5th Floor, Ste 500
| Size | 16,273 SF |
| Term | Negotiable |
| Rental Rate | Upon Request |
| Space Use | Office |
| Build-Out | Full Build-Out |
| Available | 30 Days |
Great condition space, with lots of offices.
- Fully Built-Out as Standard Office
- Fits 41 - 131 People
- Can be combined with additional space(s) for up to 32,546 SF of adjacent space
6th Floor, Ste 600
| Size | 16,273 SF |
| Term | Negotiable |
| Rental Rate | Upon Request |
| Space Use | Office |
| Build-Out | Full Build-Out |
| Available | 30 Days |
Excellent condition space - with an existing internal stairwell to the 5th floor.
- Fully Built-Out as Standard Office
- Fits 41 - 131 People
- Can be combined with additional space(s) for up to 32,546 SF of adjacent space
9th Floor, Ste 950
| Size | 4,582 SF |
| Term | Negotiable |
| Rental Rate | Upon Request |
| Space Use | Office |
| Build-Out | Full Build-Out |
| Available | 30 Days |
Excellent views and existing furniture! Beryl Room, our brand new amenity center just delivered!
- Fully Built-Out as Standard Office
- Open Floor Plan Layout
- Fits 12 - 37 People
- Excellent vibes.
- Open plan.
12th Floor
| Size | 16,267 SF |
| Term | Negotiable |
| Rental Rate | Upon Request |
| Space Use | Office |
| Build-Out | Full Build-Out |
| Available | Now |
Beryl Room, our brand new amenity center just delivered!
- Rate includes utilities, building services and property expenses
- Fully Built-Out as Standard Office
- Mostly Open Floor Plan Layout
- Fits 41 - 131 People
- Mostly open plan.
- Full floor.
Property Overview
Situated on the hill in Tysons Corner, Pinnacle Towers offers unobstructed 360-degree views, a range of walkable amenities, free on-site parking, and a newly redesigned amenity center, Beryl Room. Pinnacle Towers' crown jewel, Beryl Room, is a sophisticated space that adds new facets to your workday, including a fireplace, wraparound bar, game room, social lounge, and conference center. Also enjoy numerous on-site amenities such as a fitness center, daycare, and café with expansive patio space. Located within a range of walkable amenities, including dining and retail options in The Boro and Tysons Galleria, as well as a short distance to Tysons Corner and Greensboro Metro stations.
- Banking
- Day Care
- Dry Cleaner
- Fitness Center
- Property Manager on Site
- Restaurant
- Natural Light
Property Facts
Sustainability

Sustainability
ENERGY STAR® Energy Star is a program run by the U.S. Environmental Protection Agency (EPA) and U.S. Department of Energy (DOE) that promotes energy efficiency and provides simple, credible, and unbiased information that consumers and businesses rely on to make well-informed decisions. Thousands of industrial, commercial, utility, state, and local organizations partner with the EPA to deliver cost-saving energy efficiency solutions that protect the climate while improving air quality and protecting public health. The Energy Star score compares a building’s energy performance to similar buildings nationwide and accounts for differences in operating conditions, regional weather data, and other important considerations. Certification is given on an annual basis, so a building must maintain its high performance to be certified year to year. To be eligible for Energy Star certification, a building must earn a score of 75 or higher on EPA’s 1 – 100 scale, indicating that it performs better than at least 75 percent of similar buildings nationwide. This 1 – 100 Energy Star score is based on the actual, measured energy use of a building and is calculated within EPA’s Energy Star Portfolio Manager tool.