Log In/Sign Up
Your email has been sent.

18 Graf Rd - Building 1 6,750 SF Industrial Condo Unit Offered at $1,195,000 in Newburyport, MA 01950
1 Unit Available
- Unit
- Unit Size
- Condo Use
- Price
- NOI


| Sale Type | Investment or Owner User |
| Sale Type | Investment or Owner User |
Description
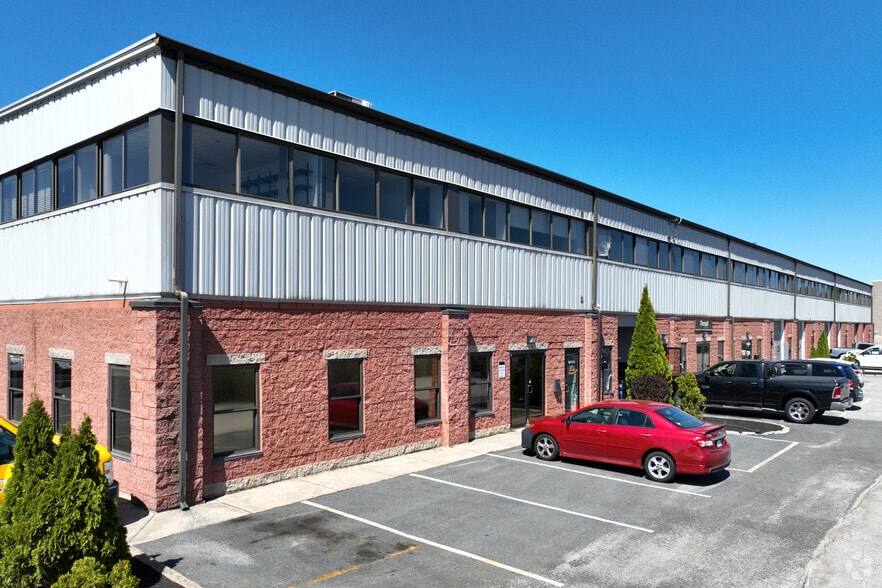
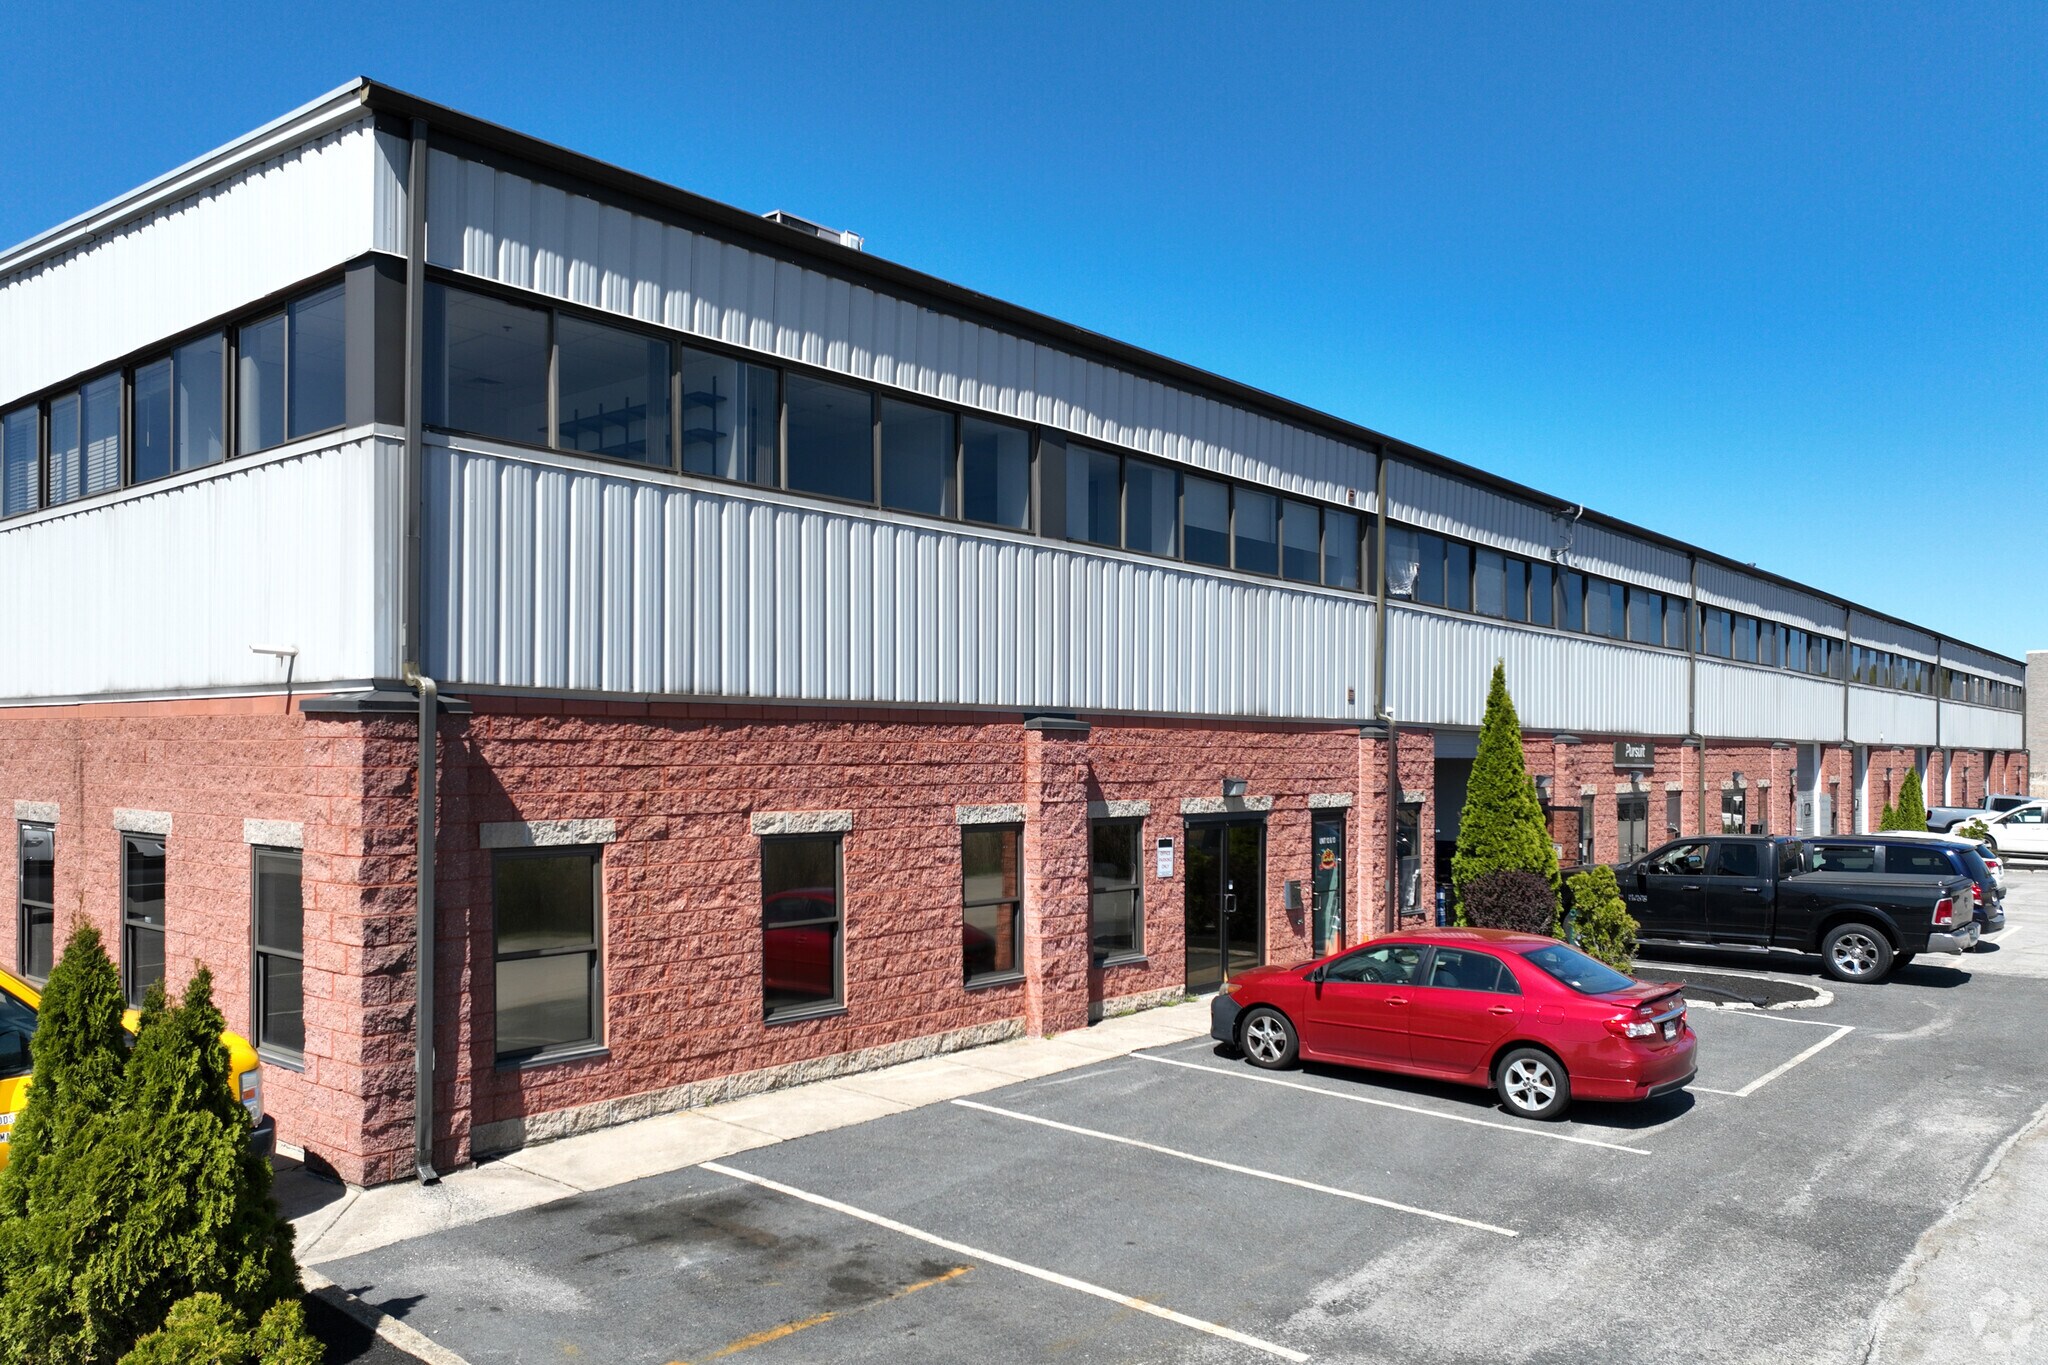
This end-unit warehouse condo unit and office space features two overhead doors and is located in the Newburyport Industrial Park.
Three units (U:9-11) combined 4,500 SF footprint, with 2,250 SF mezzanine level. First floor offers high ceiling warehouse space, newly renovated training area with additional office space. Mezzanine includes offices, conference room, kitchenette at overlooks the warehouse floor.
Currently used as ambulance facility, but zoning use allows for many industrial, manufacturing and flex uses.
The location offers excellent access to the commuter rail, highways, and the historic downtown area.
Three units (U:9-11) combined 4,500 SF footprint, with 2,250 SF mezzanine level. First floor offers high ceiling warehouse space, newly renovated training area with additional office space. Mezzanine includes offices, conference room, kitchenette at overlooks the warehouse floor.
Currently used as ambulance facility, but zoning use allows for many industrial, manufacturing and flex uses.
The location offers excellent access to the commuter rail, highways, and the historic downtown area.
| Unit | Unit Size | Condo Use | Price | NOI |
| Unit 9-11 | 6,750 SF | Industrial | $1,195,000 ($177.04/SF) | - |
Unit 9-11
| Unit Size |
| 6,750 SF |
| Condo Use |
| Industrial |
| Price |
| $1,195,000 ($177.04/SF) |
| NOI |
| - |
1 of 30
Videos
Matterport 3D Exterior
Matterport 3D Tour
Photos
Street View
Street
Map
Unit 9-11
| Unit Size | 6,750 SF |
| Condo Use | Industrial |
| Price | $1,195,000 ($177.04/SF) |
| NOI | - |
| Sale Type | Investment or Owner User |
| Description | |
|
This end-unit warehouse condo unit and office space features two overhead doors and is located in the Newburyport Industrial Park. Three units (U:9-11) combined 4,500 SF footprint, with 2,250 SF mezzanine level. First floor offers high ceiling warehouse space, newly renovated training area with additional office space. Mezzanine includes offices, conference room, kitchenette at overlooks the warehouse floor. Currently used as ambulance facility, but zoning use allows for many industrial, manufacturing and flex uses. The location offers excellent access to the commuter rail, highways, and the historic downtown area. |
Property Facts
The following property facts, amenities, and utilities apply to the entire building. Details for individual condo units may vary and are listed in the unit information above.
| Total Building Size | 33,000 SF | Typical Floor Size | 33,000 SF |
| Property Type | Industrial (Condo) | Year Built | 2002 |
| Building Class | B | Lot Size | 6.63 AC |
| Floors | 1 | Parking Ratio | 1.79/1,000 SF |
| Zoning | C-1 | ||
| Total Building Size | 33,000 SF |
| Property Type | Industrial (Condo) |
| Building Class | B |
| Floors | 1 |
| Typical Floor Size | 33,000 SF |
| Year Built | 2002 |
| Lot Size | 6.63 AC |
| Parking Ratio | 1.79/1,000 SF |
| Zoning | C-1 |
Amenities
- 24 Hour Access
- Mezzanine
- Air Conditioning
Utilities
- Water - City
- Sewer - City
1 1
Fairly walkable
40/100
Exceptionally drivable
90/100
Some public transit
40/100
Moderately bikeable
60/100
Major Tenant Information Click Here to Access
| TENANT | SF Occupied | LEASE END DATE |
|---|---|---|
| Artiplaq |
-

|
Jan 0000
|


1 of 2
Videos
Matterport 3D Exterior
Matterport 3D Tour
Photos
Street View
Street
Map
1 of 1
