Your email has been sent.

180 N. Wabash 180 N Wabash Ave 1,603 - 18,217 SF of Office Space Available in Chicago, IL 60601


All Available Spaces(5)
Display Rental Rate as
- Space
- Size
- Term
- Rental Rate
- Space Use
- Build-Out
- Available

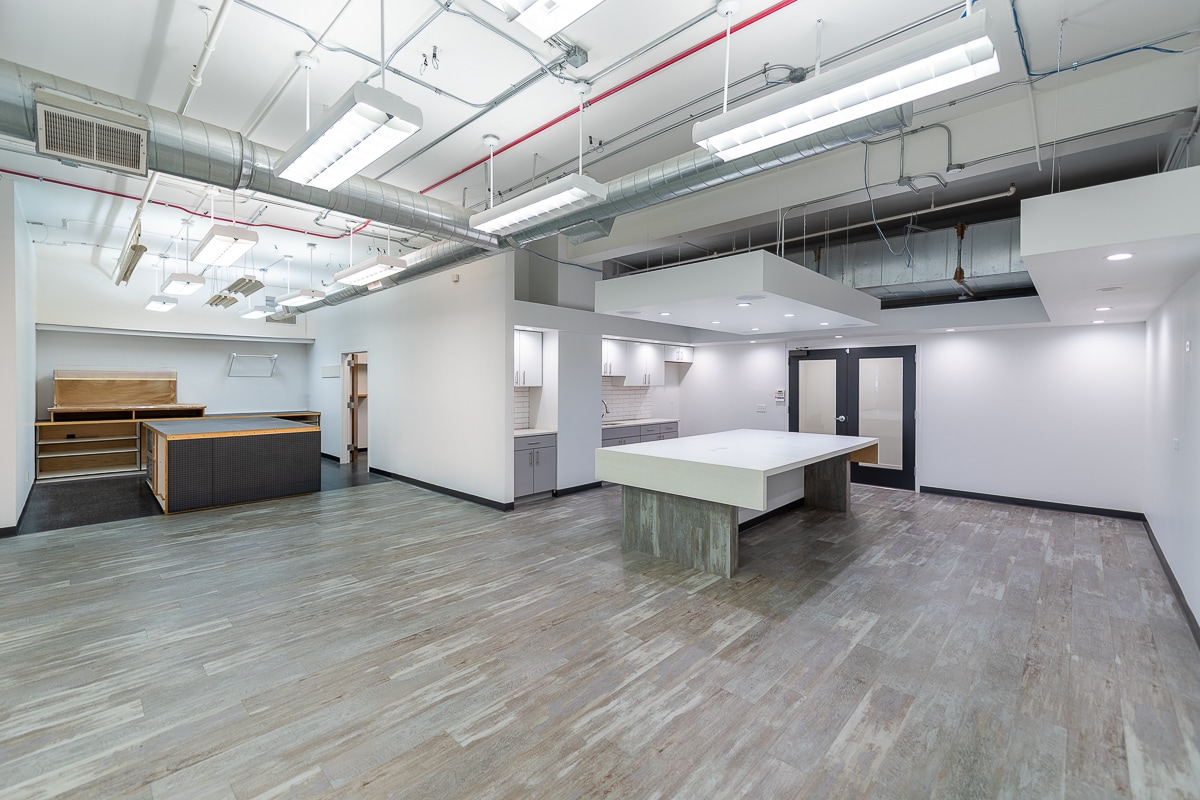


Elevate your business in a prime Chicago Loop location. This expansive 4,412 sq. ft. office space features an open concept work area complemented by four private offices. Enjoy easy access to public transportation and nearby garages. Make Suite 300 your new headquarters, where creativity and collaboration thrive.
- Listed rate may not include certain utilities, building services and property expenses
- Mostly Open Floor Plan Layout
- 4 Private Offices
- Fully Built-Out as Standard Office
- Fits 12 - 36 People

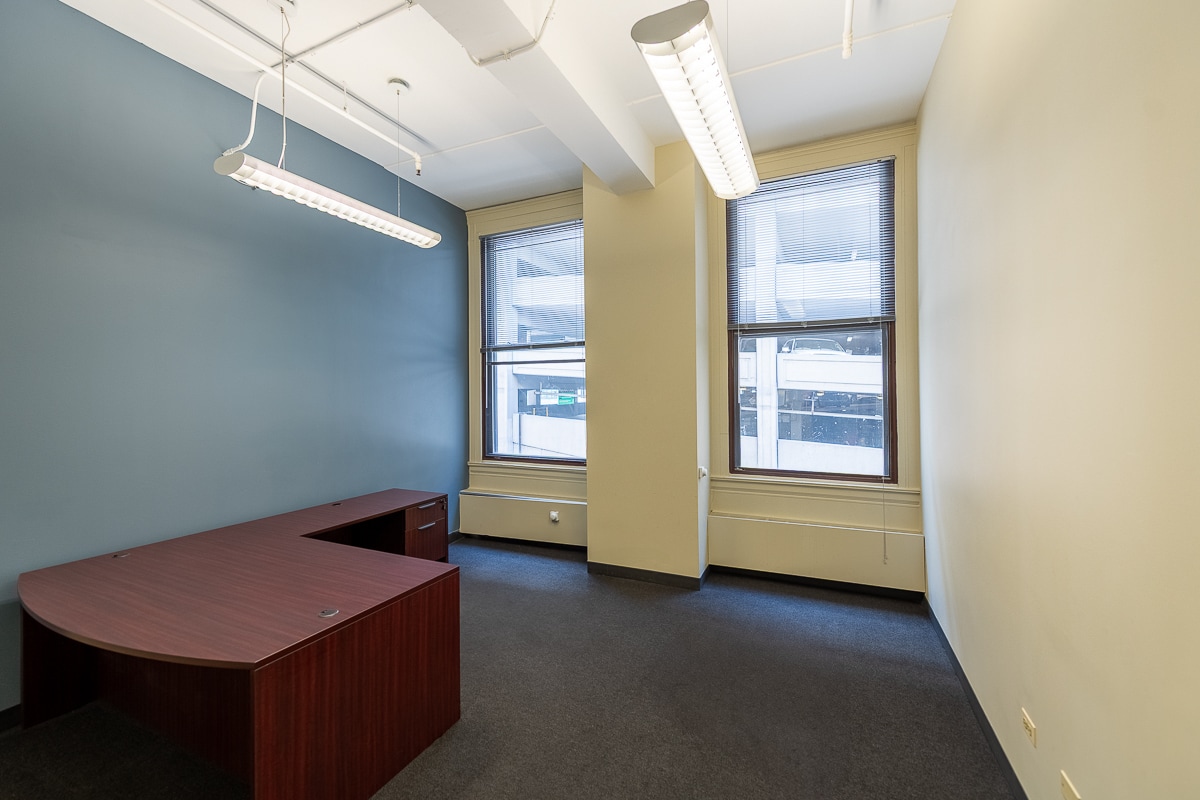


Elevate your business in the heart of the Chicago Loop. This spacious 2,939 sq. ft. suite offers five private offices, a conference room, and dedicated kitchen and break areas, fostering collaboration and productivity. Seamless access to public transportation and nearby garages adds convenience to your workday. Discover your ideal workspace.
- Listed rate may not include certain utilities, building services and property expenses
- Fits 8 - 24 People
- 1 Workstation
- Kitchen
- Fully Built-Out as Standard Office
- 5 Private Offices
- Can be combined with additional space(s) for up to 4,703 SF of adjacent space


Discover your next workspace in the heart of the Chicago Loop. This spacious 1,764 sf open concept office features a private office, ample storage, and essential utilities—including a sink and fridge. Embrace the energy of downtown living with easy access to public transportation and nearby parking. Elevate your business today!
- Listed rate may not include certain utilities, building services and property expenses
- Fits 5 - 15 People
- Can be combined with additional space(s) for up to 4,703 SF of adjacent space
- Open Floor Plan Layout
- 1 Private Office
- Open-Plan


Suite 604 features two(2) private offices, conference room, an open work space, and secure vestibule.
- Listed rate may not include certain utilities, building services and property expenses
- Mostly Open Floor Plan Layout
- 2 Private Offices
- Reception Area
- Fully Built-Out as Standard Office
- Fits 5 - 13 People
- 1 Conference Room


Ideal for training, non-profit, or office. Includes: - 9 private offices - 3 large training/conference rooms - 1 kitchen - 1 kitchenette - 1 IT room - open areas for workstations - elevator ID
- Listed rate may not include certain utilities, building services and property expenses
- Fits 20 - 37 People
- 3 Conference Rooms
- Suite features 9 private offices.
- Fully Built-Out as Standard Office
- 9 Private Offices
- Natural Light
| Space | Size | Term | Rental Rate | Space Use | Build-Out | Available |
| 3rd Floor, Ste 300 | 4,412 SF | Negotiable | $26.00 /SF/YR $2.17 /SF/MO $114,712 /YR $9,559 /MO | Office | Full Build-Out | Now |
| 4th Floor, Ste 401 | 2,939 SF | Negotiable | $26.00 /SF/YR $2.17 /SF/MO $76,414 /YR $6,368 /MO | Office | Full Build-Out | Now |
| 4th Floor, Ste 450 | 1,764 SF | 3-10 Years | $26.00 /SF/YR $2.17 /SF/MO $45,864 /YR $3,822 /MO | Office | Partial Build-Out | Now |
| 6th Floor, Ste 604 | 1,603 SF | Negotiable | $26.00 /SF/YR $2.17 /SF/MO $41,678 /YR $3,473 /MO | Office | Full Build-Out | Now |
| 7th Floor, Ste 750 | 7,499 SF | Negotiable | $26.00 /SF/YR $2.17 /SF/MO $194,974 /YR $16,248 /MO | Office | Full Build-Out | Now |
3rd Floor, Ste 300
| Size |
| 4,412 SF |
| Term |
| Negotiable |
| Rental Rate |
| $26.00 /SF/YR $2.17 /SF/MO $114,712 /YR $9,559 /MO |
| Space Use |
| Office |
| Build-Out |
| Full Build-Out |
| Available |
| Now |
4th Floor, Ste 401
| Size |
| 2,939 SF |
| Term |
| Negotiable |
| Rental Rate |
| $26.00 /SF/YR $2.17 /SF/MO $76,414 /YR $6,368 /MO |
| Space Use |
| Office |
| Build-Out |
| Full Build-Out |
| Available |
| Now |
4th Floor, Ste 450
| Size |
| 1,764 SF |
| Term |
| 3-10 Years |
| Rental Rate |
| $26.00 /SF/YR $2.17 /SF/MO $45,864 /YR $3,822 /MO |
| Space Use |
| Office |
| Build-Out |
| Partial Build-Out |
| Available |
| Now |
6th Floor, Ste 604
| Size |
| 1,603 SF |
| Term |
| Negotiable |
| Rental Rate |
| $26.00 /SF/YR $2.17 /SF/MO $41,678 /YR $3,473 /MO |
| Space Use |
| Office |
| Build-Out |
| Full Build-Out |
| Available |
| Now |
7th Floor, Ste 750
| Size |
| 7,499 SF |
| Term |
| Negotiable |
| Rental Rate |
| $26.00 /SF/YR $2.17 /SF/MO $194,974 /YR $16,248 /MO |
| Space Use |
| Office |
| Build-Out |
| Full Build-Out |
| Available |
| Now |
3rd Floor, Ste 300
| Size | 4,412 SF |
| Term | Negotiable |
| Rental Rate | $26.00 /SF/YR |
| Space Use | Office |
| Build-Out | Full Build-Out |
| Available | Now |
Elevate your business in a prime Chicago Loop location. This expansive 4,412 sq. ft. office space features an open concept work area complemented by four private offices. Enjoy easy access to public transportation and nearby garages. Make Suite 300 your new headquarters, where creativity and collaboration thrive.
- Listed rate may not include certain utilities, building services and property expenses
- Fully Built-Out as Standard Office
- Mostly Open Floor Plan Layout
- Fits 12 - 36 People
- 4 Private Offices
4th Floor, Ste 401
| Size | 2,939 SF |
| Term | Negotiable |
| Rental Rate | $26.00 /SF/YR |
| Space Use | Office |
| Build-Out | Full Build-Out |
| Available | Now |
Elevate your business in the heart of the Chicago Loop. This spacious 2,939 sq. ft. suite offers five private offices, a conference room, and dedicated kitchen and break areas, fostering collaboration and productivity. Seamless access to public transportation and nearby garages adds convenience to your workday. Discover your ideal workspace.
- Listed rate may not include certain utilities, building services and property expenses
- Fully Built-Out as Standard Office
- Fits 8 - 24 People
- 5 Private Offices
- 1 Workstation
- Can be combined with additional space(s) for up to 4,703 SF of adjacent space
- Kitchen
4th Floor, Ste 450
| Size | 1,764 SF |
| Term | 3-10 Years |
| Rental Rate | $26.00 /SF/YR |
| Space Use | Office |
| Build-Out | Partial Build-Out |
| Available | Now |
Discover your next workspace in the heart of the Chicago Loop. This spacious 1,764 sf open concept office features a private office, ample storage, and essential utilities—including a sink and fridge. Embrace the energy of downtown living with easy access to public transportation and nearby parking. Elevate your business today!
- Listed rate may not include certain utilities, building services and property expenses
- Open Floor Plan Layout
- Fits 5 - 15 People
- 1 Private Office
- Can be combined with additional space(s) for up to 4,703 SF of adjacent space
- Open-Plan
6th Floor, Ste 604
| Size | 1,603 SF |
| Term | Negotiable |
| Rental Rate | $26.00 /SF/YR |
| Space Use | Office |
| Build-Out | Full Build-Out |
| Available | Now |
Suite 604 features two(2) private offices, conference room, an open work space, and secure vestibule.
- Listed rate may not include certain utilities, building services and property expenses
- Fully Built-Out as Standard Office
- Mostly Open Floor Plan Layout
- Fits 5 - 13 People
- 2 Private Offices
- 1 Conference Room
- Reception Area
7th Floor, Ste 750
| Size | 7,499 SF |
| Term | Negotiable |
| Rental Rate | $26.00 /SF/YR |
| Space Use | Office |
| Build-Out | Full Build-Out |
| Available | Now |
Ideal for training, non-profit, or office. Includes: - 9 private offices - 3 large training/conference rooms - 1 kitchen - 1 kitchenette - 1 IT room - open areas for workstations - elevator ID
- Listed rate may not include certain utilities, building services and property expenses
- Fully Built-Out as Standard Office
- Fits 20 - 37 People
- 9 Private Offices
- 3 Conference Rooms
- Natural Light
- Suite features 9 private offices.
Property Overview
On-site management and 24/7 building security. Restaurants and retail within the building include: The Halal Guys, The Jibarito Stop, Taco Bell Cantina, Panda Express, Dunkin’ Donuts, AirTec Service Center, Fashion Nails and Drunk Shakespeare Theater. Within blocks of Millennium Park, Chicago Cultural Center, Theatre District, State Street Shopping, hotels and restaurants. Abundant parking available at nearby city garages. Within walking distance of public transportation.
- Bus Line
- Commuter Rail
- Food Service
- Signage
Property Facts



Contact the Leasing Agent
180 N. Wabash | 180 N Wabash Ave