Your email has been sent.

1800 Larimer 1800 Larimer St 5,283 - 359,451 SF of 4-Star Office Space Available in Denver, CO 80202


Highlights
- LEED Platinum Certification with electric vehicle charging stations
- New amenity center including a 17,000 SF terrace
- Newly renovated, expansive two-story lobby
- Floor-To-Ceiling glass line with 9’6” dropped ceiling height
- 5 stories of secure on-site parking with abundant visitor parking
- Underfloor Air Distribution system providing personalized air control and a clean open ceiling look
All Available Spaces(17)
Display Rental Rate as
- Space
- Size
- Term
- Rental Rate
- Space Use
- Build-Out
- Available

Multi-tenant floor with immediate adjacency to 17,000-sf tenant lounge on Floor 2.
- Fully Built-Out as Standard Office
- 1 Private Office
- 1 Workstation
- Can be combined with additional space(s) for up to 237,823 SF of adjacent space
- Mostly Open Floor Plan Layout
- 1 Conference Room
- Space is in Excellent Condition

Floors available separately or contiguously for up to 235K SF! Floor-To-Ceiling glass line with 9’6” dropped ceiling height and underfloor air distribution system.
- Fully Built-Out as Standard Office
- 1 Private Office
- 1 Workstation
- Can be combined with additional space(s) for up to 237,823 SF of adjacent space
- Mostly Open Floor Plan Layout
- 1 Conference Room
- Space is in Excellent Condition
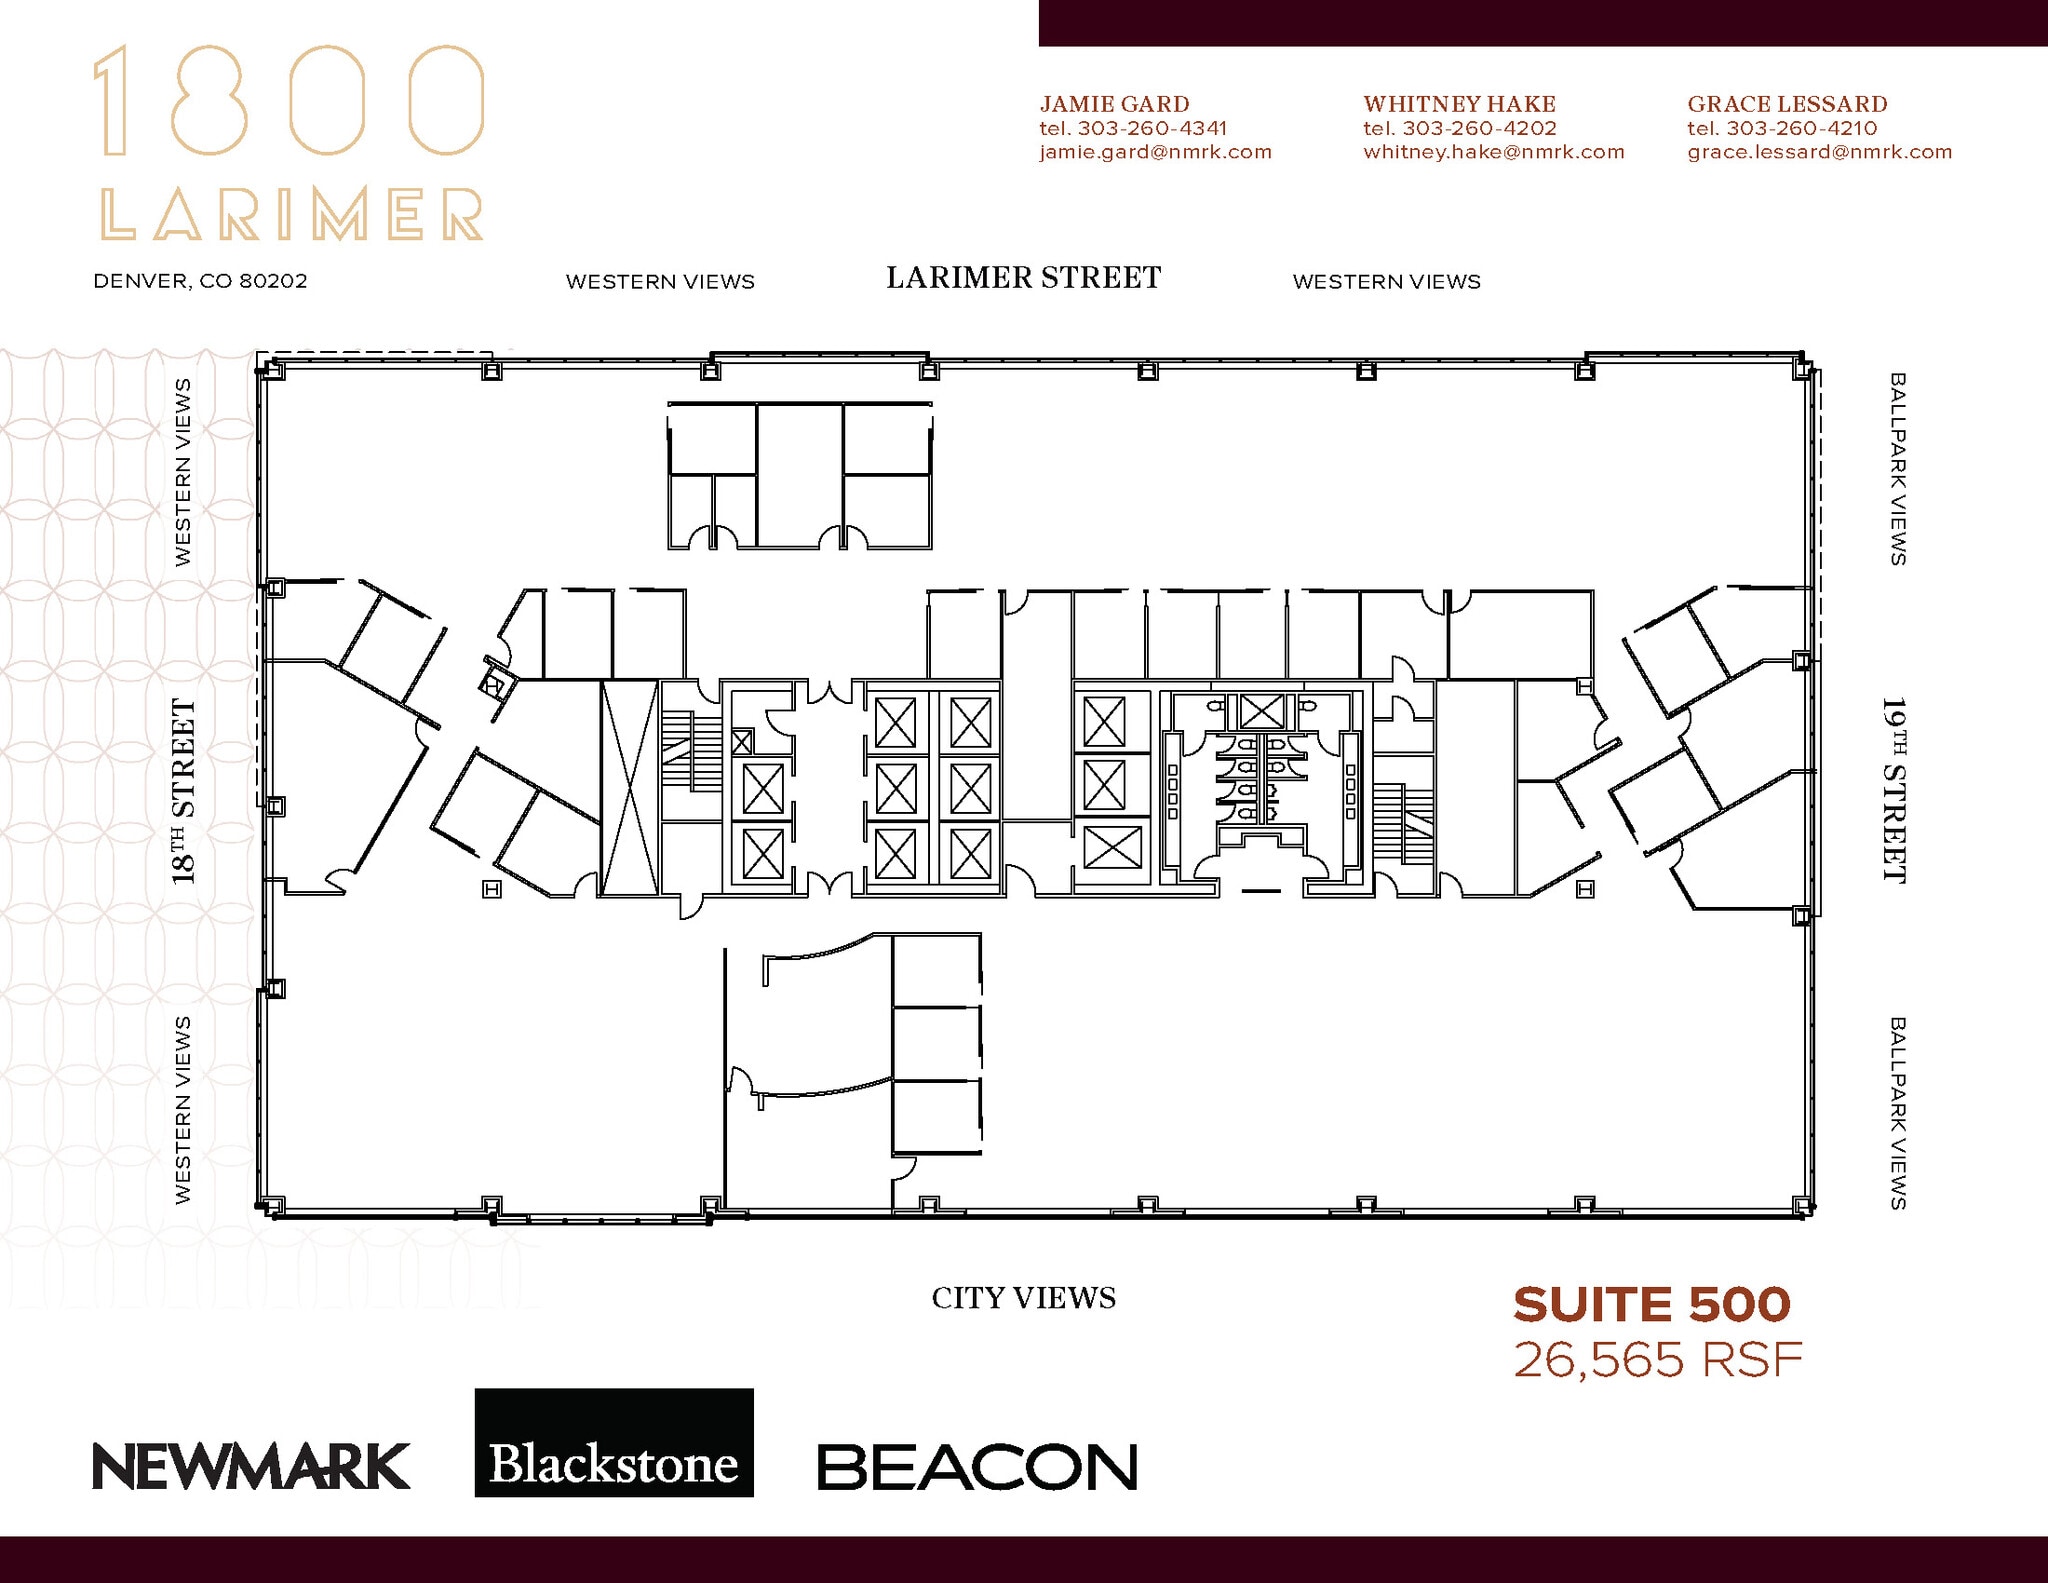
Floors available separately or contiguously for up to 235K SF! Floor-To-Ceiling glass line with 9’6” dropped ceiling height and underfloor air distribution system.
- Fully Built-Out as Standard Office
- Conference Rooms
- Can be combined with additional space(s) for up to 237,823 SF of adjacent space
- Mostly Open Floor Plan Layout
- Space is in Excellent Condition
- Central Air Conditioning

Floors available separately or contiguously for up to 235K SF! Floor-To-Ceiling glass line with 9’6” dropped ceiling height and underfloor air distribution system.
- Fully Built-Out as Standard Office
- 1 Private Office
- 1 Workstation
- Can be combined with additional space(s) for up to 237,823 SF of adjacent space
- Mostly Open Floor Plan Layout
- 1 Conference Room
- Space is in Excellent Condition
- Central Air Conditioning
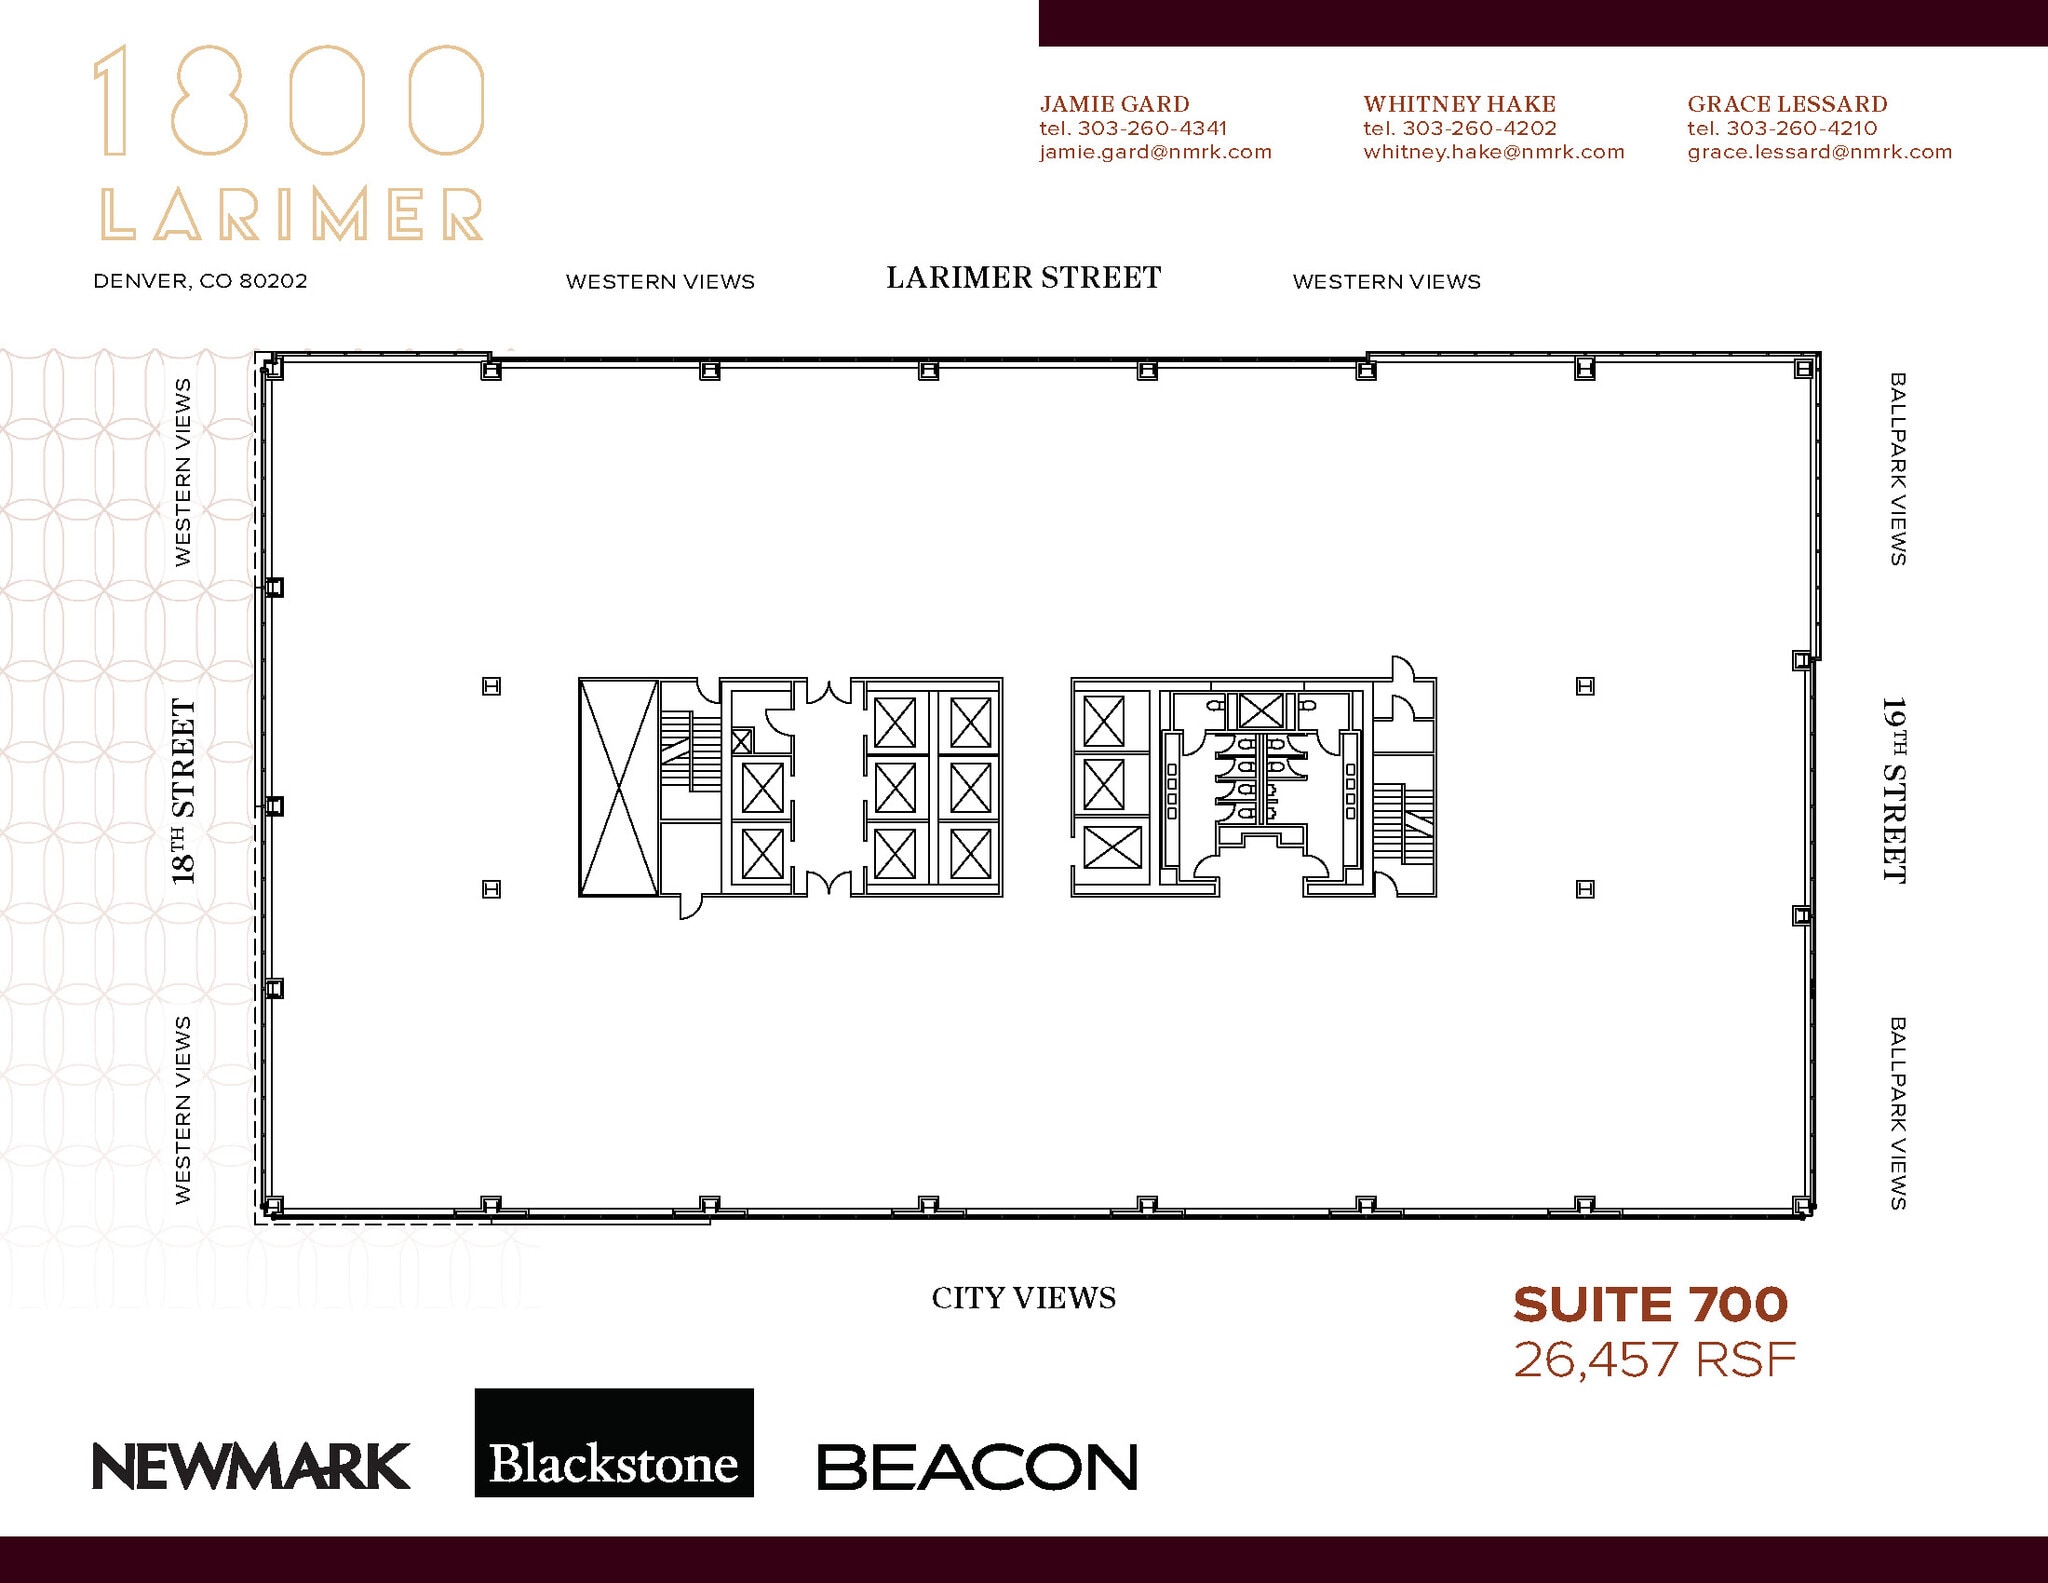
700- Newly whiteboxed marketing center floor: open ceiling, LED light fixtures, new restrooms, and new elevator lobby.
- Fully Built-Out as Standard Office
- 1 Private Office
- 1 Workstation
- Can be combined with additional space(s) for up to 237,823 SF of adjacent space
- Private Restrooms
- Mostly Open Floor Plan Layout
- 1 Conference Room
- Space is in Excellent Condition
- Central Air Conditioning

Floors available separately or contiguously for up to 235K SF! Floor-To-Ceiling glass line with 9’6” dropped ceiling height and underfloor air distribution system.
- Fully Built-Out as Standard Office
- 1 Private Office
- 1 Workstation
- Can be combined with additional space(s) for up to 237,823 SF of adjacent space
- Private Restrooms
- Mostly Open Floor Plan Layout
- 1 Conference Room
- Space is in Excellent Condition
- Central Air Conditioning

Floors available separately or contiguously for up to 235K SF! Floor-To-Ceiling glass line with 9’6” dropped ceiling height and underfloor air distribution system.
- Fully Built-Out as Standard Office
- 1 Private Office
- 1 Workstation
- Can be combined with additional space(s) for up to 237,823 SF of adjacent space
- Private Restrooms
- Mostly Open Floor Plan Layout
- 1 Conference Room
- Space is in Excellent Condition
- Central Air Conditioning
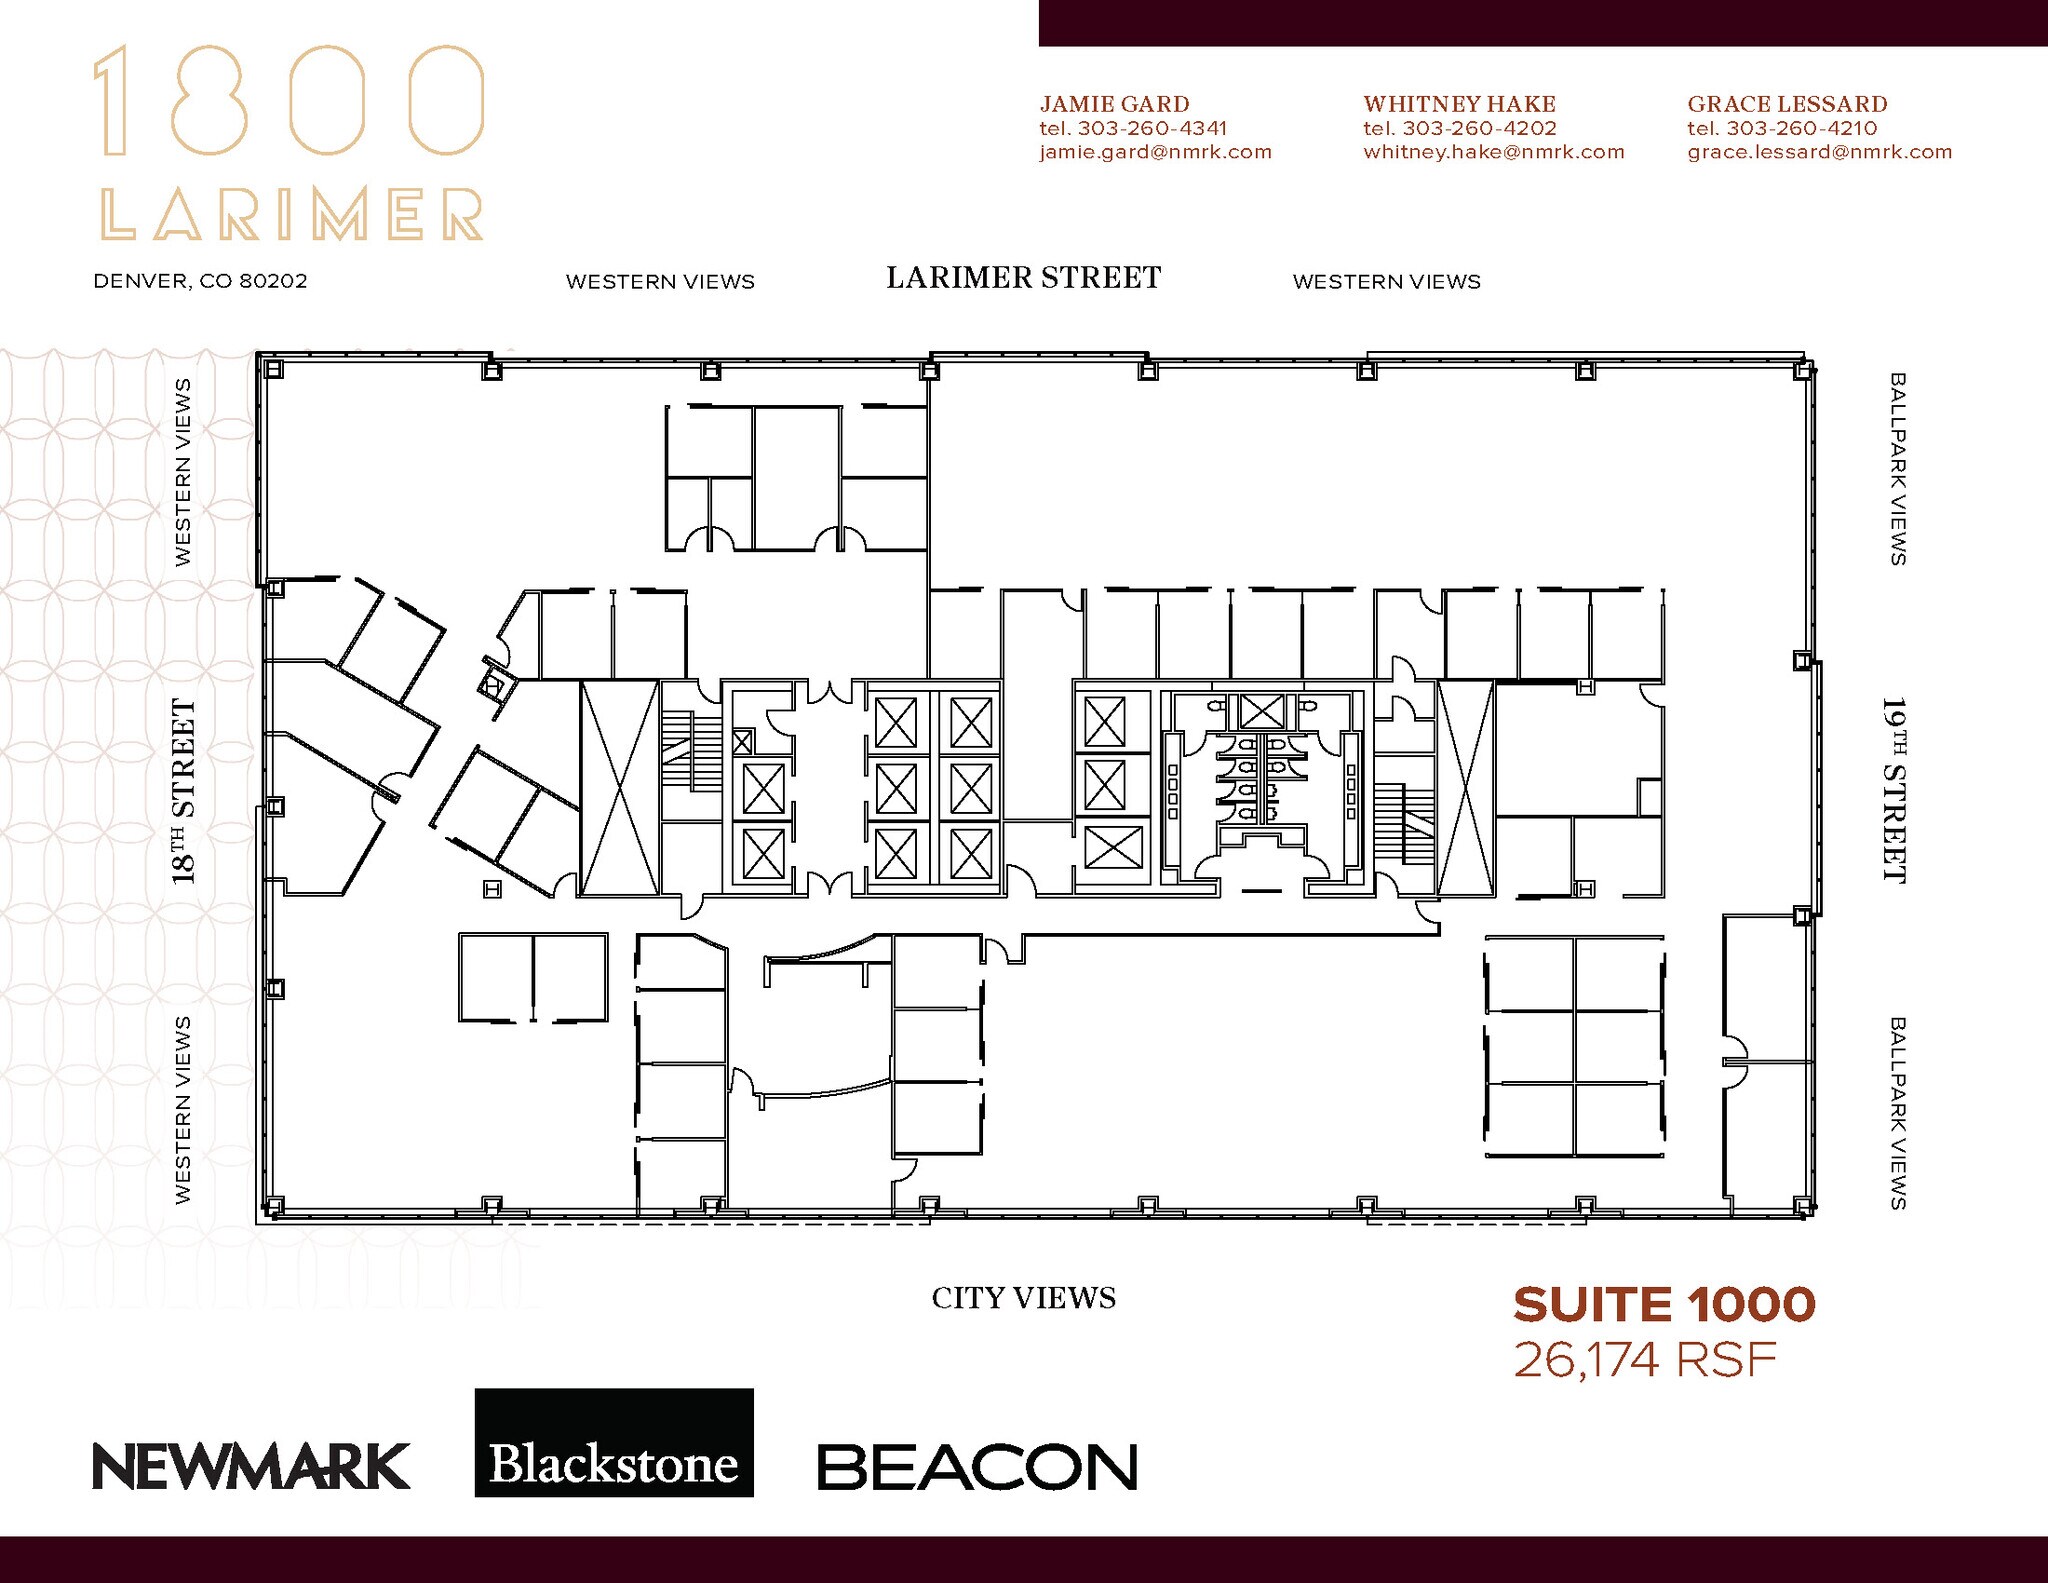
Floors available separately or contiguously for up to 235K SF! Floor-To-Ceiling glass line with 9’6” dropped ceiling height and underfloor air distribution system.
- Fully Built-Out as Standard Office
- 1 Private Office
- 1 Workstation
- Central Air Conditioning
- Mostly Open Floor Plan Layout
- 1 Conference Room
- Can be combined with additional space(s) for up to 237,823 SF of adjacent space

Floors available separately or contiguously for up to 235K SF! Mountain Views, Floor-To-Ceiling glass line with 9’6” dropped ceiling height and underfloor air distribution system.
- Fully Built-Out as Standard Office
- Space is in Excellent Condition
- Mostly Open Floor Plan Layout
- Can be combined with additional space(s) for up to 237,823 SF of adjacent space

Whitebox space with Mountain Views, new restrooms, new corridors, and new elevator lobby.

Forthcoming spec suite in 2027 with Ballpark Views, new restrooms, new corridors, and new elevator lobby. Lobby identity, reception, kitchenette, conference room for 8 people, 10 perimeter offices, 3 interior office, copy/storage, open area for 4 workstations.
- Fully Built-Out as Standard Office
- Space is in Excellent Condition
- Mostly Open Floor Plan Layout

Spec Suite coming soon. 10 offices, 3 huddle rooms, small conference room, large conference room, phone room, kitchenette, reception, work room, IT/storage, open area for 21 workstations.
- Lease rate does not include utilities, property expenses or building services
- Mostly Open Floor Plan Layout
- Fully Built-Out as Standard Office
- Space is in Excellent Condition

Forthcoming spec suite in 2027 with Western Views, new restrooms, new corridors, and new elevator lobby. 8 offices, large conference room, small conference room, kitchenette, reception, 2 huddle rooms, work room, open area for 24 workstations. Floor-To-Ceiling glass line with 9’6” dropped ceiling height and underfloor air distribution system.
- Lease rate does not include utilities, property expenses or building services
- Mostly Open Floor Plan Layout
- Fully Built-Out as Standard Office
- Space is in Excellent Condition

Second generation space with 5 perimeter offices, Mountain Views, new restrooms, new corridors, and new elevator lobby.

Top floors available contiguously with interconnecting stair for up to 52K SF! Mountain Views, Floor-To-Ceiling glass line with 9’6” dropped ceiling height and underfloor air distribution system.
- Lease rate does not include utilities, property expenses or building services
- Mostly Open Floor Plan Layout
- Can be combined with additional space(s) for up to 79,048 SF of adjacent space
- Fully Built-Out as Standard Office
- Space is in Excellent Condition

Top floors available contiguously with interconnecting stair for up to 52K SF! Mountain Views, Floor-To-Ceiling glass line with 9’6” dropped ceiling height and underfloor air distribution system.
- Lease rate does not include utilities, property expenses or building services
- Mostly Open Floor Plan Layout
- Can be combined with additional space(s) for up to 79,048 SF of adjacent space
- Fully Built-Out as Standard Office
- Space is in Excellent Condition

- Can be combined with additional space(s) for up to 79,048 SF of adjacent space
| Space | Size | Term | Rental Rate | Space Use | Build-Out | Available |
| 3rd Floor, Ste 300 | 26,548 SF | Negotiable | Upon Request Upon Request Upon Request Upon Request | Office | Full Build-Out | Now |
| 4th Floor, Ste 400 | 26,576 SF | Negotiable | Upon Request Upon Request Upon Request Upon Request | Office | Full Build-Out | Now |
| 5th Floor, Ste 500 | 26,565 SF | Negotiable | Upon Request Upon Request Upon Request Upon Request | Office | Full Build-Out | Now |
| 6th Floor, Ste 600 | 26,581 SF | Negotiable | Upon Request Upon Request Upon Request Upon Request | Office | Full Build-Out | Now |
| 7th Floor, Ste 700 | 26,457 SF | Negotiable | Upon Request Upon Request Upon Request Upon Request | Office | Full Build-Out | Now |
| 8th Floor, Ste 800 | 26,477 SF | Negotiable | Upon Request Upon Request Upon Request Upon Request | Office | Full Build-Out | Now |
| 9th Floor, Ste 900 | 26,249 SF | Negotiable | Upon Request Upon Request Upon Request Upon Request | Office | Full Build-Out | Now |
| 10th Floor, Ste 1000 | 26,174 SF | Negotiable | Upon Request Upon Request Upon Request Upon Request | Office | Full Build-Out | Now |
| 11th Floor, Ste 1100 | 26,196 SF | Negotiable | Upon Request Upon Request Upon Request Upon Request | Office | Full Build-Out | Now |
| 12th Floor, Ste 1250 | 14,000 SF | Negotiable | Upon Request Upon Request Upon Request Upon Request | Office | - | Now |
| 14th Floor, Ste 1475 | 5,283 SF | Negotiable | Upon Request Upon Request Upon Request Upon Request | Office | Full Build-Out | Now |
| 15th Floor, Ste 1550 | 8,984 SF | 5-10 Years | Upon Request Upon Request Upon Request Upon Request | Office | Full Build-Out | Now |
| 16th Floor, Ste 1650 | 7,122 SF | 5-10 Years | Upon Request Upon Request Upon Request Upon Request | Office | Full Build-Out | Now |
| 18th Floor, Ste 1875 | 7,191 SF | Negotiable | Upon Request Upon Request Upon Request Upon Request | Office | - | Now |
| 19th Floor, Ste 1900 | 26,227 SF | Negotiable | Upon Request Upon Request Upon Request Upon Request | Office | Full Build-Out | Now |
| 20th Floor, Ste 2000 | 26,281 SF | Negotiable | Upon Request Upon Request Upon Request Upon Request | Office | Full Build-Out | Now |
| 21st Floor, Ste 2100 | 26,540 SF | Negotiable | Upon Request Upon Request Upon Request Upon Request | Office | - | 60 Days |
3rd Floor, Ste 300
| Size |
| 26,548 SF |
| Term |
| Negotiable |
| Rental Rate |
| Upon Request Upon Request Upon Request Upon Request |
| Space Use |
| Office |
| Build-Out |
| Full Build-Out |
| Available |
| Now |
4th Floor, Ste 400
| Size |
| 26,576 SF |
| Term |
| Negotiable |
| Rental Rate |
| Upon Request Upon Request Upon Request Upon Request |
| Space Use |
| Office |
| Build-Out |
| Full Build-Out |
| Available |
| Now |
5th Floor, Ste 500
| Size |
| 26,565 SF |
| Term |
| Negotiable |
| Rental Rate |
| Upon Request Upon Request Upon Request Upon Request |
| Space Use |
| Office |
| Build-Out |
| Full Build-Out |
| Available |
| Now |
6th Floor, Ste 600
| Size |
| 26,581 SF |
| Term |
| Negotiable |
| Rental Rate |
| Upon Request Upon Request Upon Request Upon Request |
| Space Use |
| Office |
| Build-Out |
| Full Build-Out |
| Available |
| Now |
7th Floor, Ste 700
| Size |
| 26,457 SF |
| Term |
| Negotiable |
| Rental Rate |
| Upon Request Upon Request Upon Request Upon Request |
| Space Use |
| Office |
| Build-Out |
| Full Build-Out |
| Available |
| Now |
8th Floor, Ste 800
| Size |
| 26,477 SF |
| Term |
| Negotiable |
| Rental Rate |
| Upon Request Upon Request Upon Request Upon Request |
| Space Use |
| Office |
| Build-Out |
| Full Build-Out |
| Available |
| Now |
9th Floor, Ste 900
| Size |
| 26,249 SF |
| Term |
| Negotiable |
| Rental Rate |
| Upon Request Upon Request Upon Request Upon Request |
| Space Use |
| Office |
| Build-Out |
| Full Build-Out |
| Available |
| Now |
10th Floor, Ste 1000
| Size |
| 26,174 SF |
| Term |
| Negotiable |
| Rental Rate |
| Upon Request Upon Request Upon Request Upon Request |
| Space Use |
| Office |
| Build-Out |
| Full Build-Out |
| Available |
| Now |
11th Floor, Ste 1100
| Size |
| 26,196 SF |
| Term |
| Negotiable |
| Rental Rate |
| Upon Request Upon Request Upon Request Upon Request |
| Space Use |
| Office |
| Build-Out |
| Full Build-Out |
| Available |
| Now |
12th Floor, Ste 1250
| Size |
| 14,000 SF |
| Term |
| Negotiable |
| Rental Rate |
| Upon Request Upon Request Upon Request Upon Request |
| Space Use |
| Office |
| Build-Out |
| - |
| Available |
| Now |
14th Floor, Ste 1475
| Size |
| 5,283 SF |
| Term |
| Negotiable |
| Rental Rate |
| Upon Request Upon Request Upon Request Upon Request |
| Space Use |
| Office |
| Build-Out |
| Full Build-Out |
| Available |
| Now |
15th Floor, Ste 1550
| Size |
| 8,984 SF |
| Term |
| 5-10 Years |
| Rental Rate |
| Upon Request Upon Request Upon Request Upon Request |
| Space Use |
| Office |
| Build-Out |
| Full Build-Out |
| Available |
| Now |
16th Floor, Ste 1650
| Size |
| 7,122 SF |
| Term |
| 5-10 Years |
| Rental Rate |
| Upon Request Upon Request Upon Request Upon Request |
| Space Use |
| Office |
| Build-Out |
| Full Build-Out |
| Available |
| Now |
18th Floor, Ste 1875
| Size |
| 7,191 SF |
| Term |
| Negotiable |
| Rental Rate |
| Upon Request Upon Request Upon Request Upon Request |
| Space Use |
| Office |
| Build-Out |
| - |
| Available |
| Now |
19th Floor, Ste 1900
| Size |
| 26,227 SF |
| Term |
| Negotiable |
| Rental Rate |
| Upon Request Upon Request Upon Request Upon Request |
| Space Use |
| Office |
| Build-Out |
| Full Build-Out |
| Available |
| Now |
20th Floor, Ste 2000
| Size |
| 26,281 SF |
| Term |
| Negotiable |
| Rental Rate |
| Upon Request Upon Request Upon Request Upon Request |
| Space Use |
| Office |
| Build-Out |
| Full Build-Out |
| Available |
| Now |
21st Floor, Ste 2100
| Size |
| 26,540 SF |
| Term |
| Negotiable |
| Rental Rate |
| Upon Request Upon Request Upon Request Upon Request |
| Space Use |
| Office |
| Build-Out |
| - |
| Available |
| 60 Days |
3rd Floor, Ste 300
| Size | 26,548 SF |
| Term | Negotiable |
| Rental Rate | Upon Request |
| Space Use | Office |
| Build-Out | Full Build-Out |
| Available | Now |
Multi-tenant floor with immediate adjacency to 17,000-sf tenant lounge on Floor 2.
- Fully Built-Out as Standard Office
- Mostly Open Floor Plan Layout
- 1 Private Office
- 1 Conference Room
- 1 Workstation
- Space is in Excellent Condition
- Can be combined with additional space(s) for up to 237,823 SF of adjacent space
4th Floor, Ste 400
| Size | 26,576 SF |
| Term | Negotiable |
| Rental Rate | Upon Request |
| Space Use | Office |
| Build-Out | Full Build-Out |
| Available | Now |
Floors available separately or contiguously for up to 235K SF! Floor-To-Ceiling glass line with 9’6” dropped ceiling height and underfloor air distribution system.
- Fully Built-Out as Standard Office
- Mostly Open Floor Plan Layout
- 1 Private Office
- 1 Conference Room
- 1 Workstation
- Space is in Excellent Condition
- Can be combined with additional space(s) for up to 237,823 SF of adjacent space
5th Floor, Ste 500
| Size | 26,565 SF |
| Term | Negotiable |
| Rental Rate | Upon Request |
| Space Use | Office |
| Build-Out | Full Build-Out |
| Available | Now |
Floors available separately or contiguously for up to 235K SF! Floor-To-Ceiling glass line with 9’6” dropped ceiling height and underfloor air distribution system.
- Fully Built-Out as Standard Office
- Mostly Open Floor Plan Layout
- Conference Rooms
- Space is in Excellent Condition
- Can be combined with additional space(s) for up to 237,823 SF of adjacent space
- Central Air Conditioning
6th Floor, Ste 600
| Size | 26,581 SF |
| Term | Negotiable |
| Rental Rate | Upon Request |
| Space Use | Office |
| Build-Out | Full Build-Out |
| Available | Now |
Floors available separately or contiguously for up to 235K SF! Floor-To-Ceiling glass line with 9’6” dropped ceiling height and underfloor air distribution system.
- Fully Built-Out as Standard Office
- Mostly Open Floor Plan Layout
- 1 Private Office
- 1 Conference Room
- 1 Workstation
- Space is in Excellent Condition
- Can be combined with additional space(s) for up to 237,823 SF of adjacent space
- Central Air Conditioning
7th Floor, Ste 700
| Size | 26,457 SF |
| Term | Negotiable |
| Rental Rate | Upon Request |
| Space Use | Office |
| Build-Out | Full Build-Out |
| Available | Now |
700- Newly whiteboxed marketing center floor: open ceiling, LED light fixtures, new restrooms, and new elevator lobby.
- Fully Built-Out as Standard Office
- Mostly Open Floor Plan Layout
- 1 Private Office
- 1 Conference Room
- 1 Workstation
- Space is in Excellent Condition
- Can be combined with additional space(s) for up to 237,823 SF of adjacent space
- Central Air Conditioning
- Private Restrooms
8th Floor, Ste 800
| Size | 26,477 SF |
| Term | Negotiable |
| Rental Rate | Upon Request |
| Space Use | Office |
| Build-Out | Full Build-Out |
| Available | Now |
Floors available separately or contiguously for up to 235K SF! Floor-To-Ceiling glass line with 9’6” dropped ceiling height and underfloor air distribution system.
- Fully Built-Out as Standard Office
- Mostly Open Floor Plan Layout
- 1 Private Office
- 1 Conference Room
- 1 Workstation
- Space is in Excellent Condition
- Can be combined with additional space(s) for up to 237,823 SF of adjacent space
- Central Air Conditioning
- Private Restrooms
9th Floor, Ste 900
| Size | 26,249 SF |
| Term | Negotiable |
| Rental Rate | Upon Request |
| Space Use | Office |
| Build-Out | Full Build-Out |
| Available | Now |
Floors available separately or contiguously for up to 235K SF! Floor-To-Ceiling glass line with 9’6” dropped ceiling height and underfloor air distribution system.
- Fully Built-Out as Standard Office
- Mostly Open Floor Plan Layout
- 1 Private Office
- 1 Conference Room
- 1 Workstation
- Space is in Excellent Condition
- Can be combined with additional space(s) for up to 237,823 SF of adjacent space
- Central Air Conditioning
- Private Restrooms
10th Floor, Ste 1000
| Size | 26,174 SF |
| Term | Negotiable |
| Rental Rate | Upon Request |
| Space Use | Office |
| Build-Out | Full Build-Out |
| Available | Now |
Floors available separately or contiguously for up to 235K SF! Floor-To-Ceiling glass line with 9’6” dropped ceiling height and underfloor air distribution system.
- Fully Built-Out as Standard Office
- Mostly Open Floor Plan Layout
- 1 Private Office
- 1 Conference Room
- 1 Workstation
- Can be combined with additional space(s) for up to 237,823 SF of adjacent space
- Central Air Conditioning
11th Floor, Ste 1100
| Size | 26,196 SF |
| Term | Negotiable |
| Rental Rate | Upon Request |
| Space Use | Office |
| Build-Out | Full Build-Out |
| Available | Now |
Floors available separately or contiguously for up to 235K SF! Mountain Views, Floor-To-Ceiling glass line with 9’6” dropped ceiling height and underfloor air distribution system.
- Fully Built-Out as Standard Office
- Mostly Open Floor Plan Layout
- Space is in Excellent Condition
- Can be combined with additional space(s) for up to 237,823 SF of adjacent space
12th Floor, Ste 1250
| Size | 14,000 SF |
| Term | Negotiable |
| Rental Rate | Upon Request |
| Space Use | Office |
| Build-Out | - |
| Available | Now |
Whitebox space with Mountain Views, new restrooms, new corridors, and new elevator lobby.
14th Floor, Ste 1475
| Size | 5,283 SF |
| Term | Negotiable |
| Rental Rate | Upon Request |
| Space Use | Office |
| Build-Out | Full Build-Out |
| Available | Now |
Forthcoming spec suite in 2027 with Ballpark Views, new restrooms, new corridors, and new elevator lobby. Lobby identity, reception, kitchenette, conference room for 8 people, 10 perimeter offices, 3 interior office, copy/storage, open area for 4 workstations.
- Fully Built-Out as Standard Office
- Mostly Open Floor Plan Layout
- Space is in Excellent Condition
15th Floor, Ste 1550
| Size | 8,984 SF |
| Term | 5-10 Years |
| Rental Rate | Upon Request |
| Space Use | Office |
| Build-Out | Full Build-Out |
| Available | Now |
Spec Suite coming soon. 10 offices, 3 huddle rooms, small conference room, large conference room, phone room, kitchenette, reception, work room, IT/storage, open area for 21 workstations.
- Lease rate does not include utilities, property expenses or building services
- Fully Built-Out as Standard Office
- Mostly Open Floor Plan Layout
- Space is in Excellent Condition
16th Floor, Ste 1650
| Size | 7,122 SF |
| Term | 5-10 Years |
| Rental Rate | Upon Request |
| Space Use | Office |
| Build-Out | Full Build-Out |
| Available | Now |
Forthcoming spec suite in 2027 with Western Views, new restrooms, new corridors, and new elevator lobby. 8 offices, large conference room, small conference room, kitchenette, reception, 2 huddle rooms, work room, open area for 24 workstations. Floor-To-Ceiling glass line with 9’6” dropped ceiling height and underfloor air distribution system.
- Lease rate does not include utilities, property expenses or building services
- Fully Built-Out as Standard Office
- Mostly Open Floor Plan Layout
- Space is in Excellent Condition
18th Floor, Ste 1875
| Size | 7,191 SF |
| Term | Negotiable |
| Rental Rate | Upon Request |
| Space Use | Office |
| Build-Out | - |
| Available | Now |
Second generation space with 5 perimeter offices, Mountain Views, new restrooms, new corridors, and new elevator lobby.
19th Floor, Ste 1900
| Size | 26,227 SF |
| Term | Negotiable |
| Rental Rate | Upon Request |
| Space Use | Office |
| Build-Out | Full Build-Out |
| Available | Now |
Top floors available contiguously with interconnecting stair for up to 52K SF! Mountain Views, Floor-To-Ceiling glass line with 9’6” dropped ceiling height and underfloor air distribution system.
- Lease rate does not include utilities, property expenses or building services
- Fully Built-Out as Standard Office
- Mostly Open Floor Plan Layout
- Space is in Excellent Condition
- Can be combined with additional space(s) for up to 79,048 SF of adjacent space
20th Floor, Ste 2000
| Size | 26,281 SF |
| Term | Negotiable |
| Rental Rate | Upon Request |
| Space Use | Office |
| Build-Out | Full Build-Out |
| Available | Now |
Top floors available contiguously with interconnecting stair for up to 52K SF! Mountain Views, Floor-To-Ceiling glass line with 9’6” dropped ceiling height and underfloor air distribution system.
- Lease rate does not include utilities, property expenses or building services
- Fully Built-Out as Standard Office
- Mostly Open Floor Plan Layout
- Space is in Excellent Condition
- Can be combined with additional space(s) for up to 79,048 SF of adjacent space
21st Floor, Ste 2100
| Size | 26,540 SF |
| Term | Negotiable |
| Rental Rate | Upon Request |
| Space Use | Office |
| Build-Out | - |
| Available | 60 Days |
- Can be combined with additional space(s) for up to 79,048 SF of adjacent space
Property Overview
In the heart of Denver’s downtown commercial district is a 22-story tower that stands for transformation. With best-in-class building systems and sustainable design features providing a healthier business environment, it’s more than an office building. It's pulling a new generation of innovators back to work because this is where they want to be. Problem-solving together. Collaborating with purpose. This is 1800 Larimer. Welcome to a new way to work.
- 24 Hour Access
- Banking
- Bus Line
- Concierge
- Conferencing Facility
- Courtyard
- Fitness Center
- Food Court
- Restaurant
- Security System
- Signage
- Energy Star Labeled
- Bicycle Storage
- Natural Light
- Air Conditioning
Property Facts
Sustainability

Sustainability
LEED Certification Developed by the U.S. Green Building Council (USGBC), the Leadership in Energy and Environmental Design (LEED) is a green building certification program focused on the design, construction, operation, and maintenance of green buildings, homes, and neighborhoods, which aims to help building owners and operators be environmentally responsible and use resources efficiently. LEED certification is a globally recognized symbol of sustainability achievement and leadership. To achieve LEED certification, a project earns points by adhering to prerequisites and credits that address carbon, energy, water, waste, transportation, materials, health and indoor environmental quality. Projects go through a verification and review process and are awarded points that correspond to a level of LEED certification: Platinum (80+ points) Gold (60-79 points) Silver (50-59 points) Certified (40-49 points)