Your email has been sent.

Alton Deere Plaza Santa Ana, CA 92705 1,922 - 46,815 SF of Office Space Available

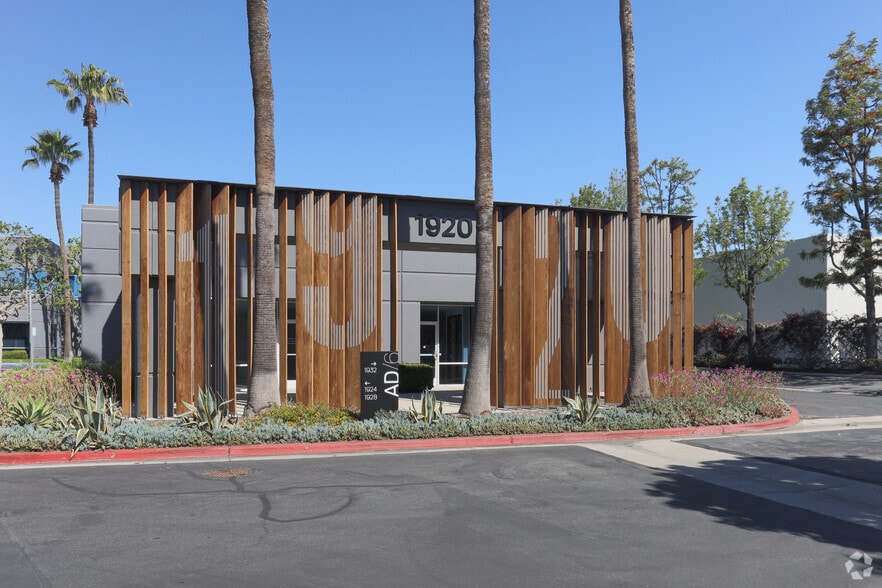
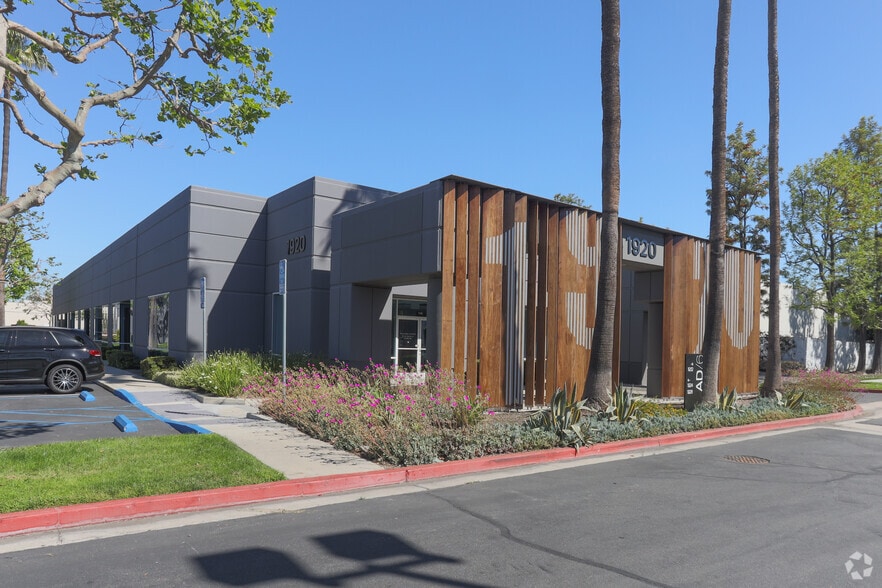
Park Highlights
- Minutes from John Wayne Airport
- Elevator served
- Lobby, bathroom, common area renovations should be completed by end of Q1 2018.
- Institutionally owned and professionally managed
- Conveniently situated close to restaurants and hotels in the heart of the Irvine Business Complex
Park Facts
| Total Space Available | 46,815 SF | Park Type | Office Park |
| Max. Contiguous | 17,963 SF | Features | Air Conditioning |
| Total Space Available | 46,815 SF |
| Max. Contiguous | 17,963 SF |
| Park Type | Office Park |
| Features | Air Conditioning |
All Available Spaces(7)
Display Rental Rate as
- Space
- Size
- Term
- Rental Rate
- Space Use
- Build-Out
- Available
Alton Deere Plaza represents a thoughtfully designed and fully renovated office campus strategically located in Santa Ana, within the highly desirable Airport Area. This six-building complex combines contemporary architectural details with functional layouts to meet the needs of today's top businesses. Tenants will appreciate modernized common areas, refreshed exterior design features, and an inviting landscape that elevates the overall work environment. The property provides flexible floor plates ranging from approximately 3,195 to 20,358 RSF, catering to businesses of varying sizes. Excellent freeway accessibility offers unparalleled regional connectivity, with the 55, 405, and 73 Freeways all within minutes. John Wayne Airport is only two miles away, and The District at Tustin Legacy and South Coast Plaza retail and dining destinations are within a short drive, ensuring abundant amenities for employees and visitors alike. With an ample parking ratio of 4 spaces per 1,000 SF and surface parking across the campus, Alton Deere Plaza supports both accessibility and convenience. This revitalized office environment is ideal for organizations looking to combine modern workspace solutions with a central location in one of Orange County’s busiest and most dynamic corridors.
- Rate includes utilities, building services and property expenses
- Mostly Open Floor Plan Layout
- Can be combined with additional space(s) for up to 17,963 SF of adjacent space
- Newly renovated common areas,
- Fully Built-Out as Standard Office
- Fits 29 - 91 People
- Premier office campus
- Strategic freeway proximity
Alton Deere Plaza represents a thoughtfully designed and fully renovated office campus strategically located in Santa Ana, within the highly desirable Airport Area. This six-building complex combines contemporary architectural details with functional layouts to meet the needs of today's top businesses. Tenants will appreciate modernized common areas, refreshed exterior design features, and an inviting landscape that elevates the overall work environment. The property provides flexible floor plates ranging from approximately 3,195 to 20,358 RSF, catering to businesses of varying sizes. Excellent freeway accessibility offers unparalleled regional connectivity, with the 55, 405, and 73 Freeways all within minutes. John Wayne Airport is only two miles away, and The District at Tustin Legacy and South Coast Plaza retail and dining destinations are within a short drive, ensuring abundant amenities for employees and visitors alike. With an ample parking ratio of 4 spaces per 1,000 SF and surface parking across the campus, Alton Deere Plaza supports both accessibility and convenience. This revitalized office environment is ideal for organizations looking to combine modern workspace solutions with a central location in one of Orange County’s busiest and most dynamic corridors.
- Rate includes utilities, building services and property expenses
- Mostly Open Floor Plan Layout
- Can be combined with additional space(s) for up to 17,963 SF of adjacent space
- Fully Built-Out as Standard Office
- Fits 7 - 23 People
Alton Deere Plaza represents a thoughtfully designed and fully renovated office campus strategically located in Santa Ana, within the highly desirable Airport Area. This six-building complex combines contemporary architectural details with functional layouts to meet the needs of today's top businesses. Tenants will appreciate modernized common areas, refreshed exterior design features, and an inviting landscape that elevates the overall work environment. The property provides flexible floor plates ranging from approximately 3,195 to 20,358 RSF, catering to businesses of varying sizes. Excellent freeway accessibility offers unparalleled regional connectivity, with the 55, 405, and 73 Freeways all within minutes. John Wayne Airport is only two miles away, and The District at Tustin Legacy and South Coast Plaza retail and dining destinations are within a short drive, ensuring abundant amenities for employees and visitors alike. With an ample parking ratio of 4 spaces per 1,000 SF and surface parking across the campus, Alton Deere Plaza supports both accessibility and convenience. This revitalized office environment is ideal for organizations looking to combine modern workspace solutions with a central location in one of Orange County’s busiest and most dynamic corridors.
- Rate includes utilities, building services and property expenses
- Mostly Open Floor Plan Layout
- Can be combined with additional space(s) for up to 17,963 SF of adjacent space
- Strategic freeway proximity
- Fully Built-Out as Standard Office
- Fits 10 - 31 People
- Premier office campus
Alton Deere Plaza represents a thoughtfully designed and fully renovated office campus strategically located in Santa Ana, within the highly desirable Airport Area. This six-building complex combines contemporary architectural details with functional layouts to meet the needs of today's top businesses. Tenants will appreciate modernized common areas, refreshed exterior design features, and an inviting landscape that elevates the overall work environment. The property provides flexible floor plates ranging from approximately 3,195 to 20,358 RSF, catering to businesses of varying sizes. Excellent freeway accessibility offers unparalleled regional connectivity, with the 55, 405, and 73 Freeways all within minutes. John Wayne Airport is only two miles away, and The District at Tustin Legacy and South Coast Plaza retail and dining destinations are within a short drive, ensuring abundant amenities for employees and visitors alike. With an ample parking ratio of 4 spaces per 1,000 SF and surface parking across the campus, Alton Deere Plaza supports both accessibility and convenience. This revitalized office environment is ideal for organizations looking to combine modern workspace solutions with a central location in one of Orange County’s busiest and most dynamic corridors.
- Rate includes utilities, building services and property expenses
- Mostly Open Floor Plan Layout
- Can be combined with additional space(s) for up to 15,133 SF of adjacent space
- Strategic freeway proximity
- Fully Built-Out as Standard Office
- Fits 20 - 63 People
- Premier office campus
Alton Deere Plaza represents a thoughtfully designed and fully renovated office campus strategically located in Santa Ana, within the highly desirable Airport Area. This six-building complex combines contemporary architectural details with functional layouts to meet the needs of today's top businesses. Tenants will appreciate modernized common areas, refreshed exterior design features, and an inviting landscape that elevates the overall work environment. The property provides flexible floor plates ranging from approximately 3,195 to 20,358 RSF, catering to businesses of varying sizes. Excellent freeway accessibility offers unparalleled regional connectivity, with the 55, 405, and 73 Freeways all within minutes. John Wayne Airport is only two miles away, and The District at Tustin Legacy and South Coast Plaza retail and dining destinations are within a short drive, ensuring abundant amenities for employees and visitors alike. With an ample parking ratio of 4 spaces per 1,000 SF and surface parking across the campus, Alton Deere Plaza supports both accessibility and convenience. This revitalized office environment is ideal for organizations looking to combine modern workspace solutions with a central location in one of Orange County’s busiest and most dynamic corridors.
- Rate includes utilities, building services and property expenses
- Mostly Open Floor Plan Layout
- Can be combined with additional space(s) for up to 15,133 SF of adjacent space
- Strategic freeway proximity
- Fully Built-Out as Standard Office
- Fits 19 - 59 People
- Premier office campus
| Space | Size | Term | Rental Rate | Space Use | Build-Out | Available |
| 1st Floor, Ste 100 | 11,328 SF | Negotiable | $30.60 /SF/YR $2.55 /SF/MO $346,637 /YR $28,886 /MO | Office | Full Build-Out | Now |
| 1st Floor, Ste 110 | 2,791 SF | Negotiable | $30.60 /SF/YR $2.55 /SF/MO $85,405 /YR $7,117 /MO | Office | Full Build-Out | Now |
| 1st Floor, Ste 115 | 3,844 SF | Negotiable | $30.60 /SF/YR $2.55 /SF/MO $117,626 /YR $9,802 /MO | Office | Full Build-Out | Now |
| 2nd Floor, Ste 220 | 7,795 SF | Negotiable | $30.60 /SF/YR $2.55 /SF/MO $238,527 /YR $19,877 /MO | Office | Full Build-Out | Now |
| 2nd Floor, Ste 230 | 7,338 SF | Negotiable | $30.60 /SF/YR $2.55 /SF/MO $224,543 /YR $18,712 /MO | Office | Full Build-Out | Now |
1936 E Deere Ave - 1st Floor - Ste 100
1936 E Deere Ave - 1st Floor - Ste 110
1936 E Deere Ave - 1st Floor - Ste 115
1936 E Deere Ave - 2nd Floor - Ste 220
1936 E Deere Ave - 2nd Floor - Ste 230
- Space
- Size
- Term
- Rental Rate
- Space Use
- Build-Out
- Available
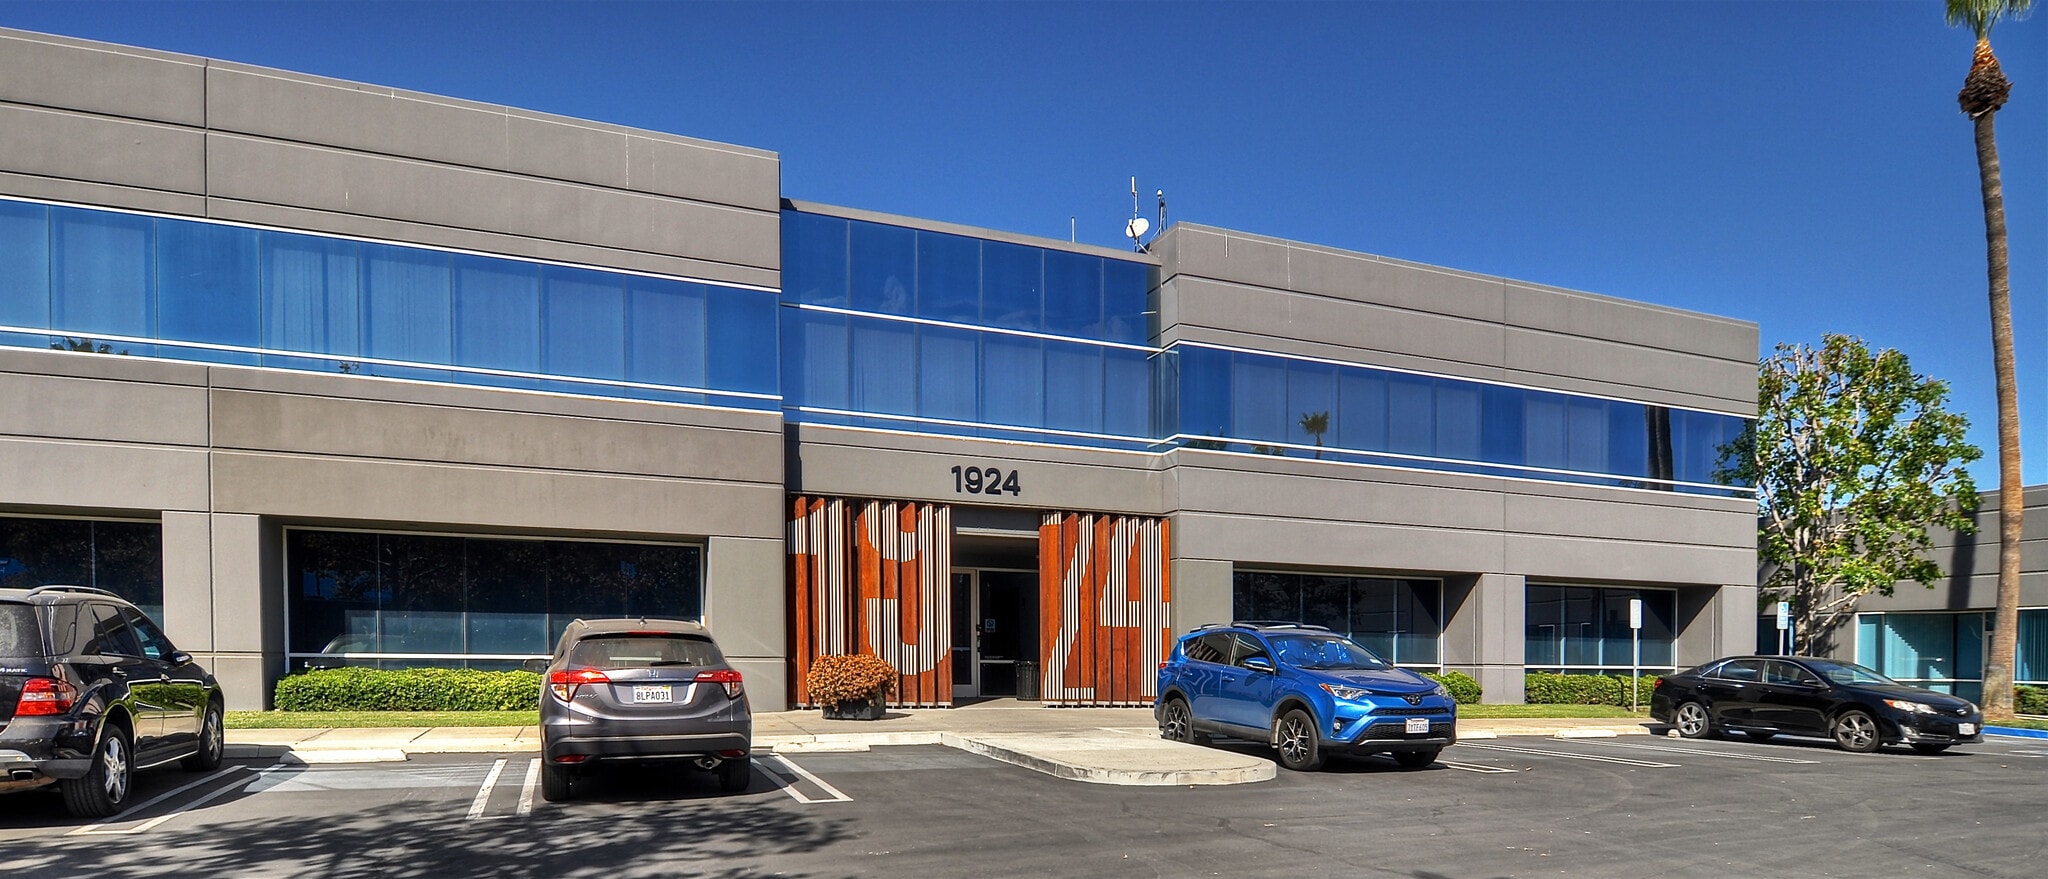
Alton Deere Plaza represents a thoughtfully designed and fully renovated office campus strategically located in Santa Ana, within the highly desirable Airport Area. This six-building complex combines contemporary architectural details with functional layouts to meet the needs of today's top businesses. Tenants will appreciate modernized common areas, refreshed exterior design features, and an inviting landscape that elevates the overall work environment. The property provides flexible floor plates ranging from approximately 3,195 to 20,358 RSF, catering to businesses of varying sizes. Excellent freeway accessibility offers unparalleled regional connectivity, with the 55, 405, and 73 Freeways all within minutes. John Wayne Airport is only two miles away, and The District at Tustin Legacy and South Coast Plaza retail and dining destinations are within a short drive, ensuring abundant amenities for employees and visitors alike. With an ample parking ratio of 4 spaces per 1,000 SF and surface parking across the campus, Alton Deere Plaza supports both accessibility and convenience. This revitalized office environment is ideal for organizations looking to combine modern workspace solutions with a central location in one of Orange County’s busiest and most dynamic corridors.
- Rate includes utilities, building services and property expenses
- Mostly Open Floor Plan Layout
- Premier office campus
- Strategic freeway proximity
- Fully Built-Out as Standard Office
- Fits 30 - 95 People
- Newly renovated common areas,
| Space | Size | Term | Rental Rate | Space Use | Build-Out | Available |
| 2nd Floor, Ste 200 | 11,797 SF | Negotiable | $30.60 /SF/YR $2.55 /SF/MO $360,988 /YR $30,082 /MO | Office | Full Build-Out | Now |
1924 E Deere Ave - 2nd Floor - Ste 200
- Space
- Size
- Term
- Rental Rate
- Space Use
- Build-Out
- Available


- Fully Built-Out as Standard Office
- Fits 5 - 16 People
- Space is in Excellent Condition
- Mostly Open Floor Plan Layout
- 6 Private Offices
| Space | Size | Term | Rental Rate | Space Use | Build-Out | Available |
| 2nd Floor, Ste 210 | 1,922 SF | Negotiable | Upon Request Upon Request Upon Request Upon Request | Office | Full Build-Out | January 01, 2027 |
1932 E Deere Ave - 2nd Floor - Ste 210
1936 E Deere Ave - 1st Floor - Ste 100
| Size | 11,328 SF |
| Term | Negotiable |
| Rental Rate | $30.60 /SF/YR |
| Space Use | Office |
| Build-Out | Full Build-Out |
| Available | Now |
Alton Deere Plaza represents a thoughtfully designed and fully renovated office campus strategically located in Santa Ana, within the highly desirable Airport Area. This six-building complex combines contemporary architectural details with functional layouts to meet the needs of today's top businesses. Tenants will appreciate modernized common areas, refreshed exterior design features, and an inviting landscape that elevates the overall work environment. The property provides flexible floor plates ranging from approximately 3,195 to 20,358 RSF, catering to businesses of varying sizes. Excellent freeway accessibility offers unparalleled regional connectivity, with the 55, 405, and 73 Freeways all within minutes. John Wayne Airport is only two miles away, and The District at Tustin Legacy and South Coast Plaza retail and dining destinations are within a short drive, ensuring abundant amenities for employees and visitors alike. With an ample parking ratio of 4 spaces per 1,000 SF and surface parking across the campus, Alton Deere Plaza supports both accessibility and convenience. This revitalized office environment is ideal for organizations looking to combine modern workspace solutions with a central location in one of Orange County’s busiest and most dynamic corridors.
- Rate includes utilities, building services and property expenses
- Fully Built-Out as Standard Office
- Mostly Open Floor Plan Layout
- Fits 29 - 91 People
- Can be combined with additional space(s) for up to 17,963 SF of adjacent space
- Premier office campus
- Newly renovated common areas,
- Strategic freeway proximity
1936 E Deere Ave - 1st Floor - Ste 110
| Size | 2,791 SF |
| Term | Negotiable |
| Rental Rate | $30.60 /SF/YR |
| Space Use | Office |
| Build-Out | Full Build-Out |
| Available | Now |
Alton Deere Plaza represents a thoughtfully designed and fully renovated office campus strategically located in Santa Ana, within the highly desirable Airport Area. This six-building complex combines contemporary architectural details with functional layouts to meet the needs of today's top businesses. Tenants will appreciate modernized common areas, refreshed exterior design features, and an inviting landscape that elevates the overall work environment. The property provides flexible floor plates ranging from approximately 3,195 to 20,358 RSF, catering to businesses of varying sizes. Excellent freeway accessibility offers unparalleled regional connectivity, with the 55, 405, and 73 Freeways all within minutes. John Wayne Airport is only two miles away, and The District at Tustin Legacy and South Coast Plaza retail and dining destinations are within a short drive, ensuring abundant amenities for employees and visitors alike. With an ample parking ratio of 4 spaces per 1,000 SF and surface parking across the campus, Alton Deere Plaza supports both accessibility and convenience. This revitalized office environment is ideal for organizations looking to combine modern workspace solutions with a central location in one of Orange County’s busiest and most dynamic corridors.
- Rate includes utilities, building services and property expenses
- Fully Built-Out as Standard Office
- Mostly Open Floor Plan Layout
- Fits 7 - 23 People
- Can be combined with additional space(s) for up to 17,963 SF of adjacent space
1936 E Deere Ave - 1st Floor - Ste 115
| Size | 3,844 SF |
| Term | Negotiable |
| Rental Rate | $30.60 /SF/YR |
| Space Use | Office |
| Build-Out | Full Build-Out |
| Available | Now |
Alton Deere Plaza represents a thoughtfully designed and fully renovated office campus strategically located in Santa Ana, within the highly desirable Airport Area. This six-building complex combines contemporary architectural details with functional layouts to meet the needs of today's top businesses. Tenants will appreciate modernized common areas, refreshed exterior design features, and an inviting landscape that elevates the overall work environment. The property provides flexible floor plates ranging from approximately 3,195 to 20,358 RSF, catering to businesses of varying sizes. Excellent freeway accessibility offers unparalleled regional connectivity, with the 55, 405, and 73 Freeways all within minutes. John Wayne Airport is only two miles away, and The District at Tustin Legacy and South Coast Plaza retail and dining destinations are within a short drive, ensuring abundant amenities for employees and visitors alike. With an ample parking ratio of 4 spaces per 1,000 SF and surface parking across the campus, Alton Deere Plaza supports both accessibility and convenience. This revitalized office environment is ideal for organizations looking to combine modern workspace solutions with a central location in one of Orange County’s busiest and most dynamic corridors.
- Rate includes utilities, building services and property expenses
- Fully Built-Out as Standard Office
- Mostly Open Floor Plan Layout
- Fits 10 - 31 People
- Can be combined with additional space(s) for up to 17,963 SF of adjacent space
- Premier office campus
- Strategic freeway proximity
1936 E Deere Ave - 2nd Floor - Ste 220
| Size | 7,795 SF |
| Term | Negotiable |
| Rental Rate | $30.60 /SF/YR |
| Space Use | Office |
| Build-Out | Full Build-Out |
| Available | Now |
Alton Deere Plaza represents a thoughtfully designed and fully renovated office campus strategically located in Santa Ana, within the highly desirable Airport Area. This six-building complex combines contemporary architectural details with functional layouts to meet the needs of today's top businesses. Tenants will appreciate modernized common areas, refreshed exterior design features, and an inviting landscape that elevates the overall work environment. The property provides flexible floor plates ranging from approximately 3,195 to 20,358 RSF, catering to businesses of varying sizes. Excellent freeway accessibility offers unparalleled regional connectivity, with the 55, 405, and 73 Freeways all within minutes. John Wayne Airport is only two miles away, and The District at Tustin Legacy and South Coast Plaza retail and dining destinations are within a short drive, ensuring abundant amenities for employees and visitors alike. With an ample parking ratio of 4 spaces per 1,000 SF and surface parking across the campus, Alton Deere Plaza supports both accessibility and convenience. This revitalized office environment is ideal for organizations looking to combine modern workspace solutions with a central location in one of Orange County’s busiest and most dynamic corridors.
- Rate includes utilities, building services and property expenses
- Fully Built-Out as Standard Office
- Mostly Open Floor Plan Layout
- Fits 20 - 63 People
- Can be combined with additional space(s) for up to 15,133 SF of adjacent space
- Premier office campus
- Strategic freeway proximity
1936 E Deere Ave - 2nd Floor - Ste 230
| Size | 7,338 SF |
| Term | Negotiable |
| Rental Rate | $30.60 /SF/YR |
| Space Use | Office |
| Build-Out | Full Build-Out |
| Available | Now |
Alton Deere Plaza represents a thoughtfully designed and fully renovated office campus strategically located in Santa Ana, within the highly desirable Airport Area. This six-building complex combines contemporary architectural details with functional layouts to meet the needs of today's top businesses. Tenants will appreciate modernized common areas, refreshed exterior design features, and an inviting landscape that elevates the overall work environment. The property provides flexible floor plates ranging from approximately 3,195 to 20,358 RSF, catering to businesses of varying sizes. Excellent freeway accessibility offers unparalleled regional connectivity, with the 55, 405, and 73 Freeways all within minutes. John Wayne Airport is only two miles away, and The District at Tustin Legacy and South Coast Plaza retail and dining destinations are within a short drive, ensuring abundant amenities for employees and visitors alike. With an ample parking ratio of 4 spaces per 1,000 SF and surface parking across the campus, Alton Deere Plaza supports both accessibility and convenience. This revitalized office environment is ideal for organizations looking to combine modern workspace solutions with a central location in one of Orange County’s busiest and most dynamic corridors.
- Rate includes utilities, building services and property expenses
- Fully Built-Out as Standard Office
- Mostly Open Floor Plan Layout
- Fits 19 - 59 People
- Can be combined with additional space(s) for up to 15,133 SF of adjacent space
- Premier office campus
- Strategic freeway proximity
1924 E Deere Ave - 2nd Floor - Ste 200
| Size | 11,797 SF |
| Term | Negotiable |
| Rental Rate | $30.60 /SF/YR |
| Space Use | Office |
| Build-Out | Full Build-Out |
| Available | Now |
Alton Deere Plaza represents a thoughtfully designed and fully renovated office campus strategically located in Santa Ana, within the highly desirable Airport Area. This six-building complex combines contemporary architectural details with functional layouts to meet the needs of today's top businesses. Tenants will appreciate modernized common areas, refreshed exterior design features, and an inviting landscape that elevates the overall work environment. The property provides flexible floor plates ranging from approximately 3,195 to 20,358 RSF, catering to businesses of varying sizes. Excellent freeway accessibility offers unparalleled regional connectivity, with the 55, 405, and 73 Freeways all within minutes. John Wayne Airport is only two miles away, and The District at Tustin Legacy and South Coast Plaza retail and dining destinations are within a short drive, ensuring abundant amenities for employees and visitors alike. With an ample parking ratio of 4 spaces per 1,000 SF and surface parking across the campus, Alton Deere Plaza supports both accessibility and convenience. This revitalized office environment is ideal for organizations looking to combine modern workspace solutions with a central location in one of Orange County’s busiest and most dynamic corridors.
- Rate includes utilities, building services and property expenses
- Fully Built-Out as Standard Office
- Mostly Open Floor Plan Layout
- Fits 30 - 95 People
- Premier office campus
- Newly renovated common areas,
- Strategic freeway proximity
1932 E Deere Ave - 2nd Floor - Ste 210
| Size | 1,922 SF |
| Term | Negotiable |
| Rental Rate | Upon Request |
| Space Use | Office |
| Build-Out | Full Build-Out |
| Available | January 01, 2027 |
- Fully Built-Out as Standard Office
- Mostly Open Floor Plan Layout
- Fits 5 - 16 People
- 6 Private Offices
- Space is in Excellent Condition
Select Tenants at This Property
- Floor
- Tenant Name
- Industry
- 1st
- Align Med
- Wholesaler
- 1st
- Barrett Business Services, Inc.
- Professional, Scientific, and Technical Services
- 1st
- Direct Access Funding
- Finance and Insurance
- 2nd
- Glenn Lukos Associates
- Professional, Scientific, and Technical Services
- 2nd
- Island Pacific
- Retailer
- 2nd
- Payroll Tax Management Inc
- Information
- 2nd
- Planet Home Lending LLC
- Finance and Insurance
- 1st
- The Priority Center
- Services
- 1st
- Winsoft Inc
- Professional, Scientific, and Technical Services
- 1st
- XO Communications
- Information
Park Overview
A 2-story office park located in the heart of the Airport Area. A 6-building project consisting of approximately 185,245 square feet. Immediate access to the 55 freeway and close to the 5, 405 and 73 freeways. Minutes from John Wayne Airport. Conveniently situated close to restaurants and hotels in the heart of the Irvine Business Complex.
- Air Conditioning