Your email has been sent.

2 Avenue Des 3 Peuples 25,414 SF Flex Building 78180 Montigny-le-Bretonneux $4,673,989 ($183.92/SF)


Some information has been automatically translated.
Taxes & Operating Expenses (Actual - 2026) |
Annual | Annual Per SF |
|---|---|---|
| Property Tax |
$18,948

|
$0.75
|
| Office Tax |
-
|
-
|
| Operating Expenses |
-
|
-
|
| Total Expenses |
$18,948
|
$0.75
|
Taxes & Operating Expenses (Actual - 2026)
| Property Tax | |
|---|---|
| Annual | $18,948 |
| Annual Per SF | $0.75 |
| Office Tax | |
|---|---|
| Annual | - |
| Annual Per SF | - |
| Operating Expenses | |
|---|---|
| Annual | - |
| Annual Per SF | - |
| Total Expenses | |
|---|---|
| Annual | $18,948 |
| Annual Per SF | $0.75 |
Property Facts
| Price | $4,673,989 | Rentable Building Area | 25,414 SF |
| Price Per SF | $183.92 | No. Stories | 2 |
| Sale Type | Owner User | Year Built | 2009 |
| Property Type | Flex | Tenancy | Single |
| Property Subtype | Light Manufacturing | Parking Ratio | 1.97/1,000 SF |
| Building Class | B | Clear Ceiling Height | 19’8” |
| Lot Size | 1.36 AC | No. Drive In / Grade-Level Doors | 4 |
| Price | $4,673,989 |
| Price Per SF | $183.92 |
| Sale Type | Owner User |
| Property Type | Flex |
| Property Subtype | Light Manufacturing |
| Building Class | B |
| Lot Size | 1.36 AC |
| Rentable Building Area | 25,414 SF |
| No. Stories | 2 |
| Year Built | 2009 |
| Tenancy | Single |
| Parking Ratio | 1.97/1,000 SF |
| Clear Ceiling Height | 19’8” |
| No. Drive In / Grade-Level Doors | 4 |
Amenities
- Courtyard
- Fenced Lot
- Security System
- Skylights
- Reception
- Air Conditioning
- Fiber Optic Internet
Utilities
- Lighting
- Gas - Natural
- Water
- Sewer
- Heating
About 2 AVENUE DES 3 PEUPLES , MONTIGNY-LE-BRETONNEUX, YVE 78180
CSI offers for sale an independent building with a surface area of 2,361 m² on a plot of approximately 5,500 m², including 40 parking spaces. Located in the heart of Saint-Quentin-en-Yvelines, the property enjoys a strategic location within one of the leading economic hubs in the western Île-de-France region. Situated in an area dedicated to office, light industrial, and logistics activities, the site benefits from excellent accessibility and a particularly dynamic economic environment. The location is exceptionally well-served: immediate access to the N10, N12, and A12 highways; quick connection to the A86 and major Île-de-France roadways; proximity to Trappes train station (Transilien lines N and U); fast access to Saint-Quentin-en-Yvelines - Montigny-le-Bretonneux train station; and numerous bus lines serving the business park. This connectivity facilitates travel for employees, clients, and partners. Key Features: - Secure, independent, fenced building (constructed in 2009) - Parking and maneuvering area for light and heavy vehicles - 3 sectional doors - Floor load capacity: 3T/m² - Reception area, partitioned and fitted offices, open space, and social facilities spread across the ground floor and first floor (modular spaces) - 40 parking spaces - Strategic road access: N12/A12/N10 - Independent building - Ground floor area: 1,479 m² - Land area: 0 Location/Transportation: - Bus stops: Chambre de Commerce et d'Industrie (5105), Le Buisson de la Couldre (5104) - SNCF Trappes train station - Transilien lines N and U at Trappes station - A12 highway (entry and exit points)
Space Availability
- Space
- Size
- Space Use
- Build-Out
- Available


- Ground
- 13,293 SF
- Flex
- -
- Now
- Ground - 1
- 26,415 SF
- Flex
- -
- Now


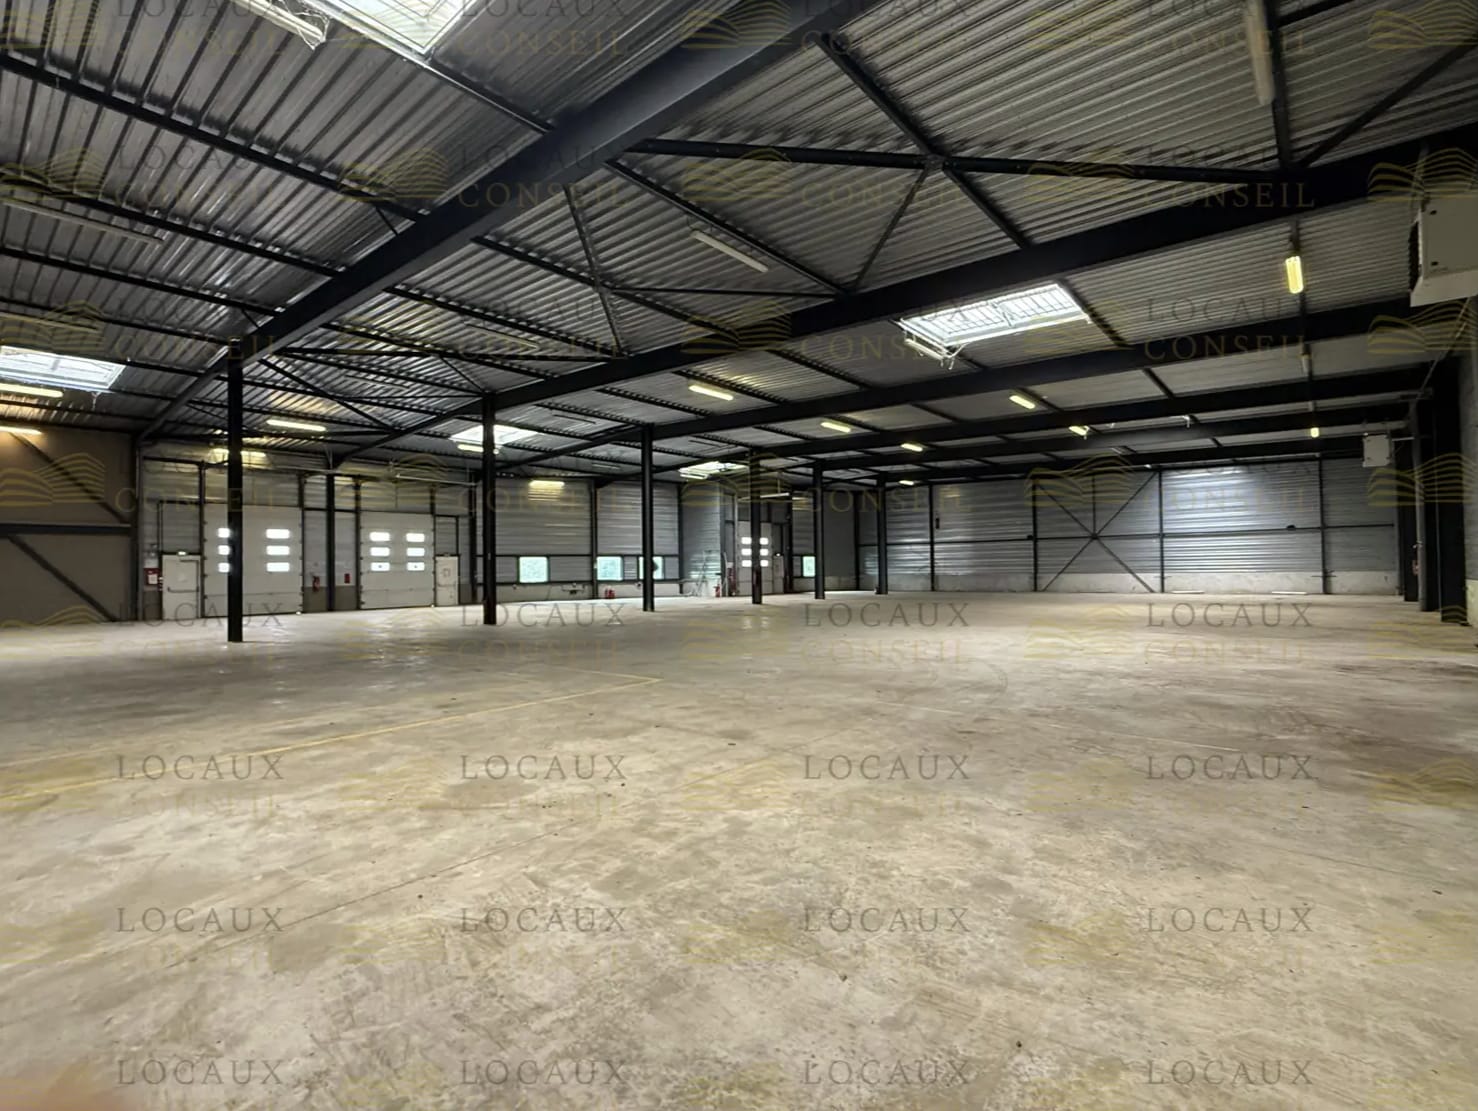


The space offers a total area of 2,361 m² within a standalone building situated on a generous plot, providing an ideal environment for activities requiring both large volumes and high-quality office spaces. The activity zone, accessible via two sectional doors and served by a heavy-duty roadway, allows for smooth circulation of heavy trucks and supports a floor load of 3T/m², making it suitable for storage, preparation, or small-scale production. The accompanying offices feature a complete layout including open space, partitioned offices, meeting room, IT room, and archives, with air conditioning, double glazing, suspended ceilings, and ADA access. The site is secure, offers ample parking, and includes living spaces such as a cafeteria, ensuring a pleasant and functional setting for teams. The entire property constitutes a comprehensive, versatile space perfectly suited for a company seeking a high-quality site to host its operations or headquarters.
- 1st Floor
- 9,494 SF
- Office
- -
- Now
| Space | Size | Space Use | Build-Out | Available |
| Ground | 2,626 SF | Flex | - | Now |
| Ground | 13,293 SF | Flex | - | Now |
| Ground - 1 | 26,415 SF | Flex | - | Now |
| Ground - Local d'activités | 25,414 SF | Flex | - | Now |
| 1st Floor | 9,494 SF | Office | - | Now |
Ground
| Size |
| 2,626 SF |
| Space Use |
| Flex |
| Build-Out |
| - |
| Available |
| Now |
Ground
| Size |
| 13,293 SF |
| Space Use |
| Flex |
| Build-Out |
| - |
| Available |
| Now |
Ground - 1
| Size |
| 26,415 SF |
| Space Use |
| Flex |
| Build-Out |
| - |
| Available |
| Now |
Ground - Local d'activités
| Size |
| 25,414 SF |
| Space Use |
| Flex |
| Build-Out |
| - |
| Available |
| Now |
1st Floor
| Size |
| 9,494 SF |
| Space Use |
| Office |
| Build-Out |
| - |
| Available |
| Now |
Ground
| Size | 2,626 SF |
| Space Use | Flex |
| Build-Out | - |
| Available | Now |
Ground - Local d'activités
| Size | 25,414 SF |
| Space Use | Flex |
| Build-Out | - |
| Available | Now |
The space offers a total area of 2,361 m² within a standalone building situated on a generous plot, providing an ideal environment for activities requiring both large volumes and high-quality office spaces. The activity zone, accessible via two sectional doors and served by a heavy-duty roadway, allows for smooth circulation of heavy trucks and supports a floor load of 3T/m², making it suitable for storage, preparation, or small-scale production. The accompanying offices feature a complete layout including open space, partitioned offices, meeting room, IT room, and archives, with air conditioning, double glazing, suspended ceilings, and ADA access. The site is secure, offers ample parking, and includes living spaces such as a cafeteria, ensuring a pleasant and functional setting for teams. The entire property constitutes a comprehensive, versatile space perfectly suited for a company seeking a high-quality site to host its operations or headquarters.


Presented by
2 Avenue Des 3 Peuples
Hmm, there seems to have been an error sending your message. Please try again.
Thanks! Your message was sent.