Your email has been sent.
2 Bloor St W 2 Bloor St W 1,795 - 57,168 SF of 4-Star Office Space Available in Toronto, ON M4W 3E2
Highlights



- Prominent office tower with upgraded office suites at the core of the Midtown business district along the Mink Mile, an upscale shopping corridor.
- Ready Set Go! offers fully equipped, move-in ready suites with COVID-adapted layouts that provide six feet separation and cleanscreen partitions.
- Tenants enjoy on-site retailers, such as CIBC and Talbots, and direct access to the Bloor-Yonge subway station and the Bloor underground walkway.
- Located at the heart of Midtown, steps to trendy shopping, dining, and entertainment options, including Sassafraz, Yorkville Village, and Casa Loma.
- Tenants have peace of mind with dedicated on-site property management, 24/7 security, and a fully staffed concierge desk in the lobby.
All Available Spaces(11)
Display Rental Rate as
- Space
- Size
- Term
- Rental Rate
- Space Use
- Build-Out
- Available
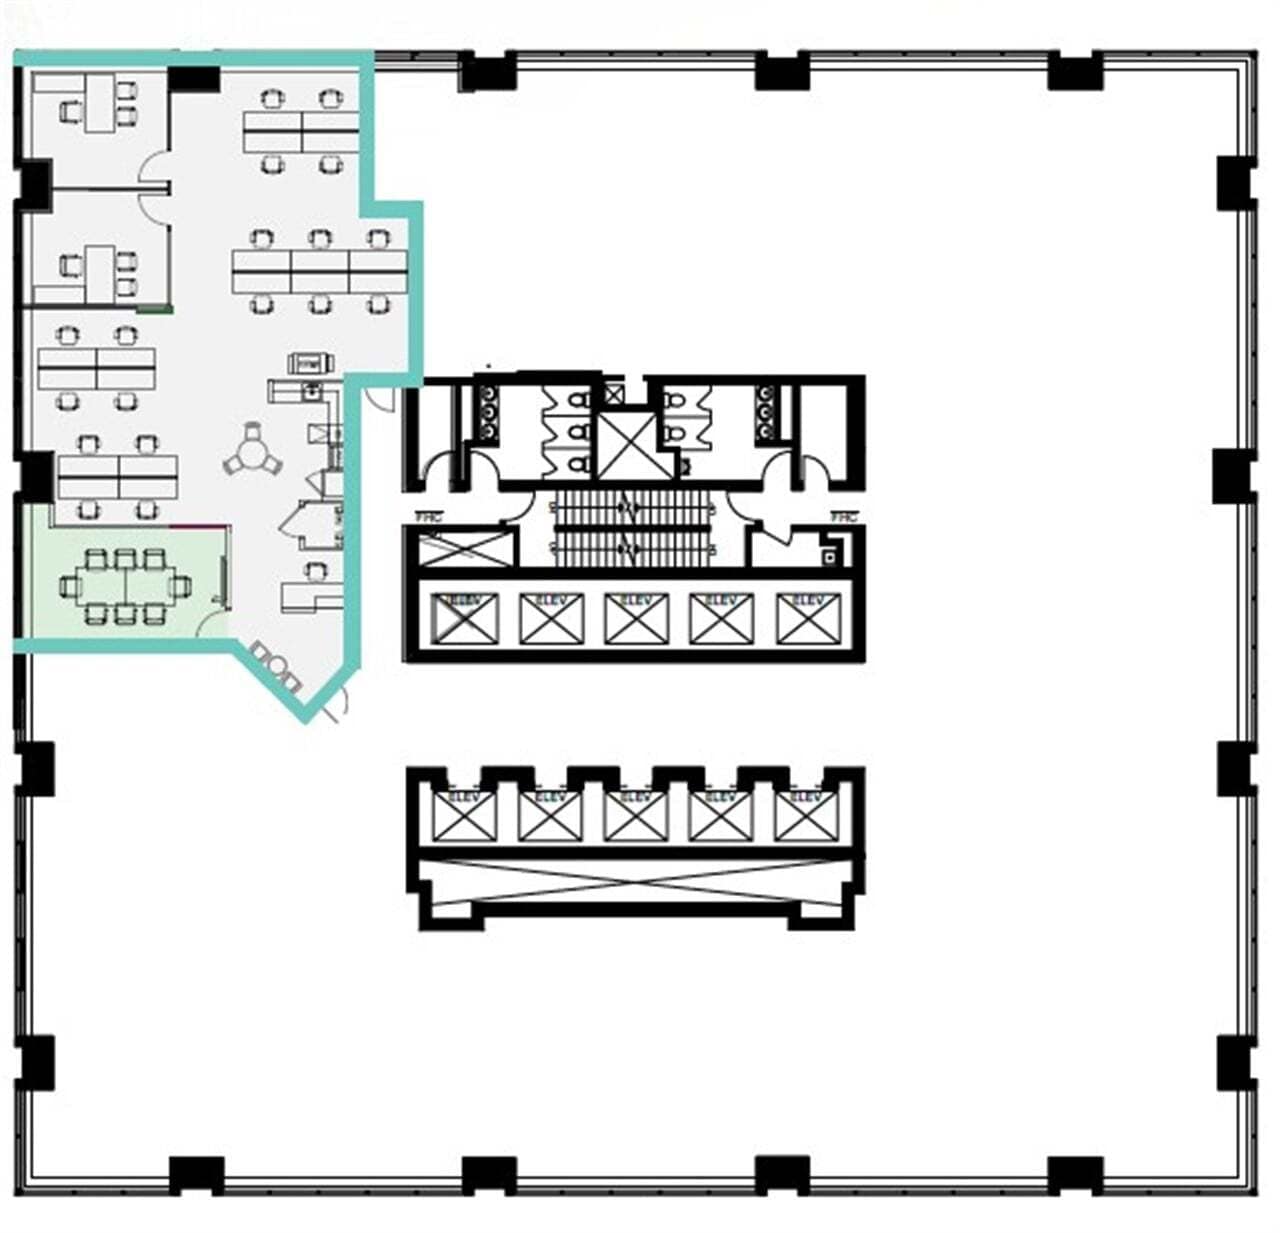
Furnished model suite featuring two private offices, a boardroom, kitchenette, and an open workspace configured for collaborative team operations.
- Lease rate does not include utilities, property expenses or building services
- Open Floor Plan Layout
- 1 Conference Room
- Fully Built-Out as Standard Office
- 2 Private Offices

Furnished model suite built with five private offices, two meeting rooms, a boardroom, kitchen, lounge areas, and a large open work area supporting team collaboration.
- Lease rate does not include utilities, property expenses or building services
- Mostly Open Floor Plan Layout
- 3 Conference Rooms
- Fully Built-Out as Standard Office
- 5 Private Offices

Future model suite with planning underway. Interior layout details have not yet been released.
- Lease rate does not include utilities, property expenses or building services
- Mostly Open Floor Plan Layout
- Fully Built-Out as Standard Office

Future Model Suite
- Lease rate does not include utilities, property expenses or building services
- 3 Private Offices
- Fully Built-Out as Standard Office
- 1 Conference Room
- Lease rate does not include utilities, property expenses or building services
- Mostly Open Floor Plan Layout
- Fully Built-Out as Standard Office
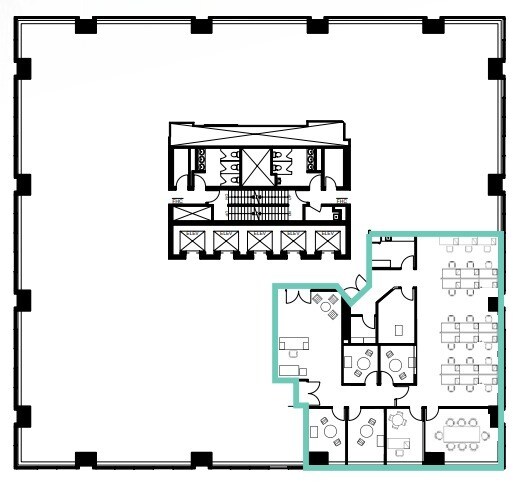
Built-out premises featuring five private offices or meeting rooms, a boardroom, kitchenette, and an open work area.
- Lease rate does not include utilities, property expenses or building services
- Mostly Open Floor Plan Layout
- 1 Conference Room
- Reception Area
- Reception area
- Newly renovated lobby
- Partially Built-Out as Standard Office
- 5 Private Offices
- Central Air Conditioning
- Kitchen
- Direct subway access from building
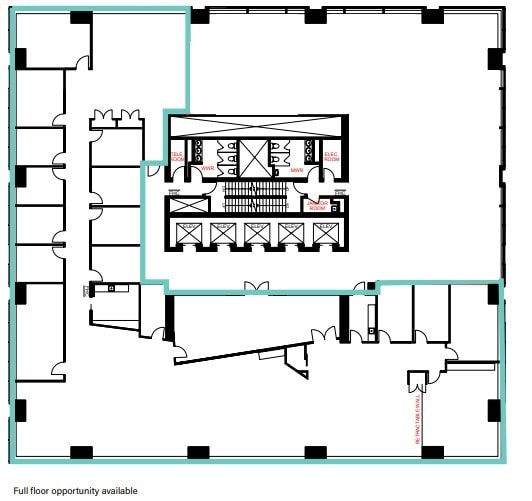
Built out suite with 10 private offices, 3 meeting rooms, 2 boardrooms, 2 kitchenettes, one kitchen, and elevator exposure. South-east views and great natural light/exposure.
- Lease rate does not include utilities, property expenses or building services
- Mostly Open Floor Plan Layout
- 5 Conference Rooms
- Central Air Conditioning
- Kitchen
- Reception area
- Newly renovated lobby
- Partially Built-Out as Standard Office
- 10 Private Offices
- Can be combined with additional space(s) for up to 14,312 SF of adjacent space
- Reception Area
- Elevator Access
- Direct subway access from building
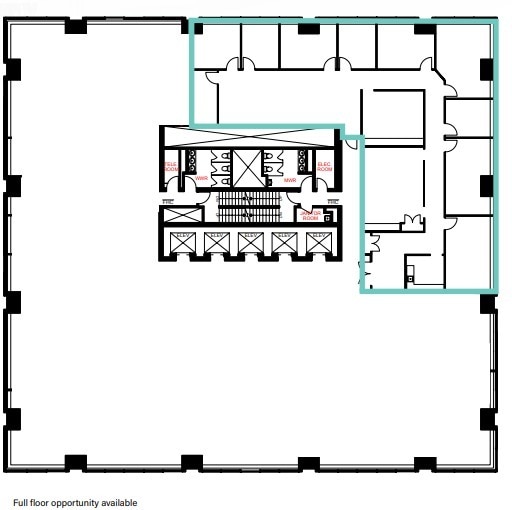
Built out suite with 6 private offices, 2 meeting rooms, 2 boardrooms, kitchenette, storage, and elevator exposure. North-east views and great natural light/exposure.
- Lease rate does not include utilities, property expenses or building services
- 6 Private Offices
- Can be combined with additional space(s) for up to 14,312 SF of adjacent space
- Reception Area
- Elevator Access
- Direct subway access from building
- Partially Built-Out as Standard Office
- 4 Conference Rooms
- Central Air Conditioning
- Kitchen
- Reception area
- Newly renovated lobby


Built out with a mix of offices, meeting rooms, open area, and a kitchenette.
- Lease rate does not include utilities, property expenses or building services
- Mostly Open Floor Plan Layout
- Central Air Conditioning
- Kitchen
- Direct subway access from building
- Partially Built-Out as Standard Office
- 1 Conference Room
- Reception Area
- Reception area
- Newly renovated lobby
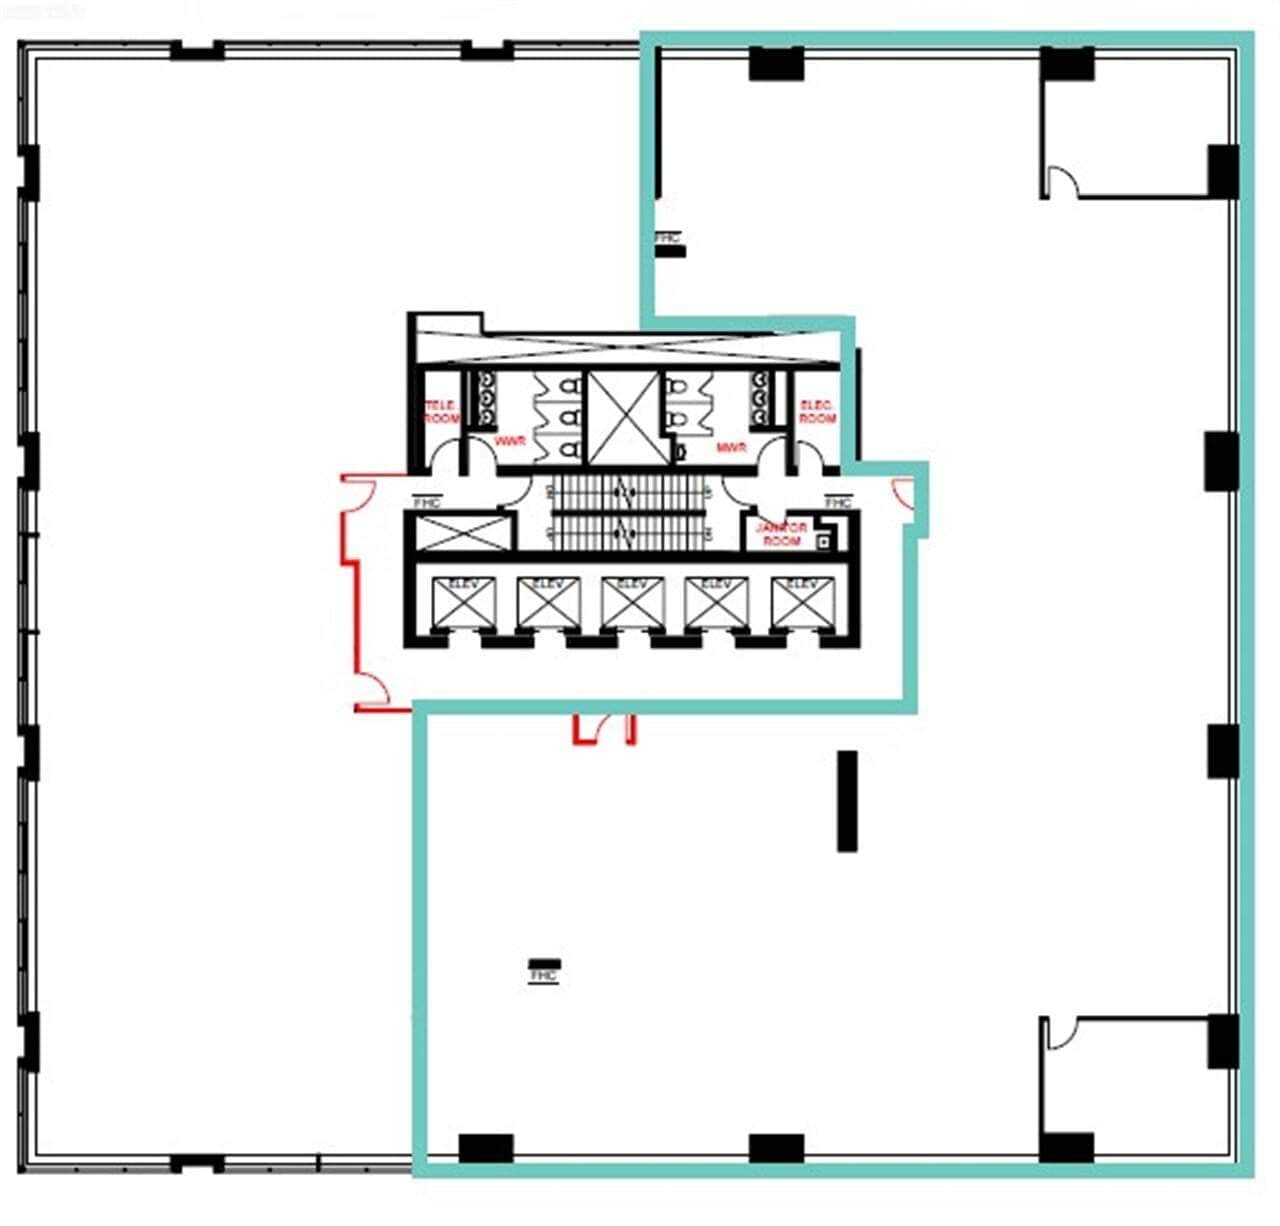
Partial base building opportunity with exposed ceilings and plumbing rough-ins in place, allowing customization of the interior layout.
- Lease rate does not include utilities, property expenses or building services
- Mostly Open Floor Plan Layout
- Fully Built-Out as Standard Office

Built-out suite containing a mix of private offices, meeting rooms, and a kitchen area.
- Lease rate does not include utilities, property expenses or building services
- Mostly Open Floor Plan Layout
- Central Air Conditioning
- Reception area
- Newly renovated lobby
- Partially Built-Out as Standard Office
- 1 Conference Room
- Reception Area
- Direct subway access from building
| Space | Size | Term | Rental Rate | Space Use | Build-Out | Available |
| 15th Floor, Ste 1501 | 2,765 SF | Negotiable | Upon Request Upon Request Upon Request Upon Request | Office | Full Build-Out | January 15, 2027 |
| 15th Floor, Ste 1504 | 4,963 SF | Negotiable | Upon Request Upon Request Upon Request Upon Request | Office | Full Build-Out | January 15, 2027 |
| 20th Floor, Ste 2002 | 1,795 SF | Negotiable | Upon Request Upon Request Upon Request Upon Request | Office | Full Build-Out | 30 Days |
| 20th Floor, Ste 2004 | 2,172 SF | Negotiable | Upon Request Upon Request Upon Request Upon Request | Office | Full Build-Out | Pending |
| 21st Floor, Ste 2100 | 7,292 SF | Negotiable | Upon Request Upon Request Upon Request Upon Request | Office | Full Build-Out | January 01, 2027 |
| 25th Floor, Ste 2510 | 3,561 SF | 3-10 Years | Upon Request Upon Request Upon Request Upon Request | Office | Partial Build-Out | January 15, 2027 |
| 27th Floor, Ste 2700 | 9,935 SF | 3-10 Years | Upon Request Upon Request Upon Request Upon Request | Office | Partial Build-Out | Pending |
| 27th Floor, Ste 2701 | 4,377 SF | 3-10 Years | Upon Request Upon Request Upon Request Upon Request | Office | Partial Build-Out | Pending |
| 31st Floor, Ste 3100 | 8,484 SF | 3-10 Years | Upon Request Upon Request Upon Request Upon Request | Office | Partial Build-Out | Pending |
| 31st Floor, Ste 3101 | 8,484 SF | Negotiable | Upon Request Upon Request Upon Request Upon Request | Office | Full Build-Out | 30 Days |
| 34th Floor, Ste 3400 | 3,340 SF | 3-10 Years | Upon Request Upon Request Upon Request Upon Request | Office | Partial Build-Out | 90 Days |
15th Floor, Ste 1501
| Size |
| 2,765 SF |
| Term |
| Negotiable |
| Rental Rate |
| Upon Request Upon Request Upon Request Upon Request |
| Space Use |
| Office |
| Build-Out |
| Full Build-Out |
| Available |
| January 15, 2027 |
15th Floor, Ste 1504
| Size |
| 4,963 SF |
| Term |
| Negotiable |
| Rental Rate |
| Upon Request Upon Request Upon Request Upon Request |
| Space Use |
| Office |
| Build-Out |
| Full Build-Out |
| Available |
| January 15, 2027 |
20th Floor, Ste 2002
| Size |
| 1,795 SF |
| Term |
| Negotiable |
| Rental Rate |
| Upon Request Upon Request Upon Request Upon Request |
| Space Use |
| Office |
| Build-Out |
| Full Build-Out |
| Available |
| 30 Days |
20th Floor, Ste 2004
| Size |
| 2,172 SF |
| Term |
| Negotiable |
| Rental Rate |
| Upon Request Upon Request Upon Request Upon Request |
| Space Use |
| Office |
| Build-Out |
| Full Build-Out |
| Available |
| Pending |
21st Floor, Ste 2100
| Size |
| 7,292 SF |
| Term |
| Negotiable |
| Rental Rate |
| Upon Request Upon Request Upon Request Upon Request |
| Space Use |
| Office |
| Build-Out |
| Full Build-Out |
| Available |
| January 01, 2027 |
25th Floor, Ste 2510
| Size |
| 3,561 SF |
| Term |
| 3-10 Years |
| Rental Rate |
| Upon Request Upon Request Upon Request Upon Request |
| Space Use |
| Office |
| Build-Out |
| Partial Build-Out |
| Available |
| January 15, 2027 |
27th Floor, Ste 2700
| Size |
| 9,935 SF |
| Term |
| 3-10 Years |
| Rental Rate |
| Upon Request Upon Request Upon Request Upon Request |
| Space Use |
| Office |
| Build-Out |
| Partial Build-Out |
| Available |
| Pending |
27th Floor, Ste 2701
| Size |
| 4,377 SF |
| Term |
| 3-10 Years |
| Rental Rate |
| Upon Request Upon Request Upon Request Upon Request |
| Space Use |
| Office |
| Build-Out |
| Partial Build-Out |
| Available |
| Pending |
31st Floor, Ste 3100
| Size |
| 8,484 SF |
| Term |
| 3-10 Years |
| Rental Rate |
| Upon Request Upon Request Upon Request Upon Request |
| Space Use |
| Office |
| Build-Out |
| Partial Build-Out |
| Available |
| Pending |
31st Floor, Ste 3101
| Size |
| 8,484 SF |
| Term |
| Negotiable |
| Rental Rate |
| Upon Request Upon Request Upon Request Upon Request |
| Space Use |
| Office |
| Build-Out |
| Full Build-Out |
| Available |
| 30 Days |
34th Floor, Ste 3400
| Size |
| 3,340 SF |
| Term |
| 3-10 Years |
| Rental Rate |
| Upon Request Upon Request Upon Request Upon Request |
| Space Use |
| Office |
| Build-Out |
| Partial Build-Out |
| Available |
| 90 Days |
15th Floor, Ste 1501
| Size | 2,765 SF |
| Term | Negotiable |
| Rental Rate | Upon Request |
| Space Use | Office |
| Build-Out | Full Build-Out |
| Available | January 15, 2027 |
Furnished model suite featuring two private offices, a boardroom, kitchenette, and an open workspace configured for collaborative team operations.
- Lease rate does not include utilities, property expenses or building services
- Fully Built-Out as Standard Office
- Open Floor Plan Layout
- 2 Private Offices
- 1 Conference Room
15th Floor, Ste 1504
| Size | 4,963 SF |
| Term | Negotiable |
| Rental Rate | Upon Request |
| Space Use | Office |
| Build-Out | Full Build-Out |
| Available | January 15, 2027 |
Furnished model suite built with five private offices, two meeting rooms, a boardroom, kitchen, lounge areas, and a large open work area supporting team collaboration.
- Lease rate does not include utilities, property expenses or building services
- Fully Built-Out as Standard Office
- Mostly Open Floor Plan Layout
- 5 Private Offices
- 3 Conference Rooms
20th Floor, Ste 2002
| Size | 1,795 SF |
| Term | Negotiable |
| Rental Rate | Upon Request |
| Space Use | Office |
| Build-Out | Full Build-Out |
| Available | 30 Days |
Future model suite with planning underway. Interior layout details have not yet been released.
- Lease rate does not include utilities, property expenses or building services
- Fully Built-Out as Standard Office
- Mostly Open Floor Plan Layout
20th Floor, Ste 2004
| Size | 2,172 SF |
| Term | Negotiable |
| Rental Rate | Upon Request |
| Space Use | Office |
| Build-Out | Full Build-Out |
| Available | Pending |
Future Model Suite
- Lease rate does not include utilities, property expenses or building services
- Fully Built-Out as Standard Office
- 3 Private Offices
- 1 Conference Room
21st Floor, Ste 2100
| Size | 7,292 SF |
| Term | Negotiable |
| Rental Rate | Upon Request |
| Space Use | Office |
| Build-Out | Full Build-Out |
| Available | January 01, 2027 |
- Lease rate does not include utilities, property expenses or building services
- Fully Built-Out as Standard Office
- Mostly Open Floor Plan Layout
25th Floor, Ste 2510
| Size | 3,561 SF |
| Term | 3-10 Years |
| Rental Rate | Upon Request |
| Space Use | Office |
| Build-Out | Partial Build-Out |
| Available | January 15, 2027 |
Built-out premises featuring five private offices or meeting rooms, a boardroom, kitchenette, and an open work area.
- Lease rate does not include utilities, property expenses or building services
- Partially Built-Out as Standard Office
- Mostly Open Floor Plan Layout
- 5 Private Offices
- 1 Conference Room
- Central Air Conditioning
- Reception Area
- Kitchen
- Reception area
- Direct subway access from building
- Newly renovated lobby
27th Floor, Ste 2700
| Size | 9,935 SF |
| Term | 3-10 Years |
| Rental Rate | Upon Request |
| Space Use | Office |
| Build-Out | Partial Build-Out |
| Available | Pending |
Built out suite with 10 private offices, 3 meeting rooms, 2 boardrooms, 2 kitchenettes, one kitchen, and elevator exposure. South-east views and great natural light/exposure.
- Lease rate does not include utilities, property expenses or building services
- Partially Built-Out as Standard Office
- Mostly Open Floor Plan Layout
- 10 Private Offices
- 5 Conference Rooms
- Can be combined with additional space(s) for up to 14,312 SF of adjacent space
- Central Air Conditioning
- Reception Area
- Kitchen
- Elevator Access
- Reception area
- Direct subway access from building
- Newly renovated lobby
27th Floor, Ste 2701
| Size | 4,377 SF |
| Term | 3-10 Years |
| Rental Rate | Upon Request |
| Space Use | Office |
| Build-Out | Partial Build-Out |
| Available | Pending |
Built out suite with 6 private offices, 2 meeting rooms, 2 boardrooms, kitchenette, storage, and elevator exposure. North-east views and great natural light/exposure.
- Lease rate does not include utilities, property expenses or building services
- Partially Built-Out as Standard Office
- 6 Private Offices
- 4 Conference Rooms
- Can be combined with additional space(s) for up to 14,312 SF of adjacent space
- Central Air Conditioning
- Reception Area
- Kitchen
- Elevator Access
- Reception area
- Direct subway access from building
- Newly renovated lobby
31st Floor, Ste 3100
| Size | 8,484 SF |
| Term | 3-10 Years |
| Rental Rate | Upon Request |
| Space Use | Office |
| Build-Out | Partial Build-Out |
| Available | Pending |
Built out with a mix of offices, meeting rooms, open area, and a kitchenette.
- Lease rate does not include utilities, property expenses or building services
- Partially Built-Out as Standard Office
- Mostly Open Floor Plan Layout
- 1 Conference Room
- Central Air Conditioning
- Reception Area
- Kitchen
- Reception area
- Direct subway access from building
- Newly renovated lobby
31st Floor, Ste 3101
| Size | 8,484 SF |
| Term | Negotiable |
| Rental Rate | Upon Request |
| Space Use | Office |
| Build-Out | Full Build-Out |
| Available | 30 Days |
Partial base building opportunity with exposed ceilings and plumbing rough-ins in place, allowing customization of the interior layout.
- Lease rate does not include utilities, property expenses or building services
- Fully Built-Out as Standard Office
- Mostly Open Floor Plan Layout
34th Floor, Ste 3400
| Size | 3,340 SF |
| Term | 3-10 Years |
| Rental Rate | Upon Request |
| Space Use | Office |
| Build-Out | Partial Build-Out |
| Available | 90 Days |
Built-out suite containing a mix of private offices, meeting rooms, and a kitchen area.
- Lease rate does not include utilities, property expenses or building services
- Partially Built-Out as Standard Office
- Mostly Open Floor Plan Layout
- 1 Conference Room
- Central Air Conditioning
- Reception Area
- Reception area
- Direct subway access from building
- Newly renovated lobby
Property Overview
2 Bloor Street West offers an opportunity to lease office space at the prominent northwest corner of Yonge Street and Bloor Street, one of Toronto’s most established commercial and retail intersections. The property provides direct access to the Bloor Street shopping concourse and seamless connectivity to both the Yonge-University and Bloor-Danforth subway lines through the underground PATH network, supporting convenient access for employees and visitors throughout the Greater Toronto Area. The building has undergone significant renovations and is positioned to meet the evolving needs of modern office users. Tenants benefit from a renovated lobby, secure bicycle facilities, 24-hour manned security, multiple elevator banks, and WiredScore Platinum certification. Sustainability initiatives include BOMA BEST Gold, Fitwel, and SmartScore certifications, with ownership targeting carbon neutrality by 2027. Available opportunities include a mix of furnished model suites, built-out premises, and partial base building space that can accommodate a variety of workplace strategies. Several suites feature private offices, meeting rooms, boardrooms, kitchen facilities, and open collaboration areas, while immediate occupancy options provide flexibility for organizations seeking a near-term solution. Located steps from Yorkville and surrounded by an extensive collection of restaurants, luxury retailers, financial institutions, fitness facilities, hotels, and daily service amenities, 2 Bloor Street West offers occupiers a highly connected business address with direct access to transit and one of Toronto’s most active mixed-use districts.
- Banking
- Bus Line
- Controlled Access
- Commuter Rail
- Concierge
- Metro/Subway
- Property Manager on Site
- Security System
- PATH
- Bicycle Storage
- Plug & Play
Property Facts
Select Tenants
- Floor
- Tenant Name
- Industry
- Multiple
- BBDO - MHQ Toronto
- Professional, Scientific, and Technical Services
- 22nd
- Canadian Business College
- Educational Services
- Multiple
- Ministry Of Community And Social Services
- Public Administration
- Multiple
- Regus
- Real Estate
- Multiple
- Ronald A. Chisholm Limited
- Agriculture, Forestry, Fishing and Hunting







Presented by
Company Not Provided
2 Bloor St W | 2 Bloor St W
Hmm, there seems to have been an error sending your message. Please try again.
Thanks! Your message was sent.