Your email has been sent.

2 Rue Marcel Dassault 3,638 - 15,360 SF of Office Space Available in 33600 Pessac


Some information has been automatically translated.
All Available Spaces(3)
Display Rental Rate as
- Space
- Size
- Term
-
Rental Rate
- Space Use
- Build-Out
- Available
- Agency Fee: 15.00% of annual rent
- Fits 535 People
- 2 Conference Rooms
-
Rental Charges: $2.11 /SF/YR $0.18 /SF/MO $12,349 /YR $1,029 /MO
- 1 Private Office
- 535 Workstations
- Agency Fee: 15.00% of annual rent
- Fits 535 People
- 2 Conference Rooms
-
Rental Charges: $2.11 /SF/YR $0.18 /SF/MO $7,699 /YR $641.56 /MO
- 1 Private Office
- 535 Workstations
- Agency Fee: 15.00% of annual rent
- Fits 535 People
- 2 Conference Rooms
-
Rental Charges: $2.11 /SF/YR $0.18 /SF/MO $12,401 /YR $1,033 /MO
- 1 Private Office
- 535 Workstations
| Space | Size | Term | Rental Rate | Space Use | Build-Out | Available |
| 4th Floor, Ste 3.1 | 5,846 SF | 3/6/9 | $17.95 /SF/YR HT-HC $1.50 /SF/MO HT-HC $104,962 /YR HT-HC $8,747 /MO HT-HC | Office | - | Now |
| 4th Floor, Ste 3.2 | 3,645 SF | 3/6/9 | $17.95 /SF/YR HT-HC $1.50 /SF/MO HT-HC $65,440 /YR HT-HC $5,453 /MO HT-HC | Office | - | Now |
| 4th Floor, Ste 3.4 | 5,871 SF | 3/6/9 | $17.95 /SF/YR HT-HC $1.50 /SF/MO HT-HC $105,407 /YR HT-HC $8,784 /MO HT-HC | Office | - | Now |
4th Floor, Ste 3.1
| Size |
| 5,846 SF |
| Term |
| 3/6/9 |
|
Rental Rate
|
| $17.95 /SF/YR HT-HC $1.50 /SF/MO HT-HC $104,962 /YR HT-HC $8,747 /MO HT-HC |
| Space Use |
| Office |
| Build-Out |
| - |
| Available |
| Now |
4th Floor, Ste 3.2
| Size |
| 3,645 SF |
| Term |
| 3/6/9 |
|
Rental Rate
|
| $17.95 /SF/YR HT-HC $1.50 /SF/MO HT-HC $65,440 /YR HT-HC $5,453 /MO HT-HC |
| Space Use |
| Office |
| Build-Out |
| - |
| Available |
| Now |
4th Floor, Ste 3.4
| Size |
| 5,871 SF |
| Term |
| 3/6/9 |
|
Rental Rate
|
| $17.95 /SF/YR HT-HC $1.50 /SF/MO HT-HC $105,407 /YR HT-HC $8,784 /MO HT-HC |
| Space Use |
| Office |
| Build-Out |
| - |
| Available |
| Now |
4th Floor, Ste 3.1
| Size | 5,846 SF |
| Term | 3/6/9 |
|
Rental Rate
|
$17.95 /SF/YR HT-HC |
| Space Use | Office |
| Build-Out | - |
| Available | Now |
- Agency Fee: 15.00% of annual rent
-
Rental Charges: $2.11 /SF/YR $0.18 /SF/MO $12,349 /YR $1,029 /MO
- Fits 535 People
- 1 Private Office
- 2 Conference Rooms
- 535 Workstations
4th Floor, Ste 3.2
| Size | 3,645 SF |
| Term | 3/6/9 |
|
Rental Rate
|
$17.95 /SF/YR HT-HC |
| Space Use | Office |
| Build-Out | - |
| Available | Now |
- Agency Fee: 15.00% of annual rent
-
Rental Charges: $2.11 /SF/YR $0.18 /SF/MO $7,699 /YR $641.56 /MO
- Fits 535 People
- 1 Private Office
- 2 Conference Rooms
- 535 Workstations
4th Floor, Ste 3.4
| Size | 5,871 SF |
| Term | 3/6/9 |
|
Rental Rate
|
$17.95 /SF/YR HT-HC |
| Space Use | Office |
| Build-Out | - |
| Available | Now |
- Agency Fee: 15.00% of annual rent
-
Rental Charges: $2.11 /SF/YR $0.18 /SF/MO $12,401 /YR $1,033 /MO
- Fits 535 People
- 1 Private Office
- 2 Conference Rooms
- 535 Workstations
Property Overview
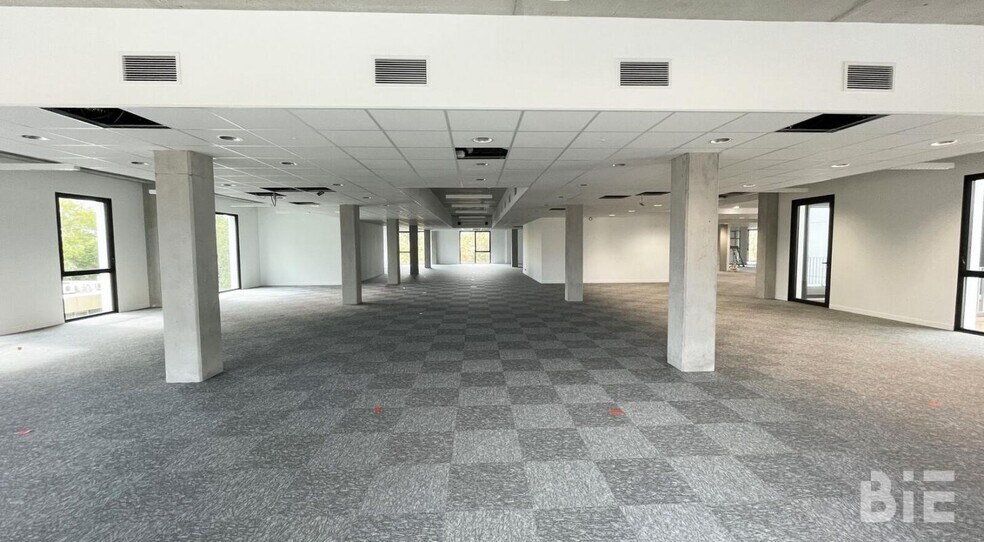
The INSPIRATIO program is developing 5,621 square meters of office space compliant with labor code standards, housed in a 4-story building (including a parking base on the ground floor and first floor), located at the entrance of EUROPARC. This eco-constructed building follows principles of circular economy, low carbon footprint, ecological design, and well-being. Labor Code Building Capacity: 535 people BREEAM Certification: Very Good Office floors delivered ready for partitioning Ground-floor entrance hall 2 elevators and central staircase Dual-flow ventilation / Reversible air conditioning (3-pipe VRV system) via ceiling-mounted units Raised technical flooring with carpet finish Ceilings left exposed to maintain high ceiling heights LED lighting in office areas Private terraces on each floor from the 2nd to the 4th floor 191 parking spaces (17 outdoor + 174 indoor on ground floor/first floor) = ratio of 1 space per 30m² of office space 4 double electric charging stations in the outdoor parking area, accommodating 8 equipped spaces 20% of spaces pre-equipped for electric charging in the covered parking area 3 bike storage rooms on the ground floor Two locker rooms equipped with lockers and showers on the first floor 1,427 m² available, divisible starting from 338 m² Location/Transportation: Tramway Line B - Hôpital Haut Lévêque Bus Line 24 Bus Line 36 Bus Line 39 Bus Line 44 Highway exit: Exit 14 A63 Motorway
Property Facts


-
BIE - Bordeaux Immobilier Entreprises


Presented by
2 Rue Marcel Dassault
Hmm, there seems to have been an error sending your message. Please try again.
Thanks! Your message was sent.