Your email has been sent.

2 Rue Thomas Edison 2,519 - 44,401 SF of Space Available in 33600 Pessac

Some information has been automatically translated.
All Available Spaces(7)
Display Rental Rate as
- Space
- Size
- Term
-
Rental Rate
- Space Use
- Build-Out
- Available
- Agency Fee: 15.00% of annual rent
- Finished Ceilings: 9’10”
- Security Deposit: 3 months of rent
- Agency Fee: 15.00% of annual rent
- Finished Ceilings: 6’7”
- Security Deposit: 3 months of rent
- Agency Fee: 15.00% of annual rent
- Finished Ceilings: 6’7”
- Security Deposit: 3 months of rent
- Agency Fee: 15.00% of annual rent
- Finished Ceilings: 6’7”
- Security Deposit: 3 months of rent
- Agency Fee: 15.00% of annual rent
- Finished Ceilings: 6’7”
- Security Deposit: 3 months of rent
- Agency Fee: 15.00% of annual rent
- Finished Ceilings: 6’7”
- Security Deposit: 3 months of rent
- Agency Fee: 15.00% of annual rent
- Finished Ceilings: 6’7”
- Security Deposit: 3 months of rent
| Space | Size | Term | Rental Rate | Space Use | Build-Out | Available |
| Ground, Ste Commerce | 2,520 SF | 3/6/9 | $18.37 /SF/YR HT-HC $1.53 /SF/MO HT-HC $46,274 /YR HT-HC $3,856 /MO HT-HC | Retail | - | TBD |
| 1st Floor, Ste Lot 01 | 7,280 SF | 3/6/9 | $18.37 /SF/YR HT-HC $1.53 /SF/MO HT-HC $133,698 /YR HT-HC $11,141 /MO HT-HC | Office | - | TBD |
| 1st Floor, Ste Lot 02 | 10,251 SF | 3/6/9 | $18.37 /SF/YR HT-HC $1.53 /SF/MO HT-HC $188,267 /YR HT-HC $15,689 /MO HT-HC | Office | - | TBD |
| 2nd Floor, Ste Lot 03 | 5,747 SF | 3/6/9 | $18.37 /SF/YR HT-HC $1.53 /SF/MO HT-HC $105,552 /YR HT-HC $8,796 /MO HT-HC | Office | - | TBD |
| 2nd Floor, Ste Lot 04 | 6,391 SF | 3/6/9 | $18.37 /SF/YR HT-HC $1.53 /SF/MO HT-HC $117,374 /YR HT-HC $9,781 /MO HT-HC | Office | - | TBD |
| 3rd Floor, Ste Lot 05 | 6,353 SF | 3/6/9 | $18.37 /SF/YR HT-HC $1.53 /SF/MO HT-HC $116,684 /YR HT-HC $9,724 /MO HT-HC | Office | - | TBD |
| 4th Floor, Ste Lot 06 | 5,869 SF | 3/6/9 | $18.37 /SF/YR HT-HC $1.53 /SF/MO HT-HC $107,788 /YR HT-HC $8,982 /MO HT-HC | Office | - | TBD |
Ground, Ste Commerce
| Size |
| 2,520 SF |
| Term |
| 3/6/9 |
|
Rental Rate
|
| $18.37 /SF/YR HT-HC $1.53 /SF/MO HT-HC $46,274 /YR HT-HC $3,856 /MO HT-HC |
| Space Use |
| Retail |
| Build-Out |
| - |
| Available |
| TBD |
1st Floor, Ste Lot 01
| Size |
| 7,280 SF |
| Term |
| 3/6/9 |
|
Rental Rate
|
| $18.37 /SF/YR HT-HC $1.53 /SF/MO HT-HC $133,698 /YR HT-HC $11,141 /MO HT-HC |
| Space Use |
| Office |
| Build-Out |
| - |
| Available |
| TBD |
1st Floor, Ste Lot 02
| Size |
| 10,251 SF |
| Term |
| 3/6/9 |
|
Rental Rate
|
| $18.37 /SF/YR HT-HC $1.53 /SF/MO HT-HC $188,267 /YR HT-HC $15,689 /MO HT-HC |
| Space Use |
| Office |
| Build-Out |
| - |
| Available |
| TBD |
2nd Floor, Ste Lot 03
| Size |
| 5,747 SF |
| Term |
| 3/6/9 |
|
Rental Rate
|
| $18.37 /SF/YR HT-HC $1.53 /SF/MO HT-HC $105,552 /YR HT-HC $8,796 /MO HT-HC |
| Space Use |
| Office |
| Build-Out |
| - |
| Available |
| TBD |
2nd Floor, Ste Lot 04
| Size |
| 6,391 SF |
| Term |
| 3/6/9 |
|
Rental Rate
|
| $18.37 /SF/YR HT-HC $1.53 /SF/MO HT-HC $117,374 /YR HT-HC $9,781 /MO HT-HC |
| Space Use |
| Office |
| Build-Out |
| - |
| Available |
| TBD |
3rd Floor, Ste Lot 05
| Size |
| 6,353 SF |
| Term |
| 3/6/9 |
|
Rental Rate
|
| $18.37 /SF/YR HT-HC $1.53 /SF/MO HT-HC $116,684 /YR HT-HC $9,724 /MO HT-HC |
| Space Use |
| Office |
| Build-Out |
| - |
| Available |
| TBD |
4th Floor, Ste Lot 06
| Size |
| 5,869 SF |
| Term |
| 3/6/9 |
|
Rental Rate
|
| $18.37 /SF/YR HT-HC $1.53 /SF/MO HT-HC $107,788 /YR HT-HC $8,982 /MO HT-HC |
| Space Use |
| Office |
| Build-Out |
| - |
| Available |
| TBD |
Ground, Ste Commerce
| Size | 2,520 SF |
| Term | 3/6/9 |
|
Rental Rate
|
$18.37 /SF/YR HT-HC |
| Space Use | Retail |
| Build-Out | - |
| Available | TBD |
- Agency Fee: 15.00% of annual rent
- Security Deposit: 3 months of rent
- Finished Ceilings: 9’10”
1st Floor, Ste Lot 01
| Size | 7,280 SF |
| Term | 3/6/9 |
|
Rental Rate
|
$18.37 /SF/YR HT-HC |
| Space Use | Office |
| Build-Out | - |
| Available | TBD |
- Agency Fee: 15.00% of annual rent
- Security Deposit: 3 months of rent
- Finished Ceilings: 6’7”
1st Floor, Ste Lot 02
| Size | 10,251 SF |
| Term | 3/6/9 |
|
Rental Rate
|
$18.37 /SF/YR HT-HC |
| Space Use | Office |
| Build-Out | - |
| Available | TBD |
- Agency Fee: 15.00% of annual rent
- Security Deposit: 3 months of rent
- Finished Ceilings: 6’7”
2nd Floor, Ste Lot 03
| Size | 5,747 SF |
| Term | 3/6/9 |
|
Rental Rate
|
$18.37 /SF/YR HT-HC |
| Space Use | Office |
| Build-Out | - |
| Available | TBD |
- Agency Fee: 15.00% of annual rent
- Security Deposit: 3 months of rent
- Finished Ceilings: 6’7”
2nd Floor, Ste Lot 04
| Size | 6,391 SF |
| Term | 3/6/9 |
|
Rental Rate
|
$18.37 /SF/YR HT-HC |
| Space Use | Office |
| Build-Out | - |
| Available | TBD |
- Agency Fee: 15.00% of annual rent
- Security Deposit: 3 months of rent
- Finished Ceilings: 6’7”
3rd Floor, Ste Lot 05
| Size | 6,353 SF |
| Term | 3/6/9 |
|
Rental Rate
|
$18.37 /SF/YR HT-HC |
| Space Use | Office |
| Build-Out | - |
| Available | TBD |
- Agency Fee: 15.00% of annual rent
- Security Deposit: 3 months of rent
- Finished Ceilings: 6’7”
4th Floor, Ste Lot 06
| Size | 5,869 SF |
| Term | 3/6/9 |
|
Rental Rate
|
$18.37 /SF/YR HT-HC |
| Space Use | Office |
| Build-Out | - |
| Available | TBD |
- Agency Fee: 15.00% of annual rent
- Security Deposit: 3 months of rent
- Finished Ceilings: 6’7”
Property Overview
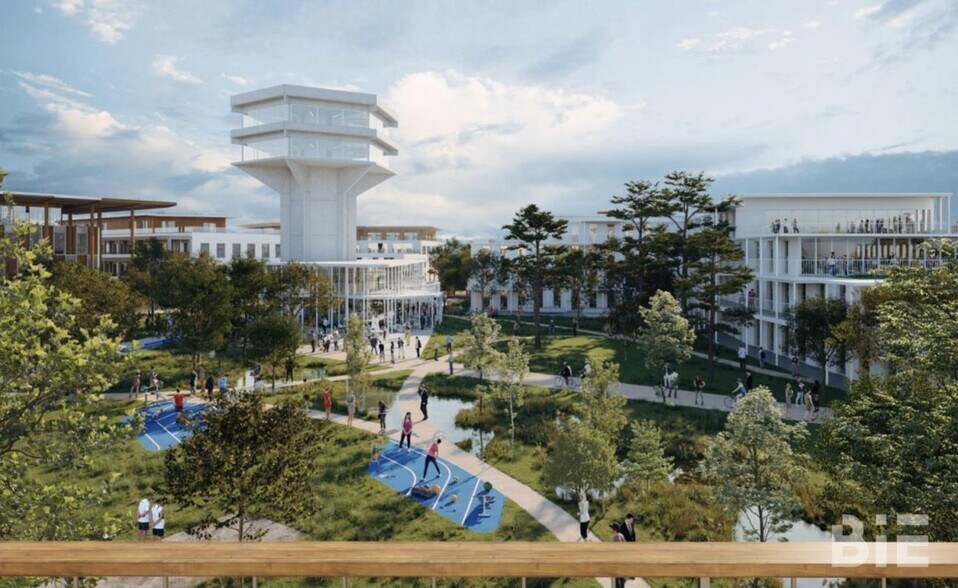
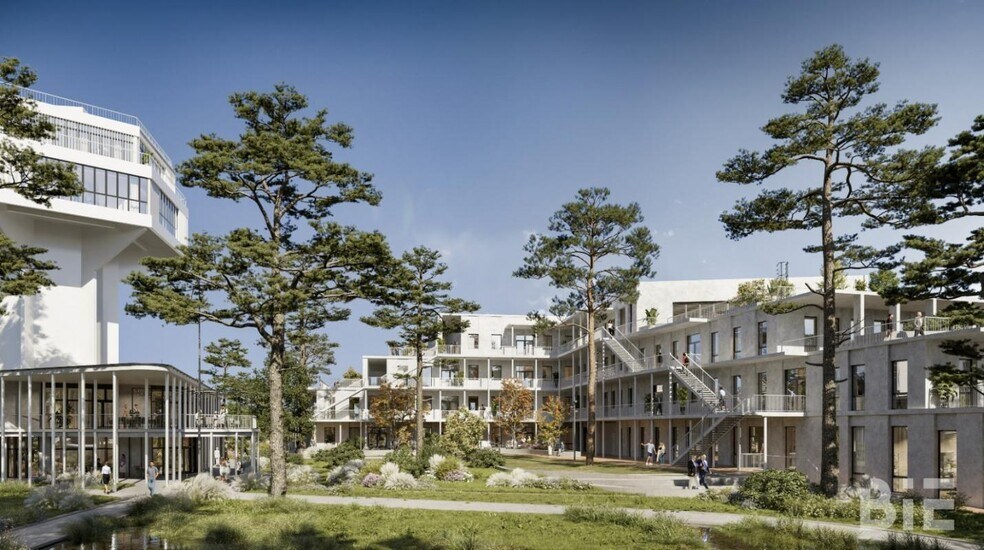
Future iconic project in PESSAC BERSOL on a site rich in history, featuring the former Thales targeting tower. This site, with its industrial past, will be fully redeveloped. Construction of two office buildings with ground-floor retail spaces. Office specifications: - ERP type W, 5th category - Restaurant and tower type N+W, 4th category - Occupancy ratio: 1 person per 10 m² - Clear ceiling height of 2.70 m in office areas - Clear ceiling height of 3.20 m in lobbies and retail spaces - Raised flooring throughout the office spaces - HVAC: production via heat pump, distribution via ceiling cassettes - Elevators and exterior walkways - Concrete facades with aluminum frames equipped with solar protection - Private terraces - Parking: underground and/or silo parking at a ratio of 1 space per 30 m² - 141 parking spaces in the basement and ground floor - Shared locker rooms and bike storage on the ground floor - Retail spaces delivered as shell, utilities ready for connection - Independent building - Ground floor area: 234.07 m² Total area: 4,125 m², divisible starting from 234 m² Location/Transportation: - Highway A63 (exit 26) - Bus lines: Perrin (BUS-24), Industrial Park (BUS-36), Coeur Bersol (BUS-39, BUS-44) Security deposit: 3 months' rent excluding taxes and charges
Property Facts
-
BIE - Bordeaux Immobilier Entreprises


Presented by
2 Rue Thomas Edison
Hmm, there seems to have been an error sending your message. Please try again.
Thanks! Your message was sent.