Your email has been sent.
Atrium on Bay - PATH 20-60 Dundas St W 403 - 27,102 SF of Retail Space Available in Toronto, ON M5B 2C2

Highlights
- On-site property management and operations team with 24/7
- Surrounded by retail amenities
- On site parking
Space Availability (11)
Display Rental Rate as
- Space
- Size
- Term
- Rental Rate
- Rent Type
| Space | Size | Term | Rental Rate | Rent Type | ||
| Concourse, Ste B-01 | 2,246 SF | Negotiable | Upon Request Upon Request Upon Request Upon Request | Negotiable | ||
| Concourse, Ste B-02 | 999 SF | Negotiable | Upon Request Upon Request Upon Request Upon Request | Negotiable | ||
| Concourse, Ste F-01 | 6,442 SF | Negotiable | Upon Request Upon Request Upon Request Upon Request | Negotiable | ||
| Concourse, Ste FC-1 | 659 SF | Negotiable | Upon Request Upon Request Upon Request Upon Request | Negotiable | ||
| Concourse, Ste FC-10 | 456 SF | Negotiable | Upon Request Upon Request Upon Request Upon Request | Negotiable | ||
| Concourse, Ste FC-6 | 403 SF | Negotiable | Upon Request Upon Request Upon Request Upon Request | Negotiable | ||
| Concourse, Ste FC-7 | 407 SF | Negotiable | Upon Request Upon Request Upon Request Upon Request | Negotiable | ||
| Concourse, Ste FC-9 | 423-426 SF | Negotiable | Upon Request Upon Request Upon Request Upon Request | Negotiable | ||
| Concourse, Ste G04 | 1,242 SF | Negotiable | Upon Request Upon Request Upon Request Upon Request | Negotiable | ||
| 1st Floor, Ste E-02 | 714 SF | Negotiable | Upon Request Upon Request Upon Request Upon Request | Negotiable | ||
| 1st Floor, Ste S02A/S02B | 13,108 SF | Negotiable | Upon Request Upon Request Upon Request Upon Request | Negotiable |
Concourse, Ste B-01
Retail space for lease
- Fully Built-Out as Standard Retail Space
- Located in-line with other retail
- Central Heating System
Concourse, Ste B-02
Retail space for lease
- Fully Built-Out as Standard Retail Space
- Located in-line with other retail
- Central Heating System
Concourse, Ste F-01
Retail space for lease
- Located in Food Court
- Space is in Excellent Condition
- Central Heating System
Concourse, Ste FC-1
Retail space for lease
- Located in Food Court
- Space is in Excellent Condition
- Central Heating System
Concourse, Ste FC-10
Retail space for lease
- Located in Food Court
- Space is in Excellent Condition
- Central Heating System
Concourse, Ste FC-6
Food court unit
- Located in-line with other retail
- Space is in Excellent Condition
- Central Heating System
Concourse, Ste FC-7
Retail space for lease
- Located in-line with other retail
- Space is in Excellent Condition
- Central Heating System
Concourse, Ste FC-9
Retail space for lease
- Located in-line with other retail
- Space is in Excellent Condition
- Central Heating System
Concourse, Ste G04
Retail space for lease
- Fully Built-Out as Standard Retail Space
- Located in-line with other retail
- Space is in Excellent Condition
- Central Heating System
1st Floor, Ste E-02
Retail space for lease
- Located in-line with other retail
- Space is in Excellent Condition
- Central Heating System
1st Floor, Ste S02A/S02B
Retail space for lease
- Fully Built-Out as Standard Retail Space
- Located in-line with other retail
- Space is in Excellent Condition
- Central Heating System
Rent Types
The rent amount and type that the tenant (lessee) will be responsible to pay to the landlord (lessor) throughout the lease term is negotiated prior to both parties signing a lease agreement. The rent type will vary depending upon the services provided. For example, triple net rents are typically lower than full service rents due to additional expenses the tenant is required to pay in addition to the base rent. Contact the listing broker for a full understanding of any associated costs or additional expenses for each rent type.
1. Full Service: A rental rate that includes normal building standard services as provided by the landlord within a base year rental.
2. Double Net (NN): Tenant pays for only two of the building expenses; the landlord and tenant determine the specific expenses prior to signing the lease agreement.
3. Triple Net (NNN): A lease in which the tenant is responsible for all expenses associated with their proportional share of occupancy of the building.
4. Modified Gross: Modified Gross is a general type of lease rate where typically the tenant will be responsible for their proportional share of one or more of the expenses. The landlord will pay the remaining expenses. See the below list of common Modified Gross rental rate structures: 4. Plus All Utilities: A type of Modified Gross Lease where the tenant is responsible for their proportional share of utilities in addition to the rent. 4. Plus Cleaning: A type of Modified Gross Lease where the tenant is responsible for their proportional share of cleaning in addition to the rent. 4. Plus Electric: A type of Modified Gross Lease where the tenant is responsible for their proportional share of the electrical cost in addition to the rent. 4. Plus Electric & Cleaning: A type of Modified Gross Lease where the tenant is responsible for their proportional share of the electrical and cleaning cost in addition to the rent. 4. Plus Utilities and Char: A type of Modified Gross Lease where the tenant is responsible for their proportional share of the utilities and cleaning cost in addition to the rent. 4. Industrial Gross: A type of Modified Gross lease where the tenant pays one or more of the expenses in addition to the rent. The landlord and tenant determine these prior to signing the lease agreement.
5. Tenant Electric: The landlord pays for all services and the tenant is responsible for their usage of lights and electrical outlets in the space they occupy.
6. Negotiable or Upon Request: Used when the leasing contact does not provide the rent or service type.
7. TBD: To be determined; used for buildings for which no rent or service type is known, commonly utilized when the buildings are not yet built.
Select Tenants at Atrium on Bay - PATH
- CIBC
- Liquor Control Board Ontario
- OLG Prize Centre
- Red Lobster
- The Pickle Barrel
Property Facts
| Total Space Available | 27,102 SF | Gross Leasable Area | 170,000 SF |
| Min. Divisible | 403 SF | Year Built | 1981 |
| Property Type | Retail |
| Total Space Available | 27,102 SF |
| Min. Divisible | 403 SF |
| Property Type | Retail |
| Gross Leasable Area | 170,000 SF |
| Year Built | 1981 |
About the Property
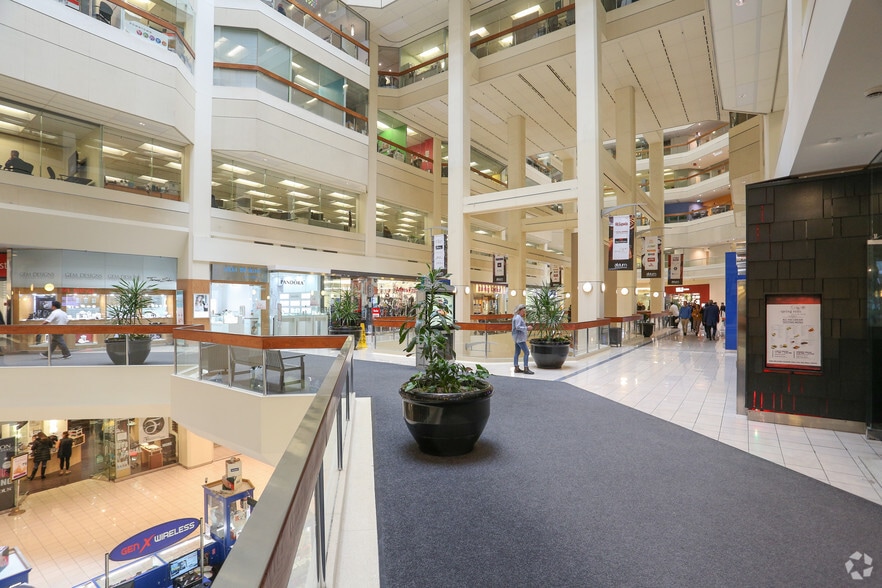
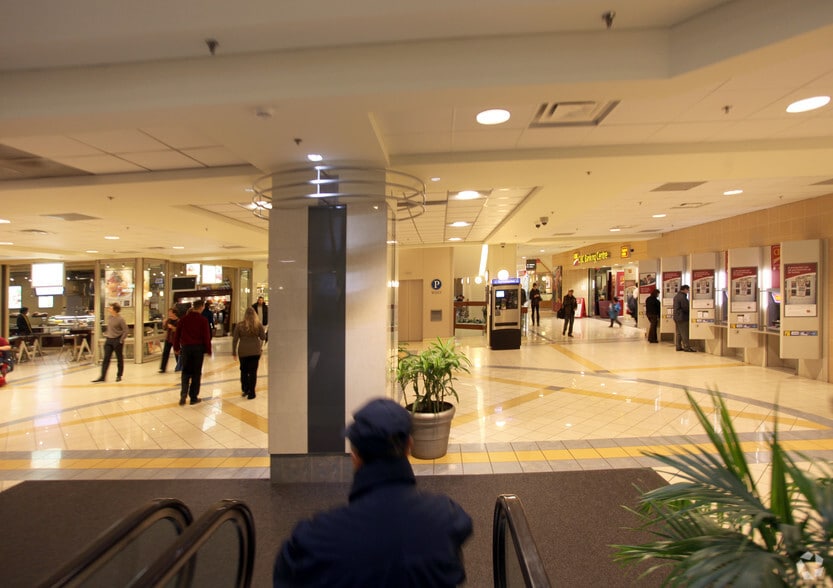
Atrium is a large-scale retail and office complex located adjacent to Toronto’s Yonge-Dundas Square at one of Toronto’s busiest intersections Yonge and Dundas and stretches along Dundas Street West to Bay Street. Atrium is over 1 Million square feet, features more than 60 retail stores, restaurants and services of 150,000 square feet and three office buildings totaling approximately 900,000 square feet. Access to the Atrium connects to Toronto Eaton Centre through PATH connection, as well as six street entrances from Yonge Street, Dundas Street West, Bay Street and Edward Street. Direct access to TTC Subway Dundas Station (Yonge-University-Spadina Line). Amenities include: retail stores, full service restaurants, a sit down food court, pharmacy, medical clinic, banking and on-site parking (535 parking spaces).
- Banking
- Restaurant
- Security System
- PATH
Nearby Major Retailers














Presented by

Atrium on Bay - PATH | 20-60 Dundas St W
Hmm, there seems to have been an error sending your message. Please try again.
Thanks! Your message was sent.