Your email has been sent.

20 Rue Des Cerisiers Za Des Eglantiers 13,132 SF Flex Building 91090 Lisses $1,983,641 ($151.05/SF)

Some information has been automatically translated.
Executive Summary
The building spans 1,220 m² and includes a ground-floor activity area, a mezzanine, and partitioned office spaces. It features a ceiling height of 6 meters, two large ground-level doors (4.5 m W × 5.5 m H), a break room, a shower, and an independent entrance. The site is enclosed, accessible 24/7, and designed for activities requiring functional, secure, and easily accessible spaces.
Located in the heart of the ZI des Églantiers industrial zone, this semi-detached building enjoys prime access to major roadways in the area: A6-E15, RN7, N104, N449, and D153. The zone benefits from its proximity to the Évry 2 shopping center and Carrefour Villabé, as well as several bus lines and RER D train stations (Orangis Bois de l'Épine / Évry-Courcouronnes). This strategic location is ideal for both artisanal activities and businesses requiring mixed-use spaces with integrated offices.
- Enclosed site
- 24/7 access
- Independent entrance
- Mezzanine
- Ceiling height: 6m
- 2 large ground-level doors (4.5 m W × 5.5 m H)
- Partitioned offices
- Meeting room
- Break room
- Shower
Taxes & Operating Expenses (Actual - 2025) |
Annual | Annual Per SF |
|---|---|---|
| Property Tax |
$21,003

|
$1.82
|
| Office Tax |
$17,125
|
$1.48
|
| Operating Expenses |
-
|
-
|
| Total Expenses |
$21,003
|
$1.82
|
Taxes & Operating Expenses (Actual - 2025)
| Property Tax | |
|---|---|
| Annual | $21,003 |
| Annual Per SF | $1.82 |
| Office Tax | |
|---|---|
| Annual | $17,125 |
| Annual Per SF | $1.48 |
| Operating Expenses | |
|---|---|
| Annual | - |
| Annual Per SF | - |
| Total Expenses | |
|---|---|
| Annual | $21,003 |
| Annual Per SF | $1.82 |
Property Facts
| Price | $1,983,641 | Building Class | B |
| Price Per SF | $151.05 | Lot Size | 1.46 AC |
| Agency Fee | 5.00% of sale price | Rentable Building Area | 13,132 SF |
| Sale Type | Owner User | No. Stories | 3 |
| Property Type | Flex | Clear Ceiling Height | 21’4” |
| Price | $1,983,641 |
| Price Per SF | $151.05 |
| Agency Fee | 5.00% of sale price |
| Sale Type | Owner User |
| Property Type | Flex |
| Building Class | B |
| Lot Size | 1.46 AC |
| Rentable Building Area | 13,132 SF |
| No. Stories | 3 |
| Clear Ceiling Height | 21’4” |
Space Availability
- Space
- Size
- Space Use
- Build-Out
- Available
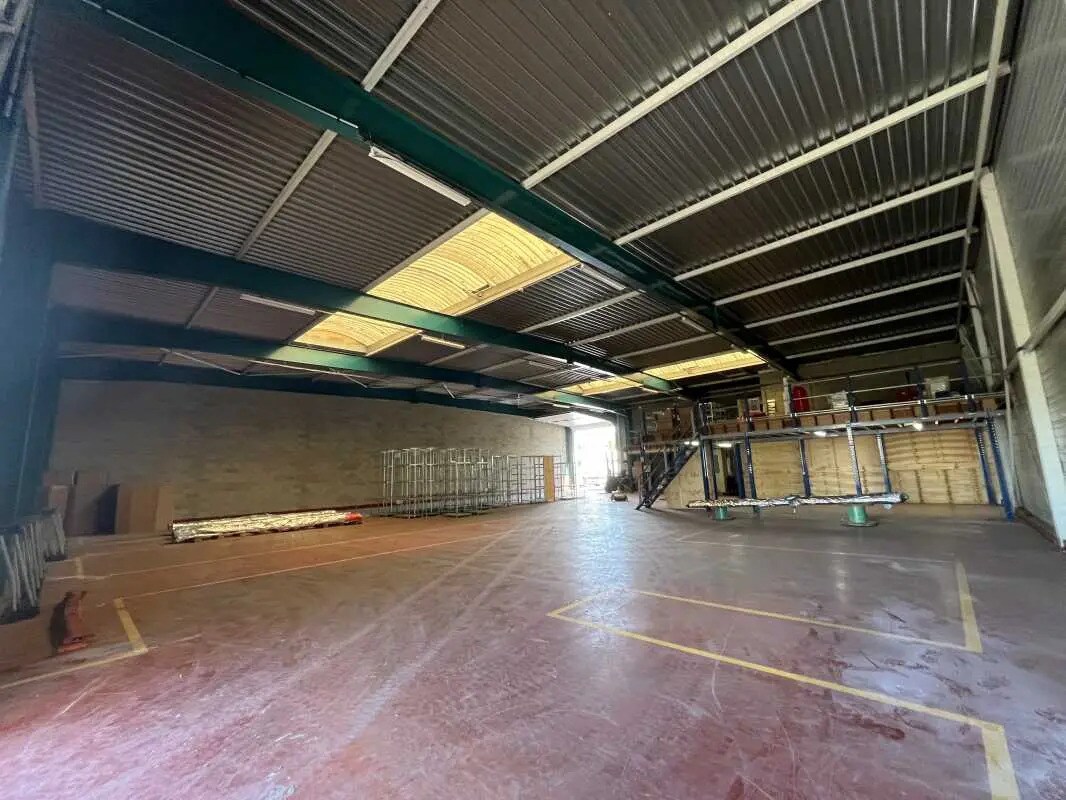


Rare in the area, available for rent: a semi-detached building of 1,220 m², ideally located near the A6 and the intersection of the A6/N104 in Lisses. This property includes 720 m² of warehouse space, 350 m² of office space spread over two levels, and a 150 m² mezzanine, offering great flexibility for layout. The site is enclosed and secure, with 24/7 access via an independent entrance. It features two ground-level doors (dimensions: 4.5 m wide x 5.5 m high) for deliveries. The property also includes partitioned offices, a meeting room, restrooms, and a break room, providing a suitable environment for mixed-use activities. With a ceiling height of 6 meters and excellent logistical accessibility, this property is ideal for businesses seeking a functional space in a strategic location.
| Space | Size | Space Use | Build-Out | Available |
| Ground | 13,132 SF | Flex | Full Build-Out | Now |
Ground
| Size |
| 13,132 SF |
| Space Use |
| Flex |
| Build-Out |
| Full Build-Out |
| Available |
| Now |
Ground
| Size | 13,132 SF |
| Space Use | Flex |
| Build-Out | Full Build-Out |
| Available | Now |
Rare in the area, available for rent: a semi-detached building of 1,220 m², ideally located near the A6 and the intersection of the A6/N104 in Lisses. This property includes 720 m² of warehouse space, 350 m² of office space spread over two levels, and a 150 m² mezzanine, offering great flexibility for layout. The site is enclosed and secure, with 24/7 access via an independent entrance. It features two ground-level doors (dimensions: 4.5 m wide x 5.5 m high) for deliveries. The property also includes partitioned offices, a meeting room, restrooms, and a break room, providing a suitable environment for mixed-use activities. With a ceiling height of 6 meters and excellent logistical accessibility, this property is ideal for businesses seeking a functional space in a strategic location.


Presented by
20 Rue Des Cerisiers Za Des Eglantiers
Hmm, there seems to have been an error sending your message. Please try again.
Thanks! Your message was sent.