Your email has been sent.

201 Mission St 796 - 273,107 SF of 4-Star Office Space Available in San Francisco, CA 94105
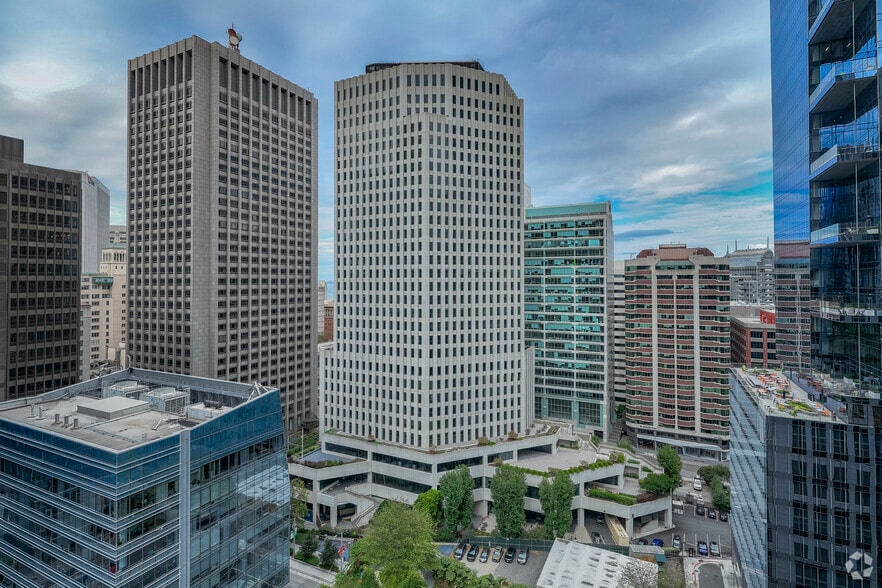
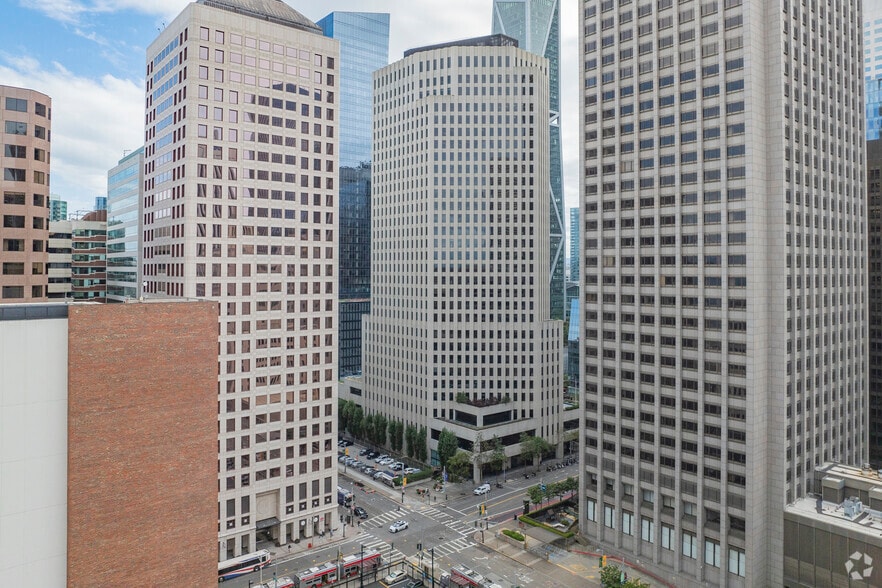
Highlights
- Close to public transportation and within walking distance of many upscale restaurants and shops.
- 24-hour, 365 days a year manned security supplemented by surveillance cameras and after-hours card key access syste.
All Available Spaces(23)
Display Rental Rate as
- Space
- Size
- Term
- Rental Rate
- Space Use
- Build-Out
- Available


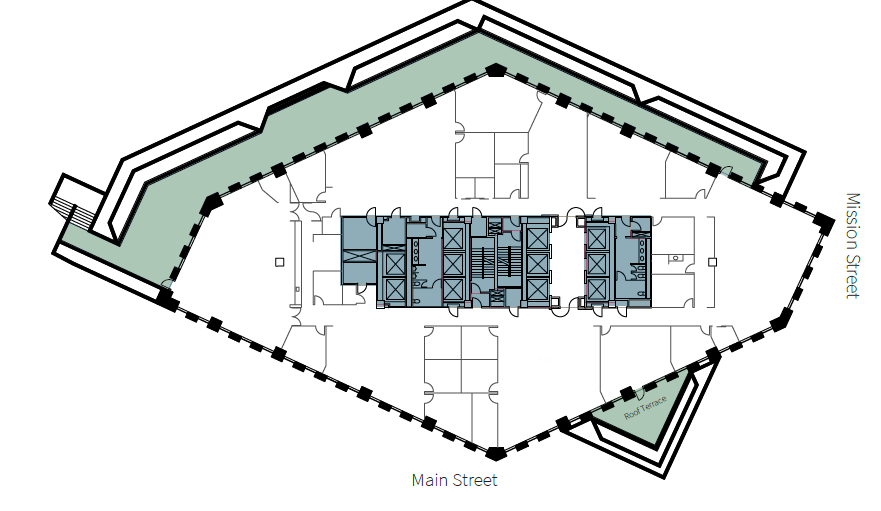
The office space is available now and includes 10 private offices, 2 conference rooms, 2 IT/storage rooms, 3 kitchens, a large all hands space, and 3 phone rooms. Virtual Tour: https://my.matterport.com/show/?m=8qee3ihC3ks
- Rate includes utilities, building services and property expenses
- Mostly Open Floor Plan Layout
- 2 Conference Rooms
- Space is in Excellent Condition
- Fully Built-Out as Standard Office
- 10 Private Offices
- Finished Ceilings: 11’
- Secure Storage


Available now, 2 window-line private offices, 2 conference rooms, Kitchen/break area, open area
- Rate includes utilities, building services and property expenses
- Open Floor Plan Layout
- 2 Conference Rooms
- Space is in Excellent Condition
- Fully Furnished
- Fully Built-Out as Standard Office
- 2 Private Offices
- Finished Ceilings: 11’
- Open-Plan

1 large board room 3 large conference rooms 9 private offices Wellness Room Kitchen/Break Room Open Area Nice outlooks

14 window-line private offices, 5 conference rooms, production room, 1 private interior office, and kitchen. Combine with suites 8-12 for a contiguous block of +/- 87,771 RSF.
- Rate includes utilities, building services and property expenses
- Mostly Open Floor Plan Layout
- 4 Conference Rooms
- Fully Built-Out as Standard Office
- 14 Private Offices

This space will be available one July 1, 2026 and features 31 window-line private offices, 2 private interior offices, 5 conference rooms, two kitchens, and a production room. It can also be combined with floors 7, 9, 10, 11, and 12 for a contiguous block of +/- 87,771 RSF.
- Rate includes utilities, building services and property expenses
- Mostly Open Floor Plan Layout
- 5 Conference Rooms
- Fully Built-Out as Standard Office
- 33 Private Offices


The space is available now and features an exposed ceiling, 5 window-line offices, 1 private interior office, 5 conference rooms, a production room, and a kitchen. It can also be combined with floors 7, 8, 10, 11, and 12 for a contiguous block of +/- 87,771 RSF.
- Rate includes utilities, building services and property expenses
- 2 Private Offices
- Finished Ceilings: 11’
- https://my.matterport.com/show/?m=nDi5b8q8Sf7
- Fully Built-Out as Professional Services Office
- 3 Conference Rooms
- Can be combined with additional space(s) for up to 69,847 SF of adjacent space
- Exposed Ceiling


The space is available now and includes 29 private window-line offices, 5 conference rooms, a telco room, a production room, a large all-hands kitchen, and an extra-high 17' ceiling. It can also be combined with floors 7, 8, 9, 11, and 12 for a contiguous block of +/- 87,771 RSF.
- Rate includes utilities, building services and property expenses
- Open Floor Plan Layout
- 5 Conference Rooms
- Can be combined with additional space(s) for up to 69,847 SF of adjacent space
- Fully Built-Out as Professional Services Office
- 31 Private Offices
- Finished Ceilings: 17’
- https://my.matterport.com/show/?m=Q89mzFUNq8E


The space is available now, and includes a large all-hands kitchen, 19 private window-line offices, 5 conference rooms, a production room, an open area, and a telco room. It can also be combined with floors 7, 8, 9, 10, and 12 for a contiguous block of +/- 87,771 RSF.
- Fully Built-Out as Standard Office
- 19 Private Offices
- Finished Ceilings: 11’
- Can be combined with additional space(s) for up to 69,847 SF of adjacent space
- https://my.matterport.com/show/?m=B8WCAPJLBqU
- Open Floor Plan Layout
- 5 Conference Rooms
- Space is in Excellent Condition
- Open-Plan
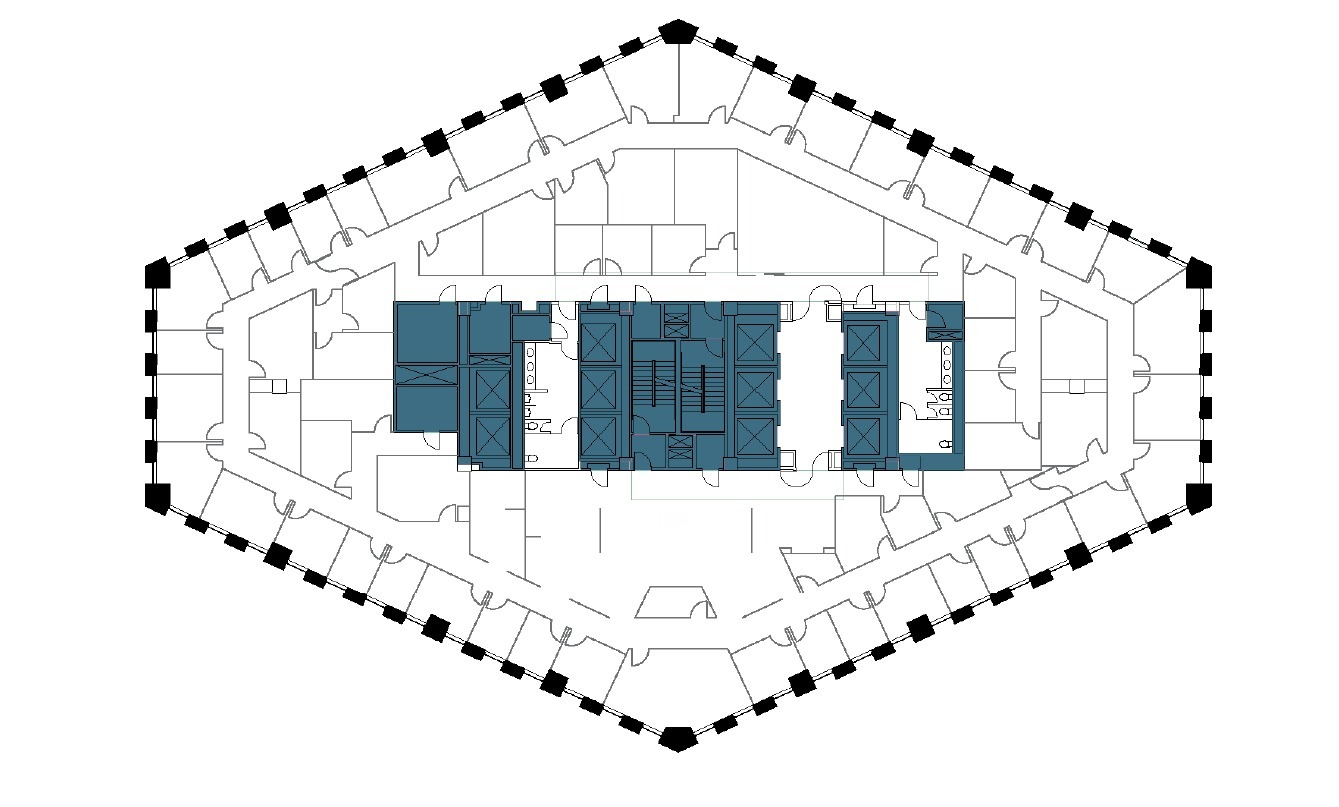
The space is available now with an executive suite configuration, featuring 39 private offices, 9 large conference rooms, a large break area, an IT/storage room, great views, and 2 kitchens. It can also be combined with floors 7, 8,9, 10, and 11 for a contiguous block of +/- 87,771 RSF.
- Rate includes utilities, building services and property expenses
- 39 Private Offices
- Finished Ceilings: 11’
- Can be combined with additional space(s) for up to 69,847 SF of adjacent space
- Secure Storage
- Fully Built-Out as Standard Office
- 9 Conference Rooms
- Space is in Excellent Condition
- Print/Copy Room
- Water + Park Views



The space is available now and includes 1 private window-line office, 2 conference rooms, a kitchen, a storage/IT closet, and an open area.
- Rate includes utilities, building services and property expenses
- Open Floor Plan Layout
- 2 Conference Rooms
- Space is in Excellent Condition
- https://my.matterport.com/show/?m=Da91WUJ4ZQm
- Fully Built-Out as Standard Office
- 1 Private Office
- Finished Ceilings: 11’
- Secure Storage
- Fully Furnished and Decorated
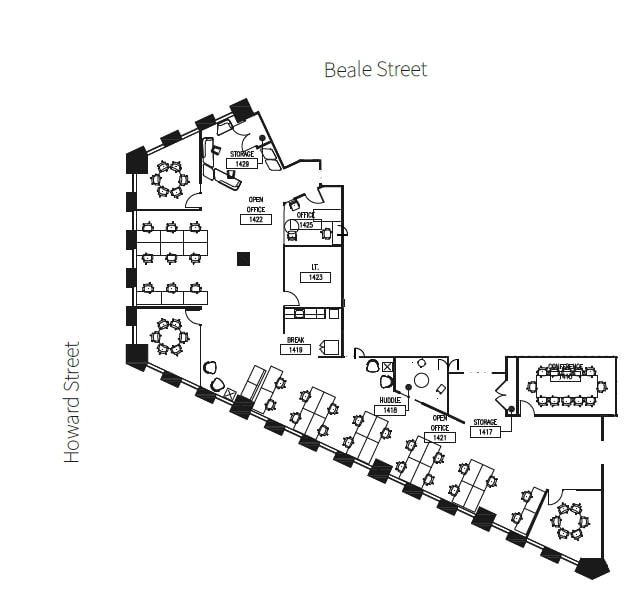
The space is available now and includes 3 IT/storage rooms, 2 private offices, a kitchen/break area, and 4 conference rooms. It can also be combined with suite 1450 for a full-floor opportunity.
- Rate includes utilities, building services and property expenses
- Mostly Open Floor Plan Layout
- 4 Conference Rooms
- Space is in Excellent Condition
- Secure Storage
- Fully Built-Out as Standard Office
- 2 Private Offices
- Finished Ceilings: 11’
- Print/Copy Room
- Fully Furnished


The space is available now and includes 6 private offices, 4 conference rooms, a kitchen/break area, an IT/storage room, a reception area, and a copy/print area. It can also be combined with suite 1400 for a full-floor opportunity.
- Fully Built-Out as Standard Office
- 6 Private Offices
- Finished Ceilings: 11’
- Reception Area
- Secure Storage
- Water + Salesforce Park Views
- Mostly Open Floor Plan Layout
- 4 Conference Rooms
- Space is in Excellent Condition
- Print/Copy Room
- Fully Furnished
- https://my.matterport.com/show/?m=9KsKHTpb5yC
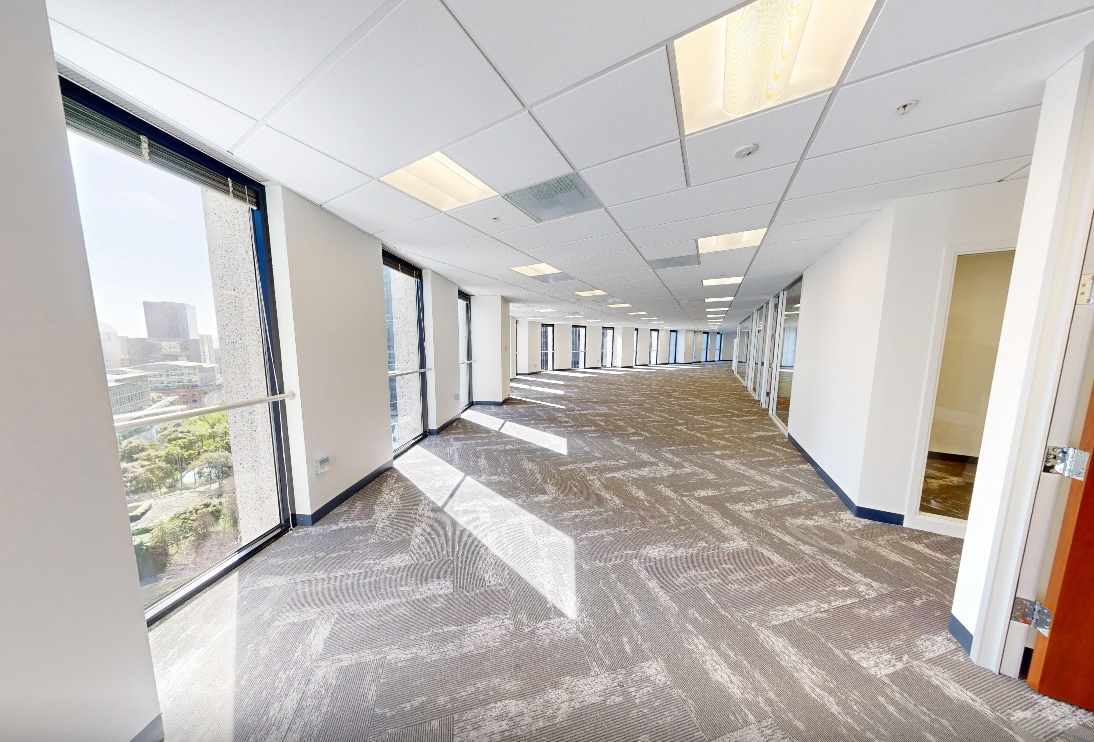


This space is available now with 9 office/huddle rooms, 2 phone rooms, 1 large conference room, and a wellness room Virtual Tour: https://my.matterport.com/show/?m=ScsgCiWtGqq
- Rate includes utilities, building services and property expenses
- Mostly Open Floor Plan Layout
- 4 Conference Rooms
- Space is in Excellent Condition
- Print/Copy Room
- https://my.matterport.com/show/?m=ScsgCiWtGqq
- Fully Built-Out as Standard Office
- 30 Private Offices
- Finished Ceilings: 11’
- Kitchen
- Secure Storage

8 Offices / Huddle Rooms, Kitchen and Break Area, 3 Phone Rooms, Open Area for Workstations, 2 Large Conference Rooms, Views of the Water
- Rate includes utilities, building services and property expenses
- Mostly Open Floor Plan Layout
- 2 Conference Rooms
- Fully Built-Out as Standard Office
- 8 Private Offices
- Open-Plan

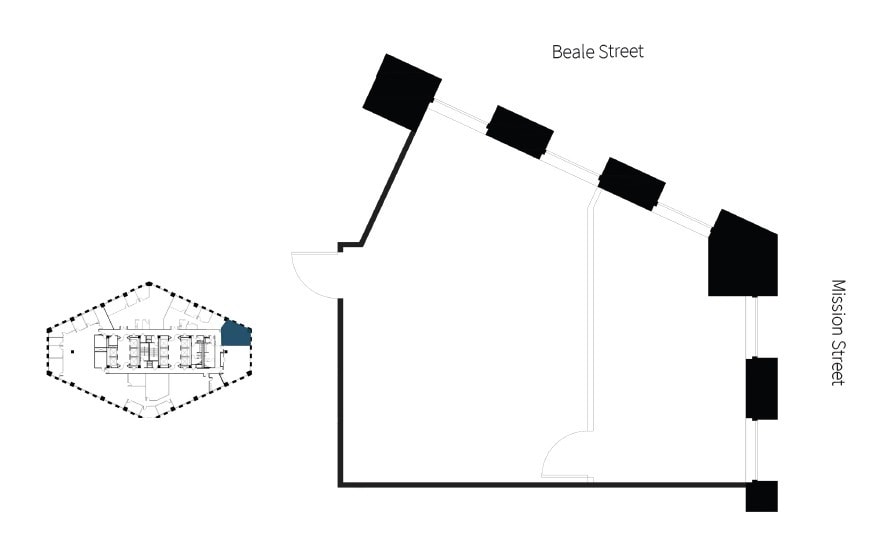
The space is available now and includes an open area and 1 private window-line office.
- Fully Built-Out as Professional Services Office
- 1 Private Office
- Space is in Excellent Condition
- https://my.matterport.com/show/?m=UCrVB7Zb8qN
- Open Floor Plan Layout
- Finished Ceilings: 11’
- Open-Plan
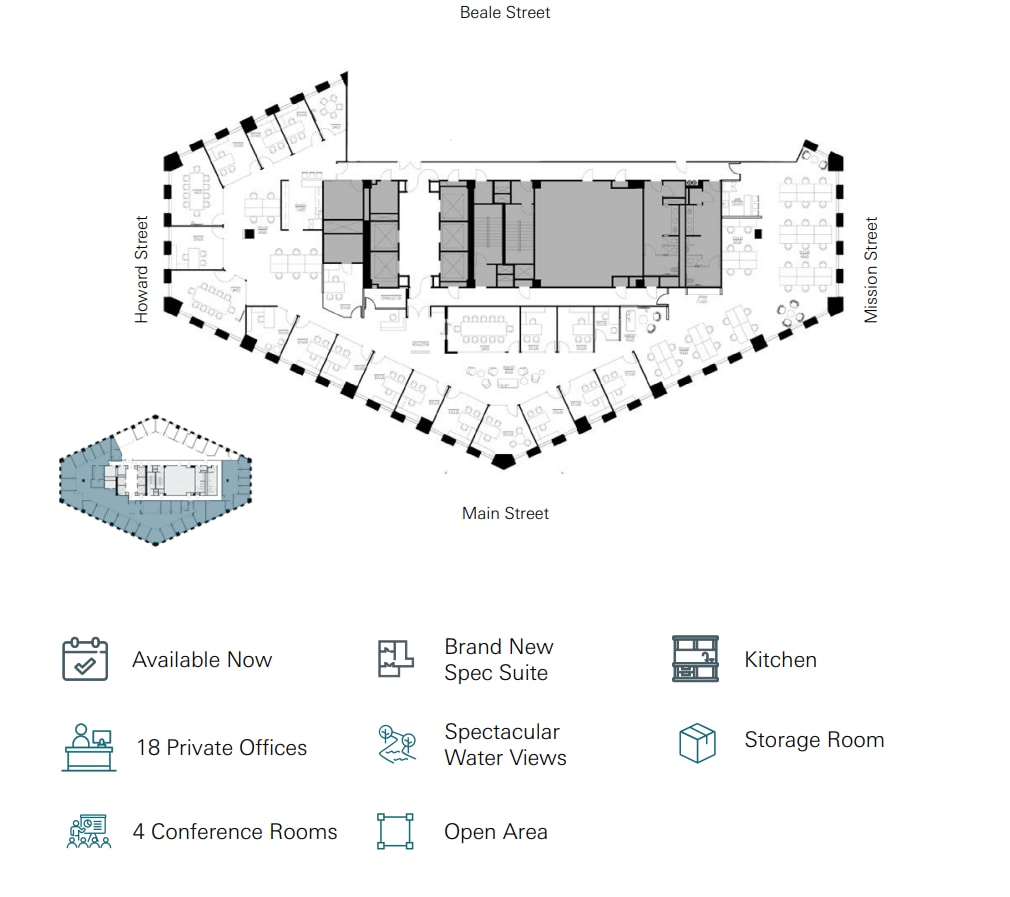


The brand new spec suite is available now and includes 18 private offices, 4 conference rooms, a kitchen, a storage room, and an open area. Virtual Tour: https://my.matterport.com/show/?m=3xvmTAj9U9M&sr=-2.97,.98&ss=1
- Fully Built-Out as Professional Services Office
- 18 Private Offices
- Finished Ceilings: 11’
- Open-Plan
- Brand New Spec Suite
- Mostly Open Floor Plan Layout
- 4 Conference Rooms
- Secure Storage
- Spectacular Water Views
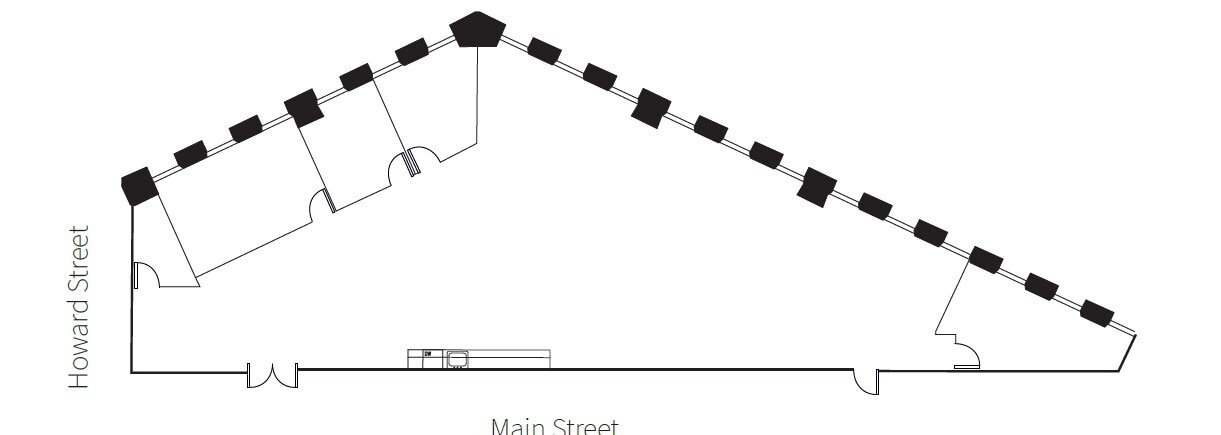
Spaceis available now and includes 2 private offices, 1 conference room, a kitchen, and a storage room.
- Rate includes utilities, building services and property expenses
- Mostly Open Floor Plan Layout
- 2 Conference Rooms
- Secure Storage
- Fully Built-Out as Standard Office
- 6 Private Offices
- Finished Ceilings: 11’
- Great Park Views

The space is available 1/1/2027 and includes room for 100+ workstations, 4 large conference rooms 1 large training/boardroom, 15 meeting rooms, 5 phone rooms, and a large kitchen & production room
- Rate includes utilities, building services and property expenses
- Open Floor Plan Layout
- 4 Conference Rooms
- Exposed Ceiling
- Open Ceiling Creative
- Fully Built-Out as Standard Office
- 15 Private Offices
- 100 Workstations
- Water Views
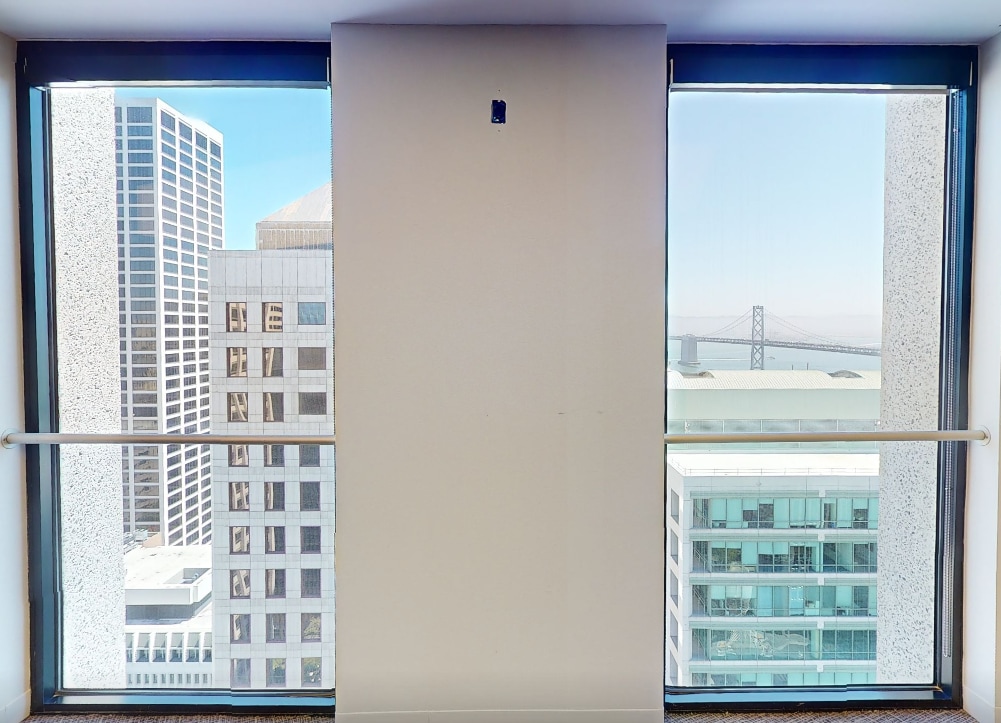


Upgraded finshes, 32 window-line private offices, 2 large conference rooms, copy/print area, Kitchen, Storage/IT room, Open area, mother's room
- Rate includes utilities, building services and property expenses
- Mostly Open Floor Plan Layout
- 2 Conference Rooms
- Print/Copy Room
- Incredible Bay Views
- Fully Built-Out as Standard Office
- 32 Private Offices
- Finished Ceilings: 11’
- Secure Storage
- https://my.matterport.com/show/?m=hpfyjoUneT5


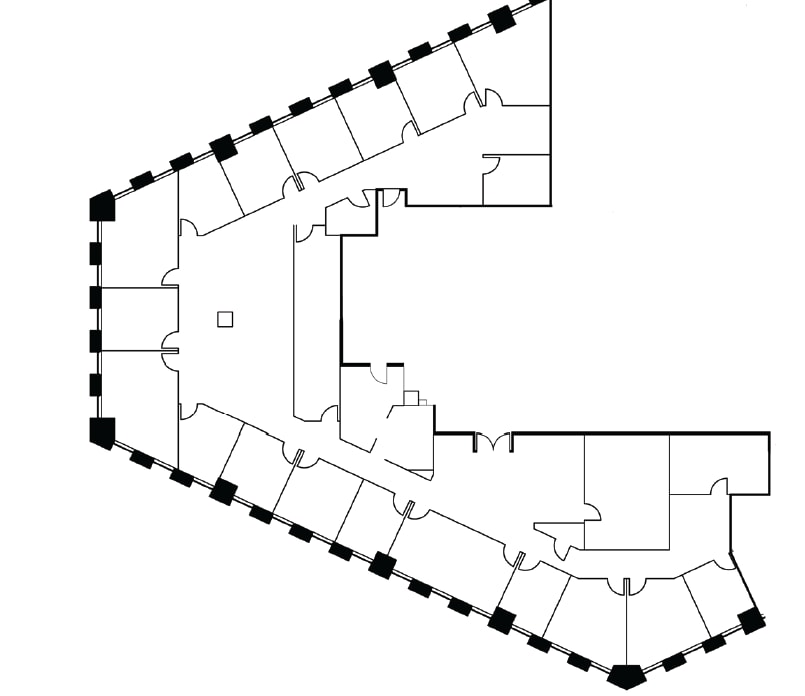
The space is available now and includes 17 private offices, 2 conference room, a kitchen, a server room, a copy/storage room, and double-door elevator lobby access.
- Rate includes utilities, building services and property expenses
- Open Floor Plan Layout
- 2 Conference Rooms
- Space is in Excellent Condition
- Print/Copy Room
- Incredible Bay Bridge Water View
- Fully Built-Out as Standard Office
- 17 Private Offices
- Finished Ceilings: 11’
- Elevator Access
- Secure Storage
- https://my.matterport.com/show/?m=MPHjKYxSUiV
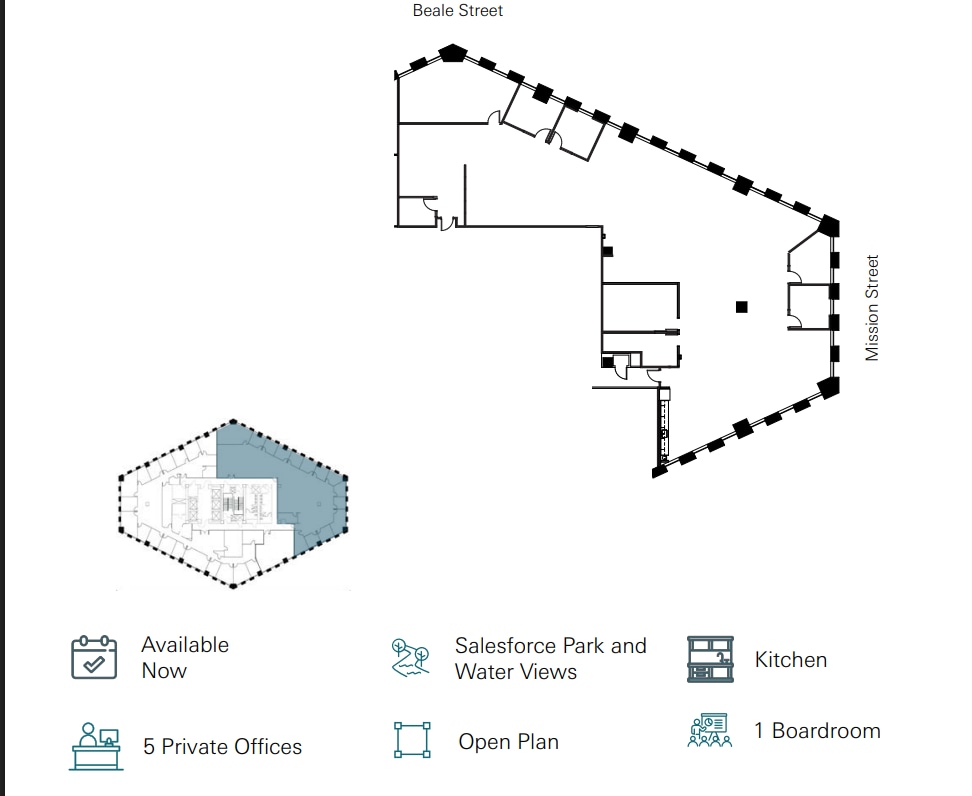


5 private offices, 1 Board room, Salesforce Park and Water Views, Open Plan, and Kitchen Virtual Tour: https://my.matterport.com/show/?m=MtomQ3wpPzg
- Fully Built-Out as Standard Office
- 5 Private Offices
- Open-Plan
- Mostly Open Floor Plan Layout
- 1 Conference Room
- Salesforce Park and Water Views


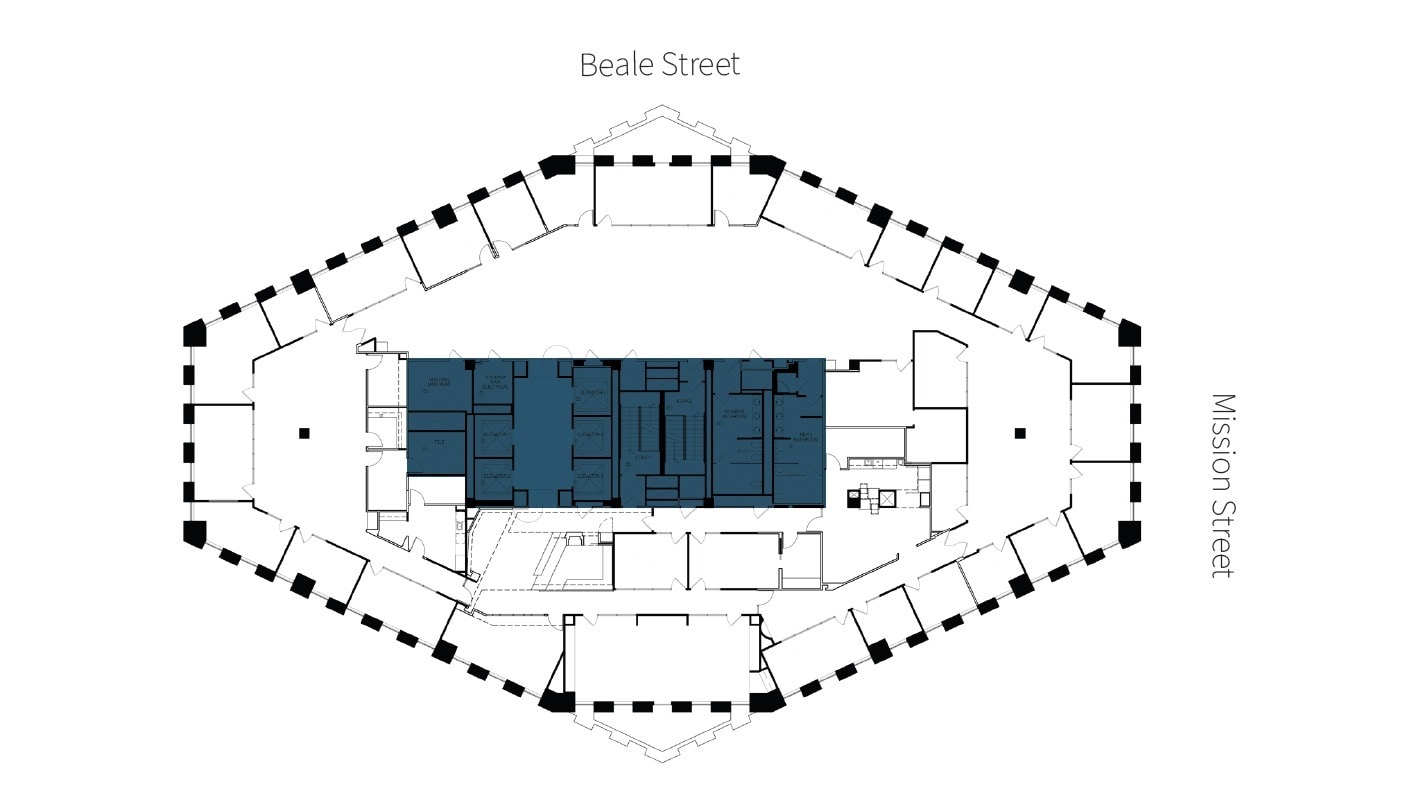
The space is available now and includes 22 private window-line offices, 6 private interior offices, 4 conference rooms, a telcom room, a kitchen, a production room, and an extra-high 11' ceiling.
- Rate includes utilities, building services and property expenses
- Mostly Open Floor Plan Layout
- 4 Conference Rooms
- Kitchen
- https://my.matterport.com/show/?m=muc7g8b99eV
- Fully Built-Out as Standard Office
- 28 Private Offices
- Finished Ceilings: 11’
- Outstanding Bay Views



The space is available now and offers incredible Bay Bridge views, featuring 16 private offices, 4 conference rooms, a kitchen, a storage/IT closet, and a 14-foot ceiling.
- Partially Built-Out as Standard Office
- 16 Private Offices
- Finished Ceilings: 14’
- Secure Storage
- https://my.matterport.com/show/?m=dPjvix5asyC
- Mostly Open Floor Plan Layout
- 4 Conference Rooms
- Print/Copy Room
- Incredible Bay Bridge Views
| Space | Size | Term | Rental Rate | Space Use | Build-Out | Available |
| 4th Floor, Ste 400 | 21,522 SF | 3-5 Years | Upon Request Upon Request Upon Request Upon Request | Office | Full Build-Out | Now |
| 5th Floor, Ste 540 | 4,304 SF | 3-5 Years | Upon Request Upon Request Upon Request Upon Request | Office | Full Build-Out | Now |
| 6th Floor, Ste 650 | 6,708 SF | Negotiable | Upon Request Upon Request Upon Request Upon Request | Office | - | April 01, 2027 |
| 7th Floor, Ste 700 | 10,098 SF | Negotiable | Upon Request Upon Request Upon Request Upon Request | Office | Full Build-Out | Now |
| 8th Floor, Ste 800 | 18,022 SF | Negotiable | Upon Request Upon Request Upon Request Upon Request | Office | Full Build-Out | Now |
| 9th Floor, Ste 900 | 18,022 SF | 3-5 Years | Upon Request Upon Request Upon Request Upon Request | Office | Full Build-Out | Now |
| 10th Floor, Ste 1000 | 17,332 SF | 3-5 Years | Upon Request Upon Request Upon Request Upon Request | Office | Full Build-Out | Now |
| 11th Floor, Ste 1100 | 17,234 SF | 3-5 Years | Upon Request Upon Request Upon Request Upon Request | Office | Full Build-Out | Now |
| 12th Floor, Ste 1200 | 17,259 SF | 3-5 Years | Upon Request Upon Request Upon Request Upon Request | Office | Full Build-Out | Now |
| 13th Floor, Ste 1320 | 3,603 SF | 3-5 Years | Upon Request Upon Request Upon Request Upon Request | Office | Full Build-Out | Now |
| 14th Floor, Ste 1400 | 5,935 SF | 3-5 Years | Upon Request Upon Request Upon Request Upon Request | Office | Full Build-Out | Now |
| 14th Floor, Ste 1450 | 11,322 SF | 3-5 Years | Upon Request Upon Request Upon Request Upon Request | Office | Full Build-Out | Now |
| 15th Floor, Ste 1500 | 8,456 SF | 3-5 Years | Upon Request Upon Request Upon Request Upon Request | Office | Full Build-Out | Now |
| 15th Floor, Ste 1550 | 8,601 SF | Negotiable | Upon Request Upon Request Upon Request Upon Request | Office | Full Build-Out | Now |
| 18th Floor, Ste 1875 | 796 SF | 3-5 Years | Upon Request Upon Request Upon Request Upon Request | Office | Full Build-Out | Now |
| 20th Floor, Ste 2000 | 11,864 SF | 3-5 Years | Upon Request Upon Request Upon Request Upon Request | Office | Full Build-Out | Now |
| 20th Floor, Ste 2020 | 4,928 SF | 3-5 Years | Upon Request Upon Request Upon Request Upon Request | Office | Full Build-Out | Now |
| 24th Floor, Ste 2400 | 17,839 SF | Negotiable | Upon Request Upon Request Upon Request Upon Request | Office | Full Build-Out | January 01, 2027 |
| 26th Floor, Ste 2600 | 17,839 SF | 3-5 Years | Upon Request Upon Request Upon Request Upon Request | Office | Full Build-Out | Now |
| 27th Floor, Ste 2700 | 10,021 SF | 3-5 Years | Upon Request Upon Request Upon Request Upon Request | Office | Full Build-Out | Now |
| 27th Floor, Ste 2750 | 7,792 SF | Negotiable | Upon Request Upon Request Upon Request Upon Request | Office | Full Build-Out | Now |
| 28th Floor, Ste 2800 | 17,331 SF | 3-5 Years | Upon Request Upon Request Upon Request Upon Request | Office | Full Build-Out | Now |
| 30th Floor, Ste 3000 | 16,279 SF | 3-5 Years | Upon Request Upon Request Upon Request Upon Request | Office | Partial Build-Out | Now |
4th Floor, Ste 400
| Size |
| 21,522 SF |
| Term |
| 3-5 Years |
| Rental Rate |
| Upon Request Upon Request Upon Request Upon Request |
| Space Use |
| Office |
| Build-Out |
| Full Build-Out |
| Available |
| Now |
5th Floor, Ste 540
| Size |
| 4,304 SF |
| Term |
| 3-5 Years |
| Rental Rate |
| Upon Request Upon Request Upon Request Upon Request |
| Space Use |
| Office |
| Build-Out |
| Full Build-Out |
| Available |
| Now |
6th Floor, Ste 650
| Size |
| 6,708 SF |
| Term |
| Negotiable |
| Rental Rate |
| Upon Request Upon Request Upon Request Upon Request |
| Space Use |
| Office |
| Build-Out |
| - |
| Available |
| April 01, 2027 |
7th Floor, Ste 700
| Size |
| 10,098 SF |
| Term |
| Negotiable |
| Rental Rate |
| Upon Request Upon Request Upon Request Upon Request |
| Space Use |
| Office |
| Build-Out |
| Full Build-Out |
| Available |
| Now |
8th Floor, Ste 800
| Size |
| 18,022 SF |
| Term |
| Negotiable |
| Rental Rate |
| Upon Request Upon Request Upon Request Upon Request |
| Space Use |
| Office |
| Build-Out |
| Full Build-Out |
| Available |
| Now |
9th Floor, Ste 900
| Size |
| 18,022 SF |
| Term |
| 3-5 Years |
| Rental Rate |
| Upon Request Upon Request Upon Request Upon Request |
| Space Use |
| Office |
| Build-Out |
| Full Build-Out |
| Available |
| Now |
10th Floor, Ste 1000
| Size |
| 17,332 SF |
| Term |
| 3-5 Years |
| Rental Rate |
| Upon Request Upon Request Upon Request Upon Request |
| Space Use |
| Office |
| Build-Out |
| Full Build-Out |
| Available |
| Now |
11th Floor, Ste 1100
| Size |
| 17,234 SF |
| Term |
| 3-5 Years |
| Rental Rate |
| Upon Request Upon Request Upon Request Upon Request |
| Space Use |
| Office |
| Build-Out |
| Full Build-Out |
| Available |
| Now |
12th Floor, Ste 1200
| Size |
| 17,259 SF |
| Term |
| 3-5 Years |
| Rental Rate |
| Upon Request Upon Request Upon Request Upon Request |
| Space Use |
| Office |
| Build-Out |
| Full Build-Out |
| Available |
| Now |
13th Floor, Ste 1320
| Size |
| 3,603 SF |
| Term |
| 3-5 Years |
| Rental Rate |
| Upon Request Upon Request Upon Request Upon Request |
| Space Use |
| Office |
| Build-Out |
| Full Build-Out |
| Available |
| Now |
14th Floor, Ste 1400
| Size |
| 5,935 SF |
| Term |
| 3-5 Years |
| Rental Rate |
| Upon Request Upon Request Upon Request Upon Request |
| Space Use |
| Office |
| Build-Out |
| Full Build-Out |
| Available |
| Now |
14th Floor, Ste 1450
| Size |
| 11,322 SF |
| Term |
| 3-5 Years |
| Rental Rate |
| Upon Request Upon Request Upon Request Upon Request |
| Space Use |
| Office |
| Build-Out |
| Full Build-Out |
| Available |
| Now |
15th Floor, Ste 1500
| Size |
| 8,456 SF |
| Term |
| 3-5 Years |
| Rental Rate |
| Upon Request Upon Request Upon Request Upon Request |
| Space Use |
| Office |
| Build-Out |
| Full Build-Out |
| Available |
| Now |
15th Floor, Ste 1550
| Size |
| 8,601 SF |
| Term |
| Negotiable |
| Rental Rate |
| Upon Request Upon Request Upon Request Upon Request |
| Space Use |
| Office |
| Build-Out |
| Full Build-Out |
| Available |
| Now |
18th Floor, Ste 1875
| Size |
| 796 SF |
| Term |
| 3-5 Years |
| Rental Rate |
| Upon Request Upon Request Upon Request Upon Request |
| Space Use |
| Office |
| Build-Out |
| Full Build-Out |
| Available |
| Now |
20th Floor, Ste 2000
| Size |
| 11,864 SF |
| Term |
| 3-5 Years |
| Rental Rate |
| Upon Request Upon Request Upon Request Upon Request |
| Space Use |
| Office |
| Build-Out |
| Full Build-Out |
| Available |
| Now |
20th Floor, Ste 2020
| Size |
| 4,928 SF |
| Term |
| 3-5 Years |
| Rental Rate |
| Upon Request Upon Request Upon Request Upon Request |
| Space Use |
| Office |
| Build-Out |
| Full Build-Out |
| Available |
| Now |
24th Floor, Ste 2400
| Size |
| 17,839 SF |
| Term |
| Negotiable |
| Rental Rate |
| Upon Request Upon Request Upon Request Upon Request |
| Space Use |
| Office |
| Build-Out |
| Full Build-Out |
| Available |
| January 01, 2027 |
26th Floor, Ste 2600
| Size |
| 17,839 SF |
| Term |
| 3-5 Years |
| Rental Rate |
| Upon Request Upon Request Upon Request Upon Request |
| Space Use |
| Office |
| Build-Out |
| Full Build-Out |
| Available |
| Now |
27th Floor, Ste 2700
| Size |
| 10,021 SF |
| Term |
| 3-5 Years |
| Rental Rate |
| Upon Request Upon Request Upon Request Upon Request |
| Space Use |
| Office |
| Build-Out |
| Full Build-Out |
| Available |
| Now |
27th Floor, Ste 2750
| Size |
| 7,792 SF |
| Term |
| Negotiable |
| Rental Rate |
| Upon Request Upon Request Upon Request Upon Request |
| Space Use |
| Office |
| Build-Out |
| Full Build-Out |
| Available |
| Now |
28th Floor, Ste 2800
| Size |
| 17,331 SF |
| Term |
| 3-5 Years |
| Rental Rate |
| Upon Request Upon Request Upon Request Upon Request |
| Space Use |
| Office |
| Build-Out |
| Full Build-Out |
| Available |
| Now |
30th Floor, Ste 3000
| Size |
| 16,279 SF |
| Term |
| 3-5 Years |
| Rental Rate |
| Upon Request Upon Request Upon Request Upon Request |
| Space Use |
| Office |
| Build-Out |
| Partial Build-Out |
| Available |
| Now |
4th Floor, Ste 400
| Size | 21,522 SF |
| Term | 3-5 Years |
| Rental Rate | Upon Request |
| Space Use | Office |
| Build-Out | Full Build-Out |
| Available | Now |
The office space is available now and includes 10 private offices, 2 conference rooms, 2 IT/storage rooms, 3 kitchens, a large all hands space, and 3 phone rooms. Virtual Tour: https://my.matterport.com/show/?m=8qee3ihC3ks
- Rate includes utilities, building services and property expenses
- Fully Built-Out as Standard Office
- Mostly Open Floor Plan Layout
- 10 Private Offices
- 2 Conference Rooms
- Finished Ceilings: 11’
- Space is in Excellent Condition
- Secure Storage
5th Floor, Ste 540
| Size | 4,304 SF |
| Term | 3-5 Years |
| Rental Rate | Upon Request |
| Space Use | Office |
| Build-Out | Full Build-Out |
| Available | Now |
Available now, 2 window-line private offices, 2 conference rooms, Kitchen/break area, open area
- Rate includes utilities, building services and property expenses
- Fully Built-Out as Standard Office
- Open Floor Plan Layout
- 2 Private Offices
- 2 Conference Rooms
- Finished Ceilings: 11’
- Space is in Excellent Condition
- Open-Plan
- Fully Furnished
6th Floor, Ste 650
| Size | 6,708 SF |
| Term | Negotiable |
| Rental Rate | Upon Request |
| Space Use | Office |
| Build-Out | - |
| Available | April 01, 2027 |
1 large board room 3 large conference rooms 9 private offices Wellness Room Kitchen/Break Room Open Area Nice outlooks
7th Floor, Ste 700
| Size | 10,098 SF |
| Term | Negotiable |
| Rental Rate | Upon Request |
| Space Use | Office |
| Build-Out | Full Build-Out |
| Available | Now |
14 window-line private offices, 5 conference rooms, production room, 1 private interior office, and kitchen. Combine with suites 8-12 for a contiguous block of +/- 87,771 RSF.
- Rate includes utilities, building services and property expenses
- Fully Built-Out as Standard Office
- Mostly Open Floor Plan Layout
- 14 Private Offices
- 4 Conference Rooms
8th Floor, Ste 800
| Size | 18,022 SF |
| Term | Negotiable |
| Rental Rate | Upon Request |
| Space Use | Office |
| Build-Out | Full Build-Out |
| Available | Now |
This space will be available one July 1, 2026 and features 31 window-line private offices, 2 private interior offices, 5 conference rooms, two kitchens, and a production room. It can also be combined with floors 7, 9, 10, 11, and 12 for a contiguous block of +/- 87,771 RSF.
- Rate includes utilities, building services and property expenses
- Fully Built-Out as Standard Office
- Mostly Open Floor Plan Layout
- 33 Private Offices
- 5 Conference Rooms
9th Floor, Ste 900
| Size | 18,022 SF |
| Term | 3-5 Years |
| Rental Rate | Upon Request |
| Space Use | Office |
| Build-Out | Full Build-Out |
| Available | Now |
The space is available now and features an exposed ceiling, 5 window-line offices, 1 private interior office, 5 conference rooms, a production room, and a kitchen. It can also be combined with floors 7, 8, 10, 11, and 12 for a contiguous block of +/- 87,771 RSF.
- Rate includes utilities, building services and property expenses
- Fully Built-Out as Professional Services Office
- 2 Private Offices
- 3 Conference Rooms
- Finished Ceilings: 11’
- Can be combined with additional space(s) for up to 69,847 SF of adjacent space
- https://my.matterport.com/show/?m=nDi5b8q8Sf7
- Exposed Ceiling
10th Floor, Ste 1000
| Size | 17,332 SF |
| Term | 3-5 Years |
| Rental Rate | Upon Request |
| Space Use | Office |
| Build-Out | Full Build-Out |
| Available | Now |
The space is available now and includes 29 private window-line offices, 5 conference rooms, a telco room, a production room, a large all-hands kitchen, and an extra-high 17' ceiling. It can also be combined with floors 7, 8, 9, 11, and 12 for a contiguous block of +/- 87,771 RSF.
- Rate includes utilities, building services and property expenses
- Fully Built-Out as Professional Services Office
- Open Floor Plan Layout
- 31 Private Offices
- 5 Conference Rooms
- Finished Ceilings: 17’
- Can be combined with additional space(s) for up to 69,847 SF of adjacent space
- https://my.matterport.com/show/?m=Q89mzFUNq8E
11th Floor, Ste 1100
| Size | 17,234 SF |
| Term | 3-5 Years |
| Rental Rate | Upon Request |
| Space Use | Office |
| Build-Out | Full Build-Out |
| Available | Now |
The space is available now, and includes a large all-hands kitchen, 19 private window-line offices, 5 conference rooms, a production room, an open area, and a telco room. It can also be combined with floors 7, 8, 9, 10, and 12 for a contiguous block of +/- 87,771 RSF.
- Fully Built-Out as Standard Office
- Open Floor Plan Layout
- 19 Private Offices
- 5 Conference Rooms
- Finished Ceilings: 11’
- Space is in Excellent Condition
- Can be combined with additional space(s) for up to 69,847 SF of adjacent space
- Open-Plan
- https://my.matterport.com/show/?m=B8WCAPJLBqU
12th Floor, Ste 1200
| Size | 17,259 SF |
| Term | 3-5 Years |
| Rental Rate | Upon Request |
| Space Use | Office |
| Build-Out | Full Build-Out |
| Available | Now |
The space is available now with an executive suite configuration, featuring 39 private offices, 9 large conference rooms, a large break area, an IT/storage room, great views, and 2 kitchens. It can also be combined with floors 7, 8,9, 10, and 11 for a contiguous block of +/- 87,771 RSF.
- Rate includes utilities, building services and property expenses
- Fully Built-Out as Standard Office
- 39 Private Offices
- 9 Conference Rooms
- Finished Ceilings: 11’
- Space is in Excellent Condition
- Can be combined with additional space(s) for up to 69,847 SF of adjacent space
- Print/Copy Room
- Secure Storage
- Water + Park Views
13th Floor, Ste 1320
| Size | 3,603 SF |
| Term | 3-5 Years |
| Rental Rate | Upon Request |
| Space Use | Office |
| Build-Out | Full Build-Out |
| Available | Now |
The space is available now and includes 1 private window-line office, 2 conference rooms, a kitchen, a storage/IT closet, and an open area.
- Rate includes utilities, building services and property expenses
- Fully Built-Out as Standard Office
- Open Floor Plan Layout
- 1 Private Office
- 2 Conference Rooms
- Finished Ceilings: 11’
- Space is in Excellent Condition
- Secure Storage
- https://my.matterport.com/show/?m=Da91WUJ4ZQm
- Fully Furnished and Decorated
14th Floor, Ste 1400
| Size | 5,935 SF |
| Term | 3-5 Years |
| Rental Rate | Upon Request |
| Space Use | Office |
| Build-Out | Full Build-Out |
| Available | Now |
The space is available now and includes 3 IT/storage rooms, 2 private offices, a kitchen/break area, and 4 conference rooms. It can also be combined with suite 1450 for a full-floor opportunity.
- Rate includes utilities, building services and property expenses
- Fully Built-Out as Standard Office
- Mostly Open Floor Plan Layout
- 2 Private Offices
- 4 Conference Rooms
- Finished Ceilings: 11’
- Space is in Excellent Condition
- Print/Copy Room
- Secure Storage
- Fully Furnished
14th Floor, Ste 1450
| Size | 11,322 SF |
| Term | 3-5 Years |
| Rental Rate | Upon Request |
| Space Use | Office |
| Build-Out | Full Build-Out |
| Available | Now |
The space is available now and includes 6 private offices, 4 conference rooms, a kitchen/break area, an IT/storage room, a reception area, and a copy/print area. It can also be combined with suite 1400 for a full-floor opportunity.
- Fully Built-Out as Standard Office
- Mostly Open Floor Plan Layout
- 6 Private Offices
- 4 Conference Rooms
- Finished Ceilings: 11’
- Space is in Excellent Condition
- Reception Area
- Print/Copy Room
- Secure Storage
- Fully Furnished
- Water + Salesforce Park Views
- https://my.matterport.com/show/?m=9KsKHTpb5yC
15th Floor, Ste 1500
| Size | 8,456 SF |
| Term | 3-5 Years |
| Rental Rate | Upon Request |
| Space Use | Office |
| Build-Out | Full Build-Out |
| Available | Now |
This space is available now with 9 office/huddle rooms, 2 phone rooms, 1 large conference room, and a wellness room Virtual Tour: https://my.matterport.com/show/?m=ScsgCiWtGqq
- Rate includes utilities, building services and property expenses
- Fully Built-Out as Standard Office
- Mostly Open Floor Plan Layout
- 30 Private Offices
- 4 Conference Rooms
- Finished Ceilings: 11’
- Space is in Excellent Condition
- Kitchen
- Print/Copy Room
- Secure Storage
- https://my.matterport.com/show/?m=ScsgCiWtGqq
15th Floor, Ste 1550
| Size | 8,601 SF |
| Term | Negotiable |
| Rental Rate | Upon Request |
| Space Use | Office |
| Build-Out | Full Build-Out |
| Available | Now |
8 Offices / Huddle Rooms, Kitchen and Break Area, 3 Phone Rooms, Open Area for Workstations, 2 Large Conference Rooms, Views of the Water
- Rate includes utilities, building services and property expenses
- Fully Built-Out as Standard Office
- Mostly Open Floor Plan Layout
- 8 Private Offices
- 2 Conference Rooms
- Open-Plan
18th Floor, Ste 1875
| Size | 796 SF |
| Term | 3-5 Years |
| Rental Rate | Upon Request |
| Space Use | Office |
| Build-Out | Full Build-Out |
| Available | Now |
The space is available now and includes an open area and 1 private window-line office.
- Fully Built-Out as Professional Services Office
- Open Floor Plan Layout
- 1 Private Office
- Finished Ceilings: 11’
- Space is in Excellent Condition
- Open-Plan
- https://my.matterport.com/show/?m=UCrVB7Zb8qN
20th Floor, Ste 2000
| Size | 11,864 SF |
| Term | 3-5 Years |
| Rental Rate | Upon Request |
| Space Use | Office |
| Build-Out | Full Build-Out |
| Available | Now |
The brand new spec suite is available now and includes 18 private offices, 4 conference rooms, a kitchen, a storage room, and an open area. Virtual Tour: https://my.matterport.com/show/?m=3xvmTAj9U9M&sr=-2.97,.98&ss=1
- Fully Built-Out as Professional Services Office
- Mostly Open Floor Plan Layout
- 18 Private Offices
- 4 Conference Rooms
- Finished Ceilings: 11’
- Secure Storage
- Open-Plan
- Spectacular Water Views
- Brand New Spec Suite
20th Floor, Ste 2020
| Size | 4,928 SF |
| Term | 3-5 Years |
| Rental Rate | Upon Request |
| Space Use | Office |
| Build-Out | Full Build-Out |
| Available | Now |
Spaceis available now and includes 2 private offices, 1 conference room, a kitchen, and a storage room.
- Rate includes utilities, building services and property expenses
- Fully Built-Out as Standard Office
- Mostly Open Floor Plan Layout
- 6 Private Offices
- 2 Conference Rooms
- Finished Ceilings: 11’
- Secure Storage
- Great Park Views
24th Floor, Ste 2400
| Size | 17,839 SF |
| Term | Negotiable |
| Rental Rate | Upon Request |
| Space Use | Office |
| Build-Out | Full Build-Out |
| Available | January 01, 2027 |
The space is available 1/1/2027 and includes room for 100+ workstations, 4 large conference rooms 1 large training/boardroom, 15 meeting rooms, 5 phone rooms, and a large kitchen & production room
- Rate includes utilities, building services and property expenses
- Fully Built-Out as Standard Office
- Open Floor Plan Layout
- 15 Private Offices
- 4 Conference Rooms
- 100 Workstations
- Exposed Ceiling
- Water Views
- Open Ceiling Creative
26th Floor, Ste 2600
| Size | 17,839 SF |
| Term | 3-5 Years |
| Rental Rate | Upon Request |
| Space Use | Office |
| Build-Out | Full Build-Out |
| Available | Now |
Upgraded finshes, 32 window-line private offices, 2 large conference rooms, copy/print area, Kitchen, Storage/IT room, Open area, mother's room
- Rate includes utilities, building services and property expenses
- Fully Built-Out as Standard Office
- Mostly Open Floor Plan Layout
- 32 Private Offices
- 2 Conference Rooms
- Finished Ceilings: 11’
- Print/Copy Room
- Secure Storage
- Incredible Bay Views
- https://my.matterport.com/show/?m=hpfyjoUneT5
27th Floor, Ste 2700
| Size | 10,021 SF |
| Term | 3-5 Years |
| Rental Rate | Upon Request |
| Space Use | Office |
| Build-Out | Full Build-Out |
| Available | Now |
The space is available now and includes 17 private offices, 2 conference room, a kitchen, a server room, a copy/storage room, and double-door elevator lobby access.
- Rate includes utilities, building services and property expenses
- Fully Built-Out as Standard Office
- Open Floor Plan Layout
- 17 Private Offices
- 2 Conference Rooms
- Finished Ceilings: 11’
- Space is in Excellent Condition
- Elevator Access
- Print/Copy Room
- Secure Storage
- Incredible Bay Bridge Water View
- https://my.matterport.com/show/?m=MPHjKYxSUiV
27th Floor, Ste 2750
| Size | 7,792 SF |
| Term | Negotiable |
| Rental Rate | Upon Request |
| Space Use | Office |
| Build-Out | Full Build-Out |
| Available | Now |
5 private offices, 1 Board room, Salesforce Park and Water Views, Open Plan, and Kitchen Virtual Tour: https://my.matterport.com/show/?m=MtomQ3wpPzg
- Fully Built-Out as Standard Office
- Mostly Open Floor Plan Layout
- 5 Private Offices
- 1 Conference Room
- Open-Plan
- Salesforce Park and Water Views
28th Floor, Ste 2800
| Size | 17,331 SF |
| Term | 3-5 Years |
| Rental Rate | Upon Request |
| Space Use | Office |
| Build-Out | Full Build-Out |
| Available | Now |
The space is available now and includes 22 private window-line offices, 6 private interior offices, 4 conference rooms, a telcom room, a kitchen, a production room, and an extra-high 11' ceiling.
- Rate includes utilities, building services and property expenses
- Fully Built-Out as Standard Office
- Mostly Open Floor Plan Layout
- 28 Private Offices
- 4 Conference Rooms
- Finished Ceilings: 11’
- Kitchen
- Outstanding Bay Views
- https://my.matterport.com/show/?m=muc7g8b99eV
30th Floor, Ste 3000
| Size | 16,279 SF |
| Term | 3-5 Years |
| Rental Rate | Upon Request |
| Space Use | Office |
| Build-Out | Partial Build-Out |
| Available | Now |
The space is available now and offers incredible Bay Bridge views, featuring 16 private offices, 4 conference rooms, a kitchen, a storage/IT closet, and a 14-foot ceiling.
- Partially Built-Out as Standard Office
- Mostly Open Floor Plan Layout
- 16 Private Offices
- 4 Conference Rooms
- Finished Ceilings: 14’
- Print/Copy Room
- Secure Storage
- Incredible Bay Bridge Views
- https://my.matterport.com/show/?m=dPjvix5asyC
Property Overview
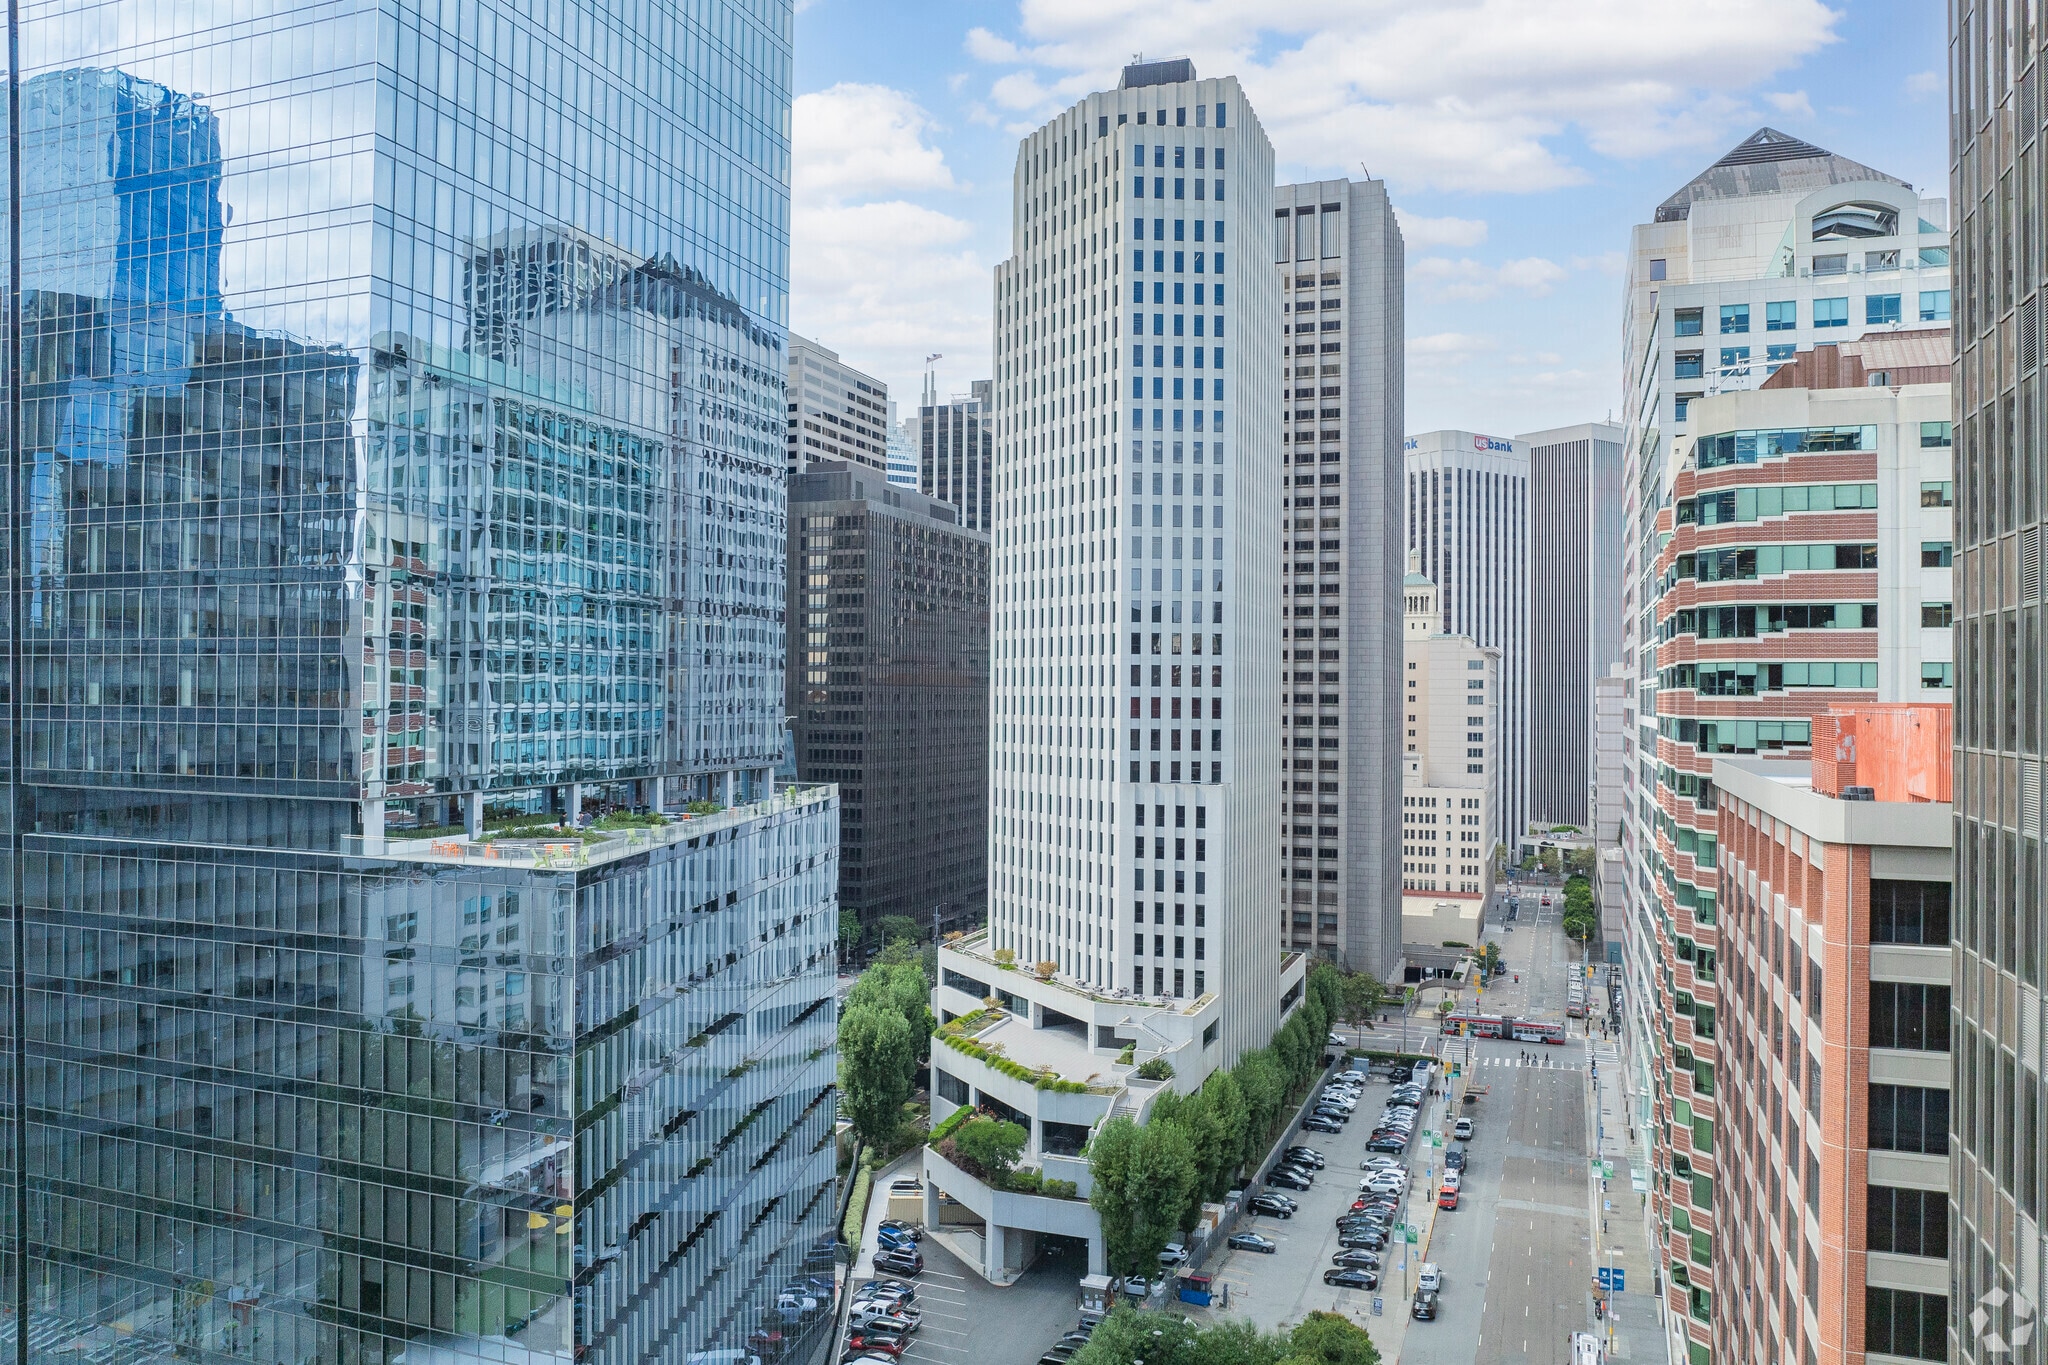
Prominently located in the heart of the downtown Financial District, between Beale and Main Street. Close to public transportation and within walking distance of many upscale restaurants and shops. 24-hour, 365 days a year manned security supplemented by surveillance cameras and after-hours card key access system; additional guard posted at the loading dock during normal business hours. Nine passenger elevators, two freight elevators and two escalators. Fully automated, single-duct VAV system. Air handling units on each tenant floor. On-site, uncovered lot accommodates 75 valet-parked cars. Contemporary design of pre-cast concrete and aggregate panels enhanced by double-paned, bronze-tinted glass and strong architectural lines. Striking two-story lobby. Prominent escalator access to the 2nd-floor elevator lobby Attractive, landscaped seating areas on the ground level; open-air terraces off the second and third floors. Currently, 27 of the 30 tenant floors have T-8 lamps and electronic ballasts. The two-story lobby of the building uses a Prolight R40/709/wvq 9watt fluorescent bulb, an energy efficient version of the typical light bulb used on this building specific light fixture. Moreover, all exterior common areas of the building, which includes garage overhangs and public paths of travel, are controlled by photo cells. 201 Mission is equipped with an Energy Management System (EMS)/Building Automation System (BAS) controlled by Staefa. The aforementioned EMS/BAS program currently performs a variety of energy efficient functions. Some examples include ensuring the base building mechanical systems run at the most efficient level and monitoring the outdoor and indoor air temperatures to calculate the optimal start and stop time of each air handling unit. Also, the EMS/BAS system regulates the main chillers and air handlers' use of chilled water and discharge air temperature reset based on the building cooling loads and weather requirements. A lighting sweep in all tenant spaces occurs every 2 hours between 12:00 a.m and 6:00 a.m. The building reduces energy costs by systematically maintaining the mechanical equipment with a computerized Preventative Maintenance Program (PMP). The PMP enables the Building Engineers to consistently perform the necessary maintenance levels in order to maintain maximum efficiency of each piece of equipment. The building invests time in training and development of our engineers to ensure consistent quality preventative maintenance measures along with proper equipment control. An annual operations audit conducted by the Regional Engineer reviews the current PMP schedule for any additions/modifications to the PMP. A thermal test is conducted every year to detect any loose connections and prevent any possible long term energy drainage. This building was awarded an Energy Star label in 2019 for its operating efficiency and LEED Gold designation in 2015.
- Atrium
- Bus Line
- Commuter Rail
- Convenience Store
- Courtyard
- Food Service
- Metro/Subway
- Restaurant
- Energy Star Labeled
- Bicycle Storage
- Plug & Play
- Shower Facilities
Property Facts
Sustainability

Sustainability
LEED Certification Developed by the U.S. Green Building Council (USGBC), the Leadership in Energy and Environmental Design (LEED) is a green building certification program focused on the design, construction, operation, and maintenance of green buildings, homes, and neighborhoods, which aims to help building owners and operators be environmentally responsible and use resources efficiently. LEED certification is a globally recognized symbol of sustainability achievement and leadership. To achieve LEED certification, a project earns points by adhering to prerequisites and credits that address carbon, energy, water, waste, transportation, materials, health and indoor environmental quality. Projects go through a verification and review process and are awarded points that correspond to a level of LEED certification: Platinum (80+ points) Gold (60-79 points) Silver (50-59 points) Certified (40-49 points)