Your email has been sent.

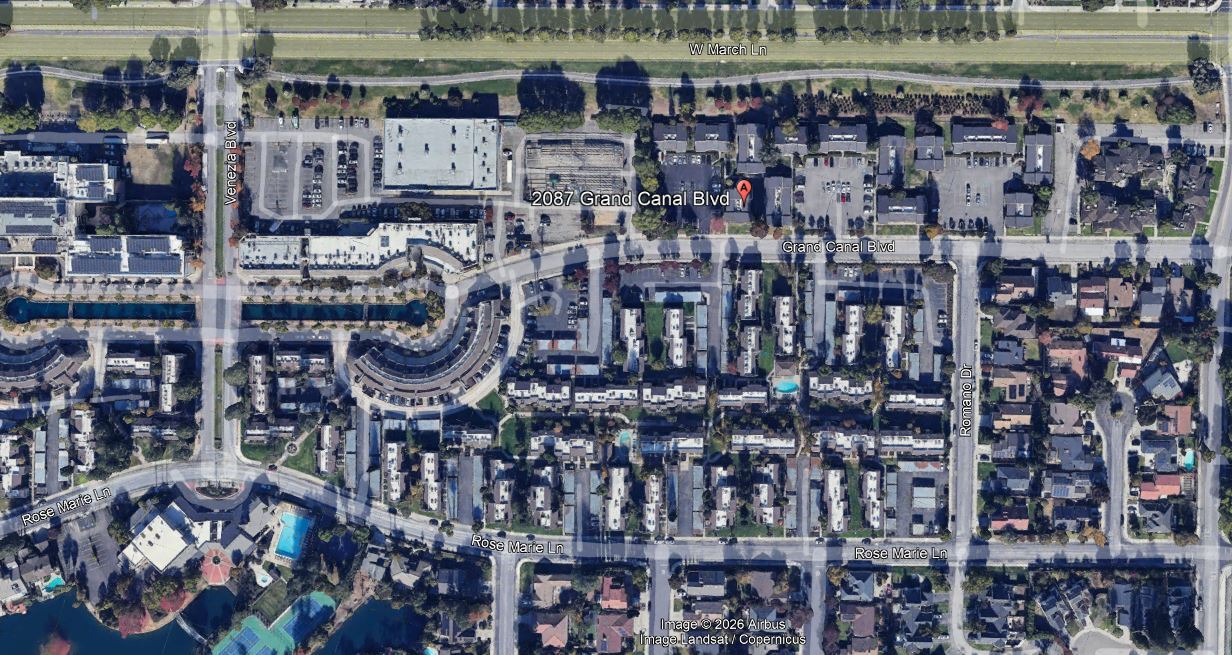
2087 Grand Canal Blvd 2,012 SF of Office Space Available in Stockton, CA 95207



Highlights
- FORMER CHIROPRACTIC OFFICE
- BUILDING SIGNAGE AVAILABLE
- DEDICATED ON-SITE PARKING
All Available Space(1)
Display Rental Rate as
- Space
- Size
- Term
- Rental Rate
- Space Use
- Build-Out
- Available


• RECEPTION AREA • WAITING AREA • FOUR (4) LARGE OFFICES • ONE (1) MID-SIZE OFFICE • TWO (2) RESTROOMS • BREAKROOM AREA • STORAGE & SHELVING • SKYLIGHTS • SPACE WILL HAVE 2 NEW HVAC UNITS INSTALLED • OWNERSHIP WILL PAY TO HAVE HVAC SERVICED TWICE ANNUALLY • OWNERSHIP WILL COVER PAYMENT OF THE ASSOCIATION DUES, PROPERTY TAXES, SEWER AND WATER FOR THE SPACE
- Listed rate may not include certain utilities, building services and property expenses
- Fits 6 - 17 People
- MOVE IN READY
- BUILDING SIGNAGE AVAILABLE
- Partially Built-Out as Standard Office
- DEDICATED ON-SITE PARKING
- EXISTING MEDICAL/OFFICE BUILDOUT
| Space | Size | Term | Rental Rate | Space Use | Build-Out | Available |
| 1st Floor, Ste 12 & 13 | 2,012 SF | Negotiable | $20.40 /SF/YR $1.70 /SF/MO $41,045 /YR $3,420 /MO | Office | Partial Build-Out | Now |
1st Floor, Ste 12 & 13
| Size |
| 2,012 SF |
| Term |
| Negotiable |
| Rental Rate |
| $20.40 /SF/YR $1.70 /SF/MO $41,045 /YR $3,420 /MO |
| Space Use |
| Office |
| Build-Out |
| Partial Build-Out |
| Available |
| Now |
1st Floor, Ste 12 & 13
| Size | 2,012 SF |
| Term | Negotiable |
| Rental Rate | $20.40 /SF/YR |
| Space Use | Office |
| Build-Out | Partial Build-Out |
| Available | Now |
• RECEPTION AREA • WAITING AREA • FOUR (4) LARGE OFFICES • ONE (1) MID-SIZE OFFICE • TWO (2) RESTROOMS • BREAKROOM AREA • STORAGE & SHELVING • SKYLIGHTS • SPACE WILL HAVE 2 NEW HVAC UNITS INSTALLED • OWNERSHIP WILL PAY TO HAVE HVAC SERVICED TWICE ANNUALLY • OWNERSHIP WILL COVER PAYMENT OF THE ASSOCIATION DUES, PROPERTY TAXES, SEWER AND WATER FOR THE SPACE
- Listed rate may not include certain utilities, building services and property expenses
- Partially Built-Out as Standard Office
- Fits 6 - 17 People
- DEDICATED ON-SITE PARKING
- MOVE IN READY
- EXISTING MEDICAL/OFFICE BUILDOUT
- BUILDING SIGNAGE AVAILABLE
Property Overview
FULLY BUILT OUT - OFFICE/MEDICAL SPACE
- Secure Storage
Property Facts
Select Tenants
- Floor
- Tenant Name
- Industry
- 1st
- Ronald R Rose Inc
- Finance and Insurance


Contact the Leasing Agent

2087 Grand Canal Blvd