Your email has been sent.

2101 Wilshire Blvd 14,491 - 28,983 SF of Office Space Available in Santa Monica, CA 90403
Highlights
- Incredible amenities - 'Walker's Paradise' walk score of 95
- Stand-alone building
- Ceiling heights up to 16'+
- Easy & controlled surface parking
- Interior courtyard
All Available Spaces(2)
Display Rental Rate as
- Space
- Size
- Term
- Rental Rate
- Space Use
- Build-Out
- Available
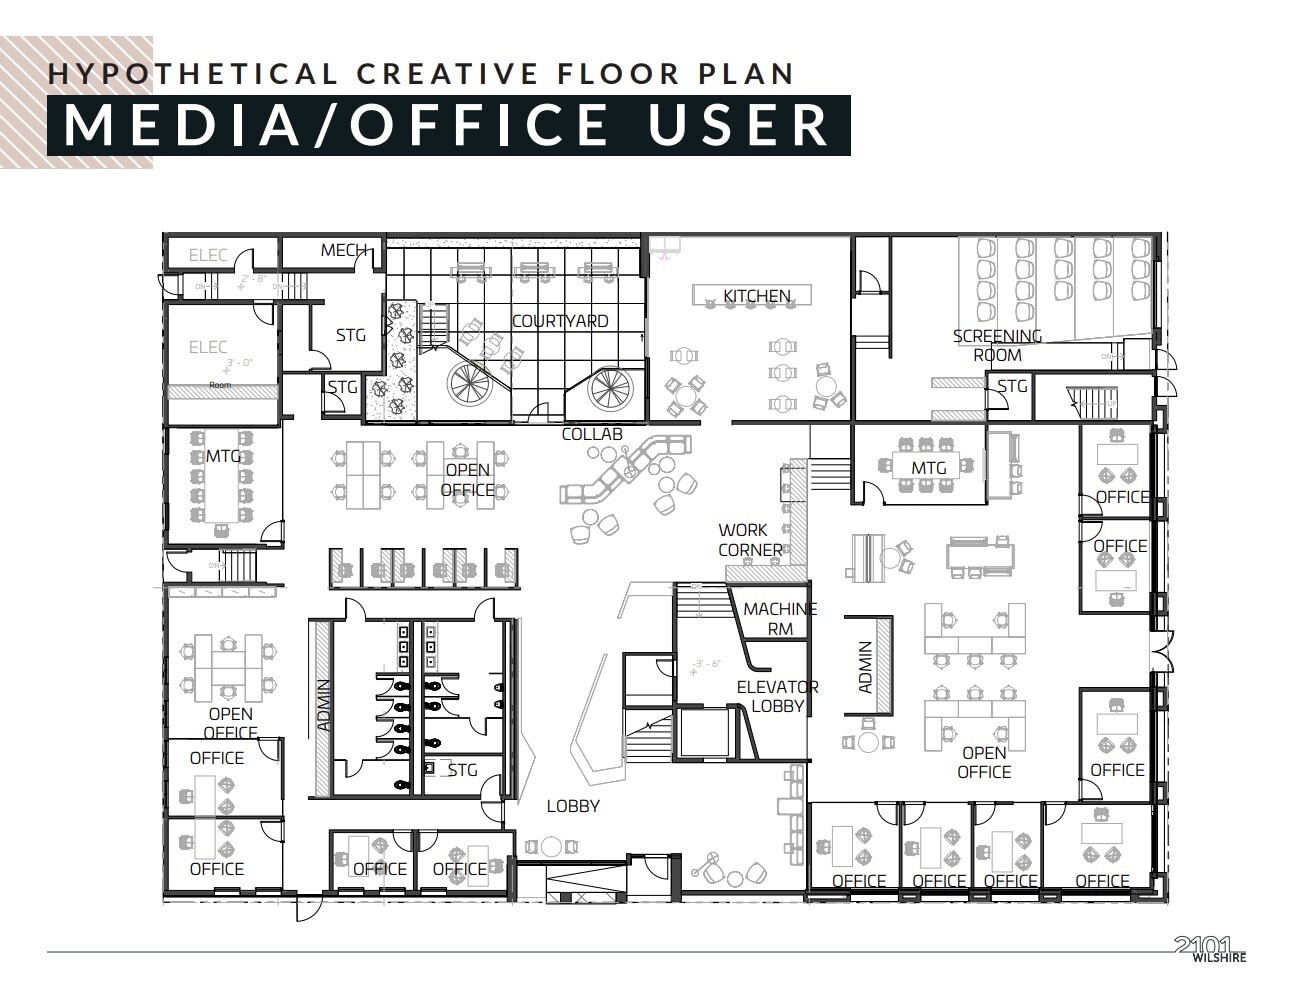


The first-floor availability offers direct building access and benefits from the building’s modern renovation. High ceilings and upgraded infrastructure support a variety of office layouts, allowing users to create an efficient and professional interior environment.
- Fully Built-Out as Standard Office
- Finished Ceilings: 16’
- Can be combined with additional space(s) for up to 28,983 SF of adjacent space
- High ceilings throughout
- Mostly Open Floor Plan Layout
- Space is in Excellent Condition
- Direct ground-floor access

The second-floor availability provides an elevated workspace within the renovated building. The space benefits from abundant natural light, contemporary building improvements, and a flexible layout suitable for office users seeking a private and professional setting.
- Fully Built-Out as Standard Office
- Finished Ceilings: 16’
- Can be combined with additional space(s) for up to 28,983 SF of adjacent space
- Flexible office or medical
- Mostly Open Floor Plan Layout
- Space is in Excellent Condition
- Elevated professional environment
- Abundant natural light
| Space | Size | Term | Rental Rate | Space Use | Build-Out | Available |
| 1st Floor | 14,491 SF | Negotiable | Upon Request Upon Request Upon Request Upon Request | Office | Full Build-Out | Now |
| 2nd Floor | 14,492 SF | Negotiable | Upon Request Upon Request Upon Request Upon Request | Office | Full Build-Out | Now |
1st Floor
| Size |
| 14,491 SF |
| Term |
| Negotiable |
| Rental Rate |
| Upon Request Upon Request Upon Request Upon Request |
| Space Use |
| Office |
| Build-Out |
| Full Build-Out |
| Available |
| Now |
2nd Floor
| Size |
| 14,492 SF |
| Term |
| Negotiable |
| Rental Rate |
| Upon Request Upon Request Upon Request Upon Request |
| Space Use |
| Office |
| Build-Out |
| Full Build-Out |
| Available |
| Now |
1st Floor
| Size | 14,491 SF |
| Term | Negotiable |
| Rental Rate | Upon Request |
| Space Use | Office |
| Build-Out | Full Build-Out |
| Available | Now |
The first-floor availability offers direct building access and benefits from the building’s modern renovation. High ceilings and upgraded infrastructure support a variety of office layouts, allowing users to create an efficient and professional interior environment.
- Fully Built-Out as Standard Office
- Mostly Open Floor Plan Layout
- Finished Ceilings: 16’
- Space is in Excellent Condition
- Can be combined with additional space(s) for up to 28,983 SF of adjacent space
- Direct ground-floor access
- High ceilings throughout
2nd Floor
| Size | 14,492 SF |
| Term | Negotiable |
| Rental Rate | Upon Request |
| Space Use | Office |
| Build-Out | Full Build-Out |
| Available | Now |
The second-floor availability provides an elevated workspace within the renovated building. The space benefits from abundant natural light, contemporary building improvements, and a flexible layout suitable for office users seeking a private and professional setting.
- Fully Built-Out as Standard Office
- Mostly Open Floor Plan Layout
- Finished Ceilings: 16’
- Space is in Excellent Condition
- Can be combined with additional space(s) for up to 28,983 SF of adjacent space
- Elevated professional environment
- Flexible office or medical
- Abundant natural light
Property Overview
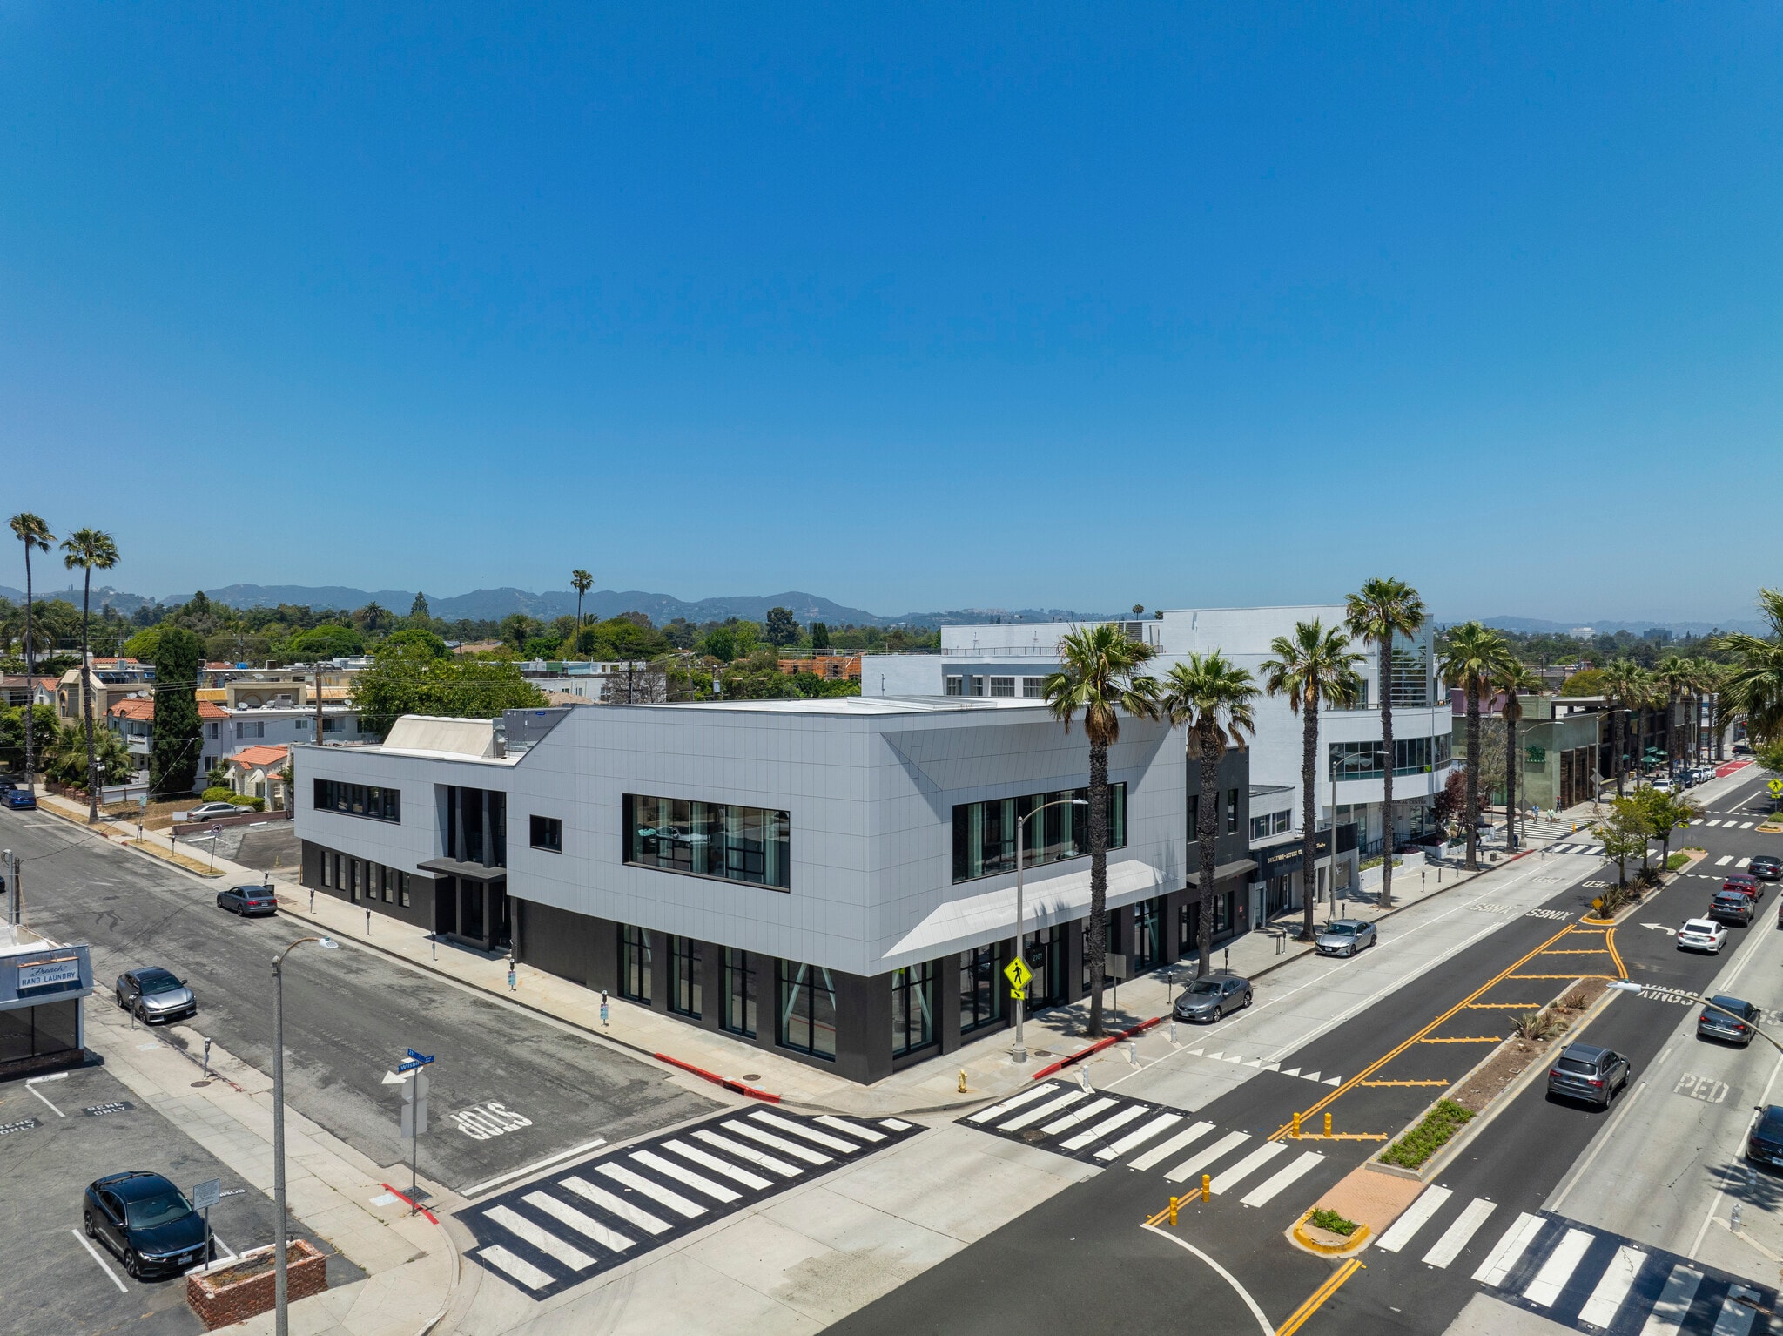
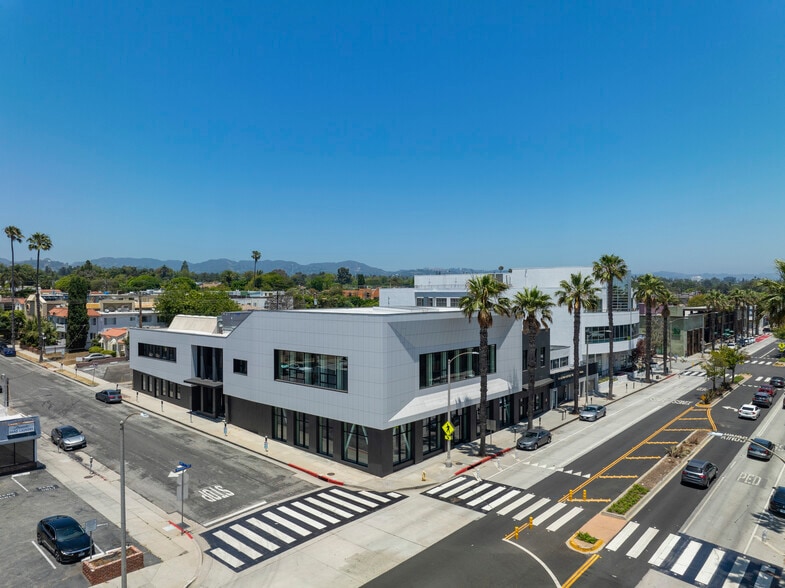
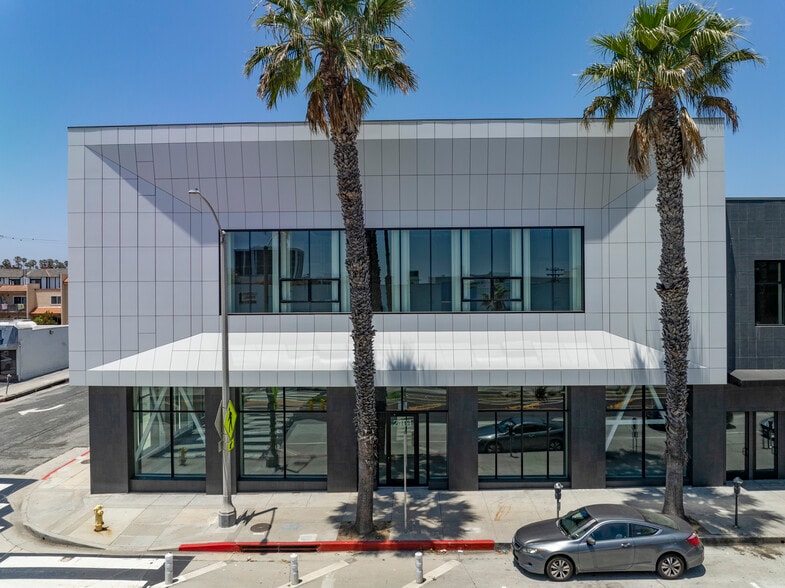
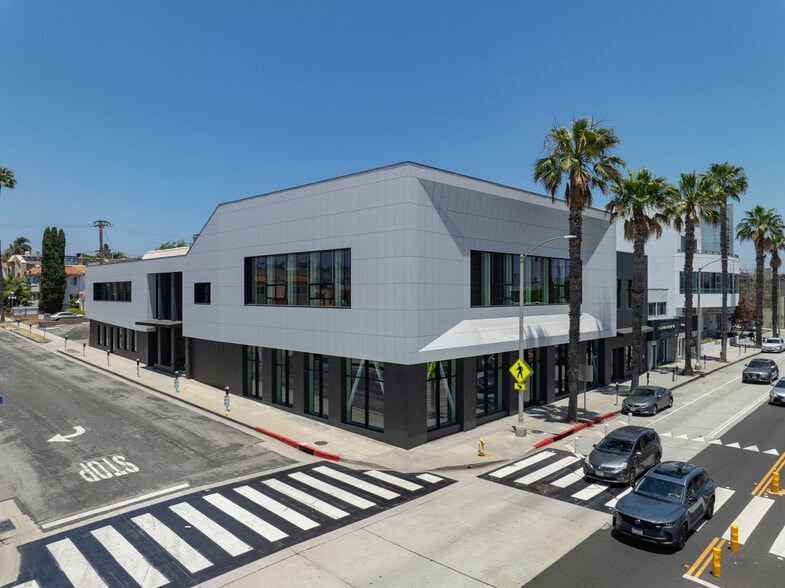
Fully re-imagined & renovated stand-alone Santa Monica office building 27,916 RSF; two (2) stories. Ceiling heights 16'+. Parking in adjacent surface lots. Walk score is 'Walker's Paradise' at 95 - walkable to Whole Foods, Erewhon, Noma, NY Bagel & Deli, Chipotle, VegieGrill and so much more. 2101 Wilshire is a fully renovated, stand-alone commercial building positioned in Santa Monica’s highly walkable Wilshire Corridor. The two-story property features a modernized façade, upgraded building systems, and contemporary architectural design that creates a strong presence along the street. Interior ceiling heights ranging from approximately 12 to 16+ feet enhance the sense of openness throughout the building, while substantial electrical capacity supports a variety of office users. The property also benefits from a private surface parking lot and ownership that has invested significantly in the asset’s repositioning. Located within a neighborhood offering extensive dining, retail, fitness, hospitality, and entertainment amenities, the building provides convenient access to many of Santa Monica’s most recognized destinations. Its stand-alone configuration offers occupants building identity, visibility, and operational flexibility within one of Los Angeles County’s most established commercial districts.
- 24 Hour Access
- Bus Line
- Courtyard
- Natural Light
- Air Conditioning
Property Facts