Your email has been sent.
217 Wisconsin Ave 238 - 6,415 SF of Office Space Available in Waukesha, WI 53186

Highlights
- Natural Light
- Rear Parking Lot
- Elevator
All Available Spaces(9)
Display Rental Rate as
- Space
- Size
- Term
- Rental Rate
- Space Use
- Build-Out
- Available
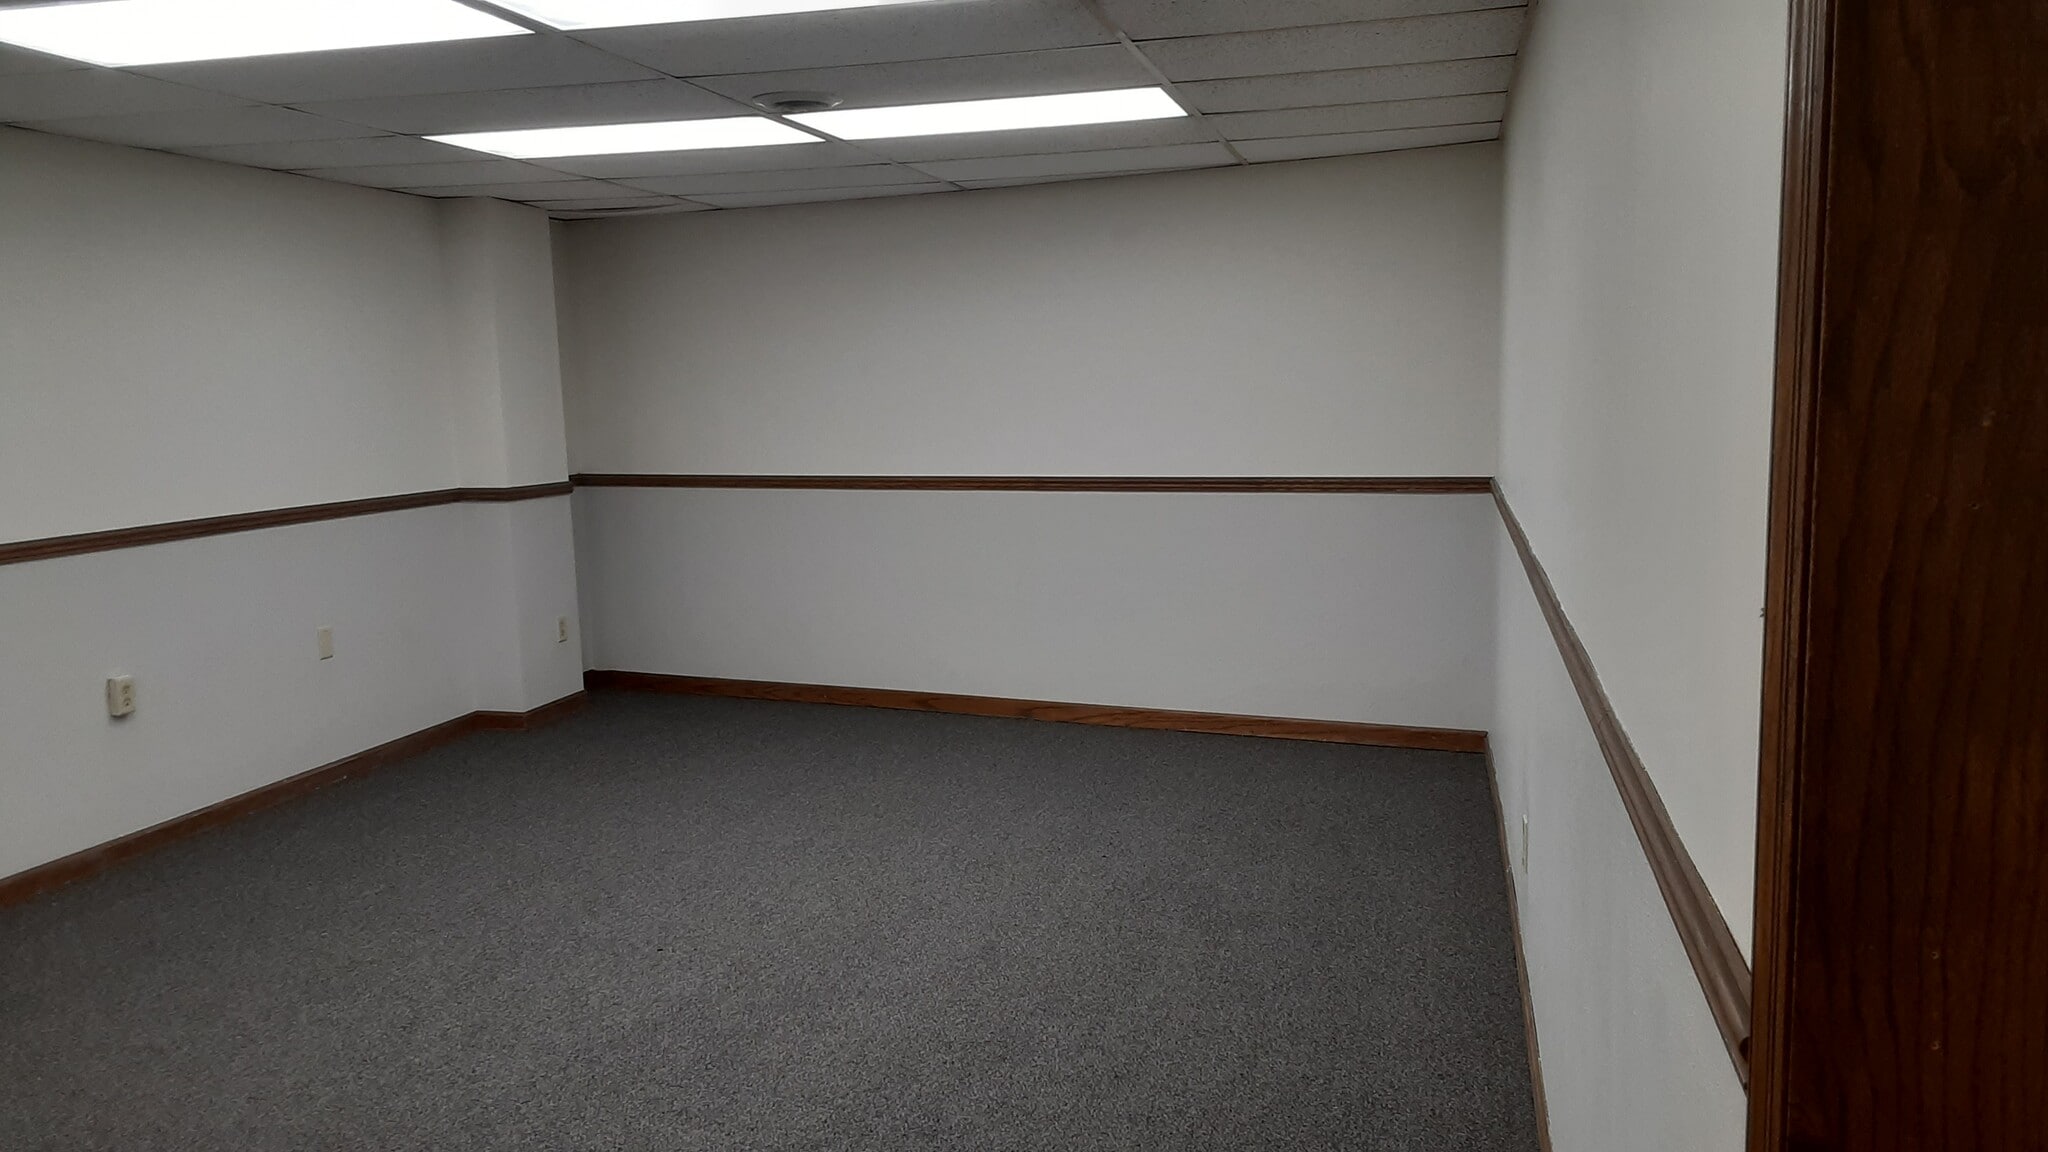


This quiet basement space is fully carpeted and brightly lit with newer LED lighting.
- Listed rate may not include certain utilities, building services and property expenses
- Open Floor Plan Layout
- Central Air and Heating
- Corner Space
- After Hours HVAC Available
- Open-Plan
- Open Plan
- Fully Built-Out as Standard Office
- Finished Ceilings: 7’
- Fully Carpeted
- Drop Ceilings
- Emergency Lighting
- Wheelchair Accessible
This office is on the southwest side of the building. It has an open reception area, a private restroom, and 2 separate offices with south-facing windows.
- Listed rate may not include certain utilities, building services and property expenses
- 2 Private Offices
- Central Air and Heating
- Fully Carpeted
- Natural Light
- Wheelchair Accessible
- Fully Built-Out as Standard Office
- Finished Ceilings: 7’
- Private Restrooms
- Drop Ceilings
- After Hours HVAC Available
- Private restroom
This space is accessible directly off of the south stairwell. It has south-facing windows overlooking the rear parking lot. It could be combined with Suite 211.
- Listed rate may not include certain utilities, building services and property expenses
- Open Floor Plan Layout
- Central Air and Heating
- Drop Ceilings
- After Hours HVAC Available
- Wheelchair Accessible
- Fully Built-Out as Standard Office
- Finished Ceilings: 7’
- Fully Carpeted
- Natural Light
- Common Parts WC Facilities
- Natural Light


This large space has a reception area and 4 separate offices. Located on the northeast side of the building, two of the offices do have windows.
- Listed rate may not include certain utilities, building services and property expenses
- 2 Private Offices
- Central Air and Heating
- Corner Space
- Natural Light
- Common Parts WC Facilities
- Private offices
- Fully Built-Out as Standard Office
- Finished Ceilings: 7’
- Fully Carpeted
- Drop Ceilings
- After Hours HVAC Available
- Wheelchair Accessible


This office has a nice waiting area and reception desk with 5 private offices and a storage closet. There is elevator access and a parking lot in the back. Shared restrooms on the floor.
- Listed rate may not include certain utilities, building services and property expenses
- 5 Private Offices
- Finished Ceilings: 7’
- Reception Area
- Drop Ceilings
- After Hours HVAC Available
- Reception Area
- Fully Built-Out as Standard Office
- 6 Workstations
- Central Air and Heating
- Fully Carpeted
- Natural Light
- Wheelchair Accessible


This space has a nice glass door entry on the east side of the building, a kitchenette, and windows in the private office areas.
- Listed rate may not include certain utilities, building services and property expenses
- 2 Private Offices
- Central Air and Heating
- Drop Ceilings
- After Hours HVAC Available
- Common Parts WC Facilities
- Kitchenette
- Fully Built-Out as Standard Office
- Finished Ceilings: 7’
- Fully Carpeted
- Natural Light
- Emergency Lighting
- Wheelchair Accessible


This nice small office does have south-facing windows in the back office.
- Listed rate may not include certain utilities, building services and property expenses
- 1 Private Office
- Central Air and Heating
- Drop Ceilings
- After Hours HVAC Available
- Wheelchair Accessible
- Fully Built-Out as Standard Office
- Finished Ceilings: 7’
- Fully Carpeted
- Natural Light
- Common Parts WC Facilities
- Natural Light



This newly remodeled space features new carpet, new paint, new LED lights, and an updated kitchenette! There is elevator access, shared restrooms on the floor, and a parking lot in the back.
- Listed rate may not include certain utilities, building services and property expenses
- 3 Private Offices
- Finished Ceilings: 7’1” - 8’1”
- Central Air and Heating
- Fully Carpeted
- Natural Light
- Mostly Open Floor Plan Layout
- 3 Workstations
- High End Trophy Space
- Kitchen
- Drop Ceilings
- After Hours HVAC Available

This large space has a reception area and two private offices with north-facing exterior windows and glass walls on the interior. This space also has ample closet space and a kitchenette.
- Listed rate may not include certain utilities, building services and property expenses
- Mostly Open Floor Plan Layout
- Finished Ceilings: 7’
- Fully Carpeted
- Drop Ceilings
- After Hours HVAC Available
- Wheelchair Accessible
- Fully Built-Out as Standard Office
- 2 Private Offices
- Central Air and Heating
- Corner Space
- Natural Light
- Common Parts WC Facilities
- Kitchenette
| Space | Size | Term | Rental Rate | Space Use | Build-Out | Available |
| Lower Level, Ste B-15 | 460 SF | Negotiable | $12.00 /SF/YR $1.00 /SF/MO $5,520 /YR $460.00 /MO | Office | Full Build-Out | Now |
| 2nd Floor, Ste 201 | 608 SF | Negotiable | $15.00 /SF/YR $1.25 /SF/MO $9,120 /YR $760.00 /MO | Office | Full Build-Out | October 01, 2026 |
| 2nd Floor, Ste 203 | 266 SF | Negotiable | $14.00 /SF/YR $1.17 /SF/MO $3,724 /YR $310.33 /MO | Office | Full Build-Out | October 01, 2026 |
| 2nd Floor, Ste 209 | 887 SF | Negotiable | $15.02 /SF/YR $1.25 /SF/MO $13,323 /YR $1,110 /MO | Office | Full Build-Out | October 01, 2026 |
| 2nd Floor, Ste 211 | 934 SF | Negotiable | $14.00 /SF/YR $1.17 /SF/MO $13,076 /YR $1,090 /MO | Office | Full Build-Out | Now |
| 3rd Floor, Ste 309 | 584 SF | Negotiable | $15.00 /SF/YR $1.25 /SF/MO $8,760 /YR $730.00 /MO | Office | Full Build-Out | Now |
| 3rd Floor, Ste 311 | 238 SF | Negotiable | $15.12 /SF/YR $1.26 /SF/MO $3,599 /YR $299.88 /MO | Office | Full Build-Out | Now |
| 4th Floor, Ste 401 | 980 SF | 1-20 Years | $14.50 /SF/YR $1.21 /SF/MO $14,210 /YR $1,184 /MO | Office | Full Build-Out | Now |
| 4th Floor, Ste 411 | 1,458 SF | Negotiable | $15.00 /SF/YR $1.25 /SF/MO $21,870 /YR $1,823 /MO | Office | Full Build-Out | Now |
Lower Level, Ste B-15
| Size |
| 460 SF |
| Term |
| Negotiable |
| Rental Rate |
| $12.00 /SF/YR $1.00 /SF/MO $5,520 /YR $460.00 /MO |
| Space Use |
| Office |
| Build-Out |
| Full Build-Out |
| Available |
| Now |
2nd Floor, Ste 201
| Size |
| 608 SF |
| Term |
| Negotiable |
| Rental Rate |
| $15.00 /SF/YR $1.25 /SF/MO $9,120 /YR $760.00 /MO |
| Space Use |
| Office |
| Build-Out |
| Full Build-Out |
| Available |
| October 01, 2026 |
2nd Floor, Ste 203
| Size |
| 266 SF |
| Term |
| Negotiable |
| Rental Rate |
| $14.00 /SF/YR $1.17 /SF/MO $3,724 /YR $310.33 /MO |
| Space Use |
| Office |
| Build-Out |
| Full Build-Out |
| Available |
| October 01, 2026 |
2nd Floor, Ste 209
| Size |
| 887 SF |
| Term |
| Negotiable |
| Rental Rate |
| $15.02 /SF/YR $1.25 /SF/MO $13,323 /YR $1,110 /MO |
| Space Use |
| Office |
| Build-Out |
| Full Build-Out |
| Available |
| October 01, 2026 |
2nd Floor, Ste 211
| Size |
| 934 SF |
| Term |
| Negotiable |
| Rental Rate |
| $14.00 /SF/YR $1.17 /SF/MO $13,076 /YR $1,090 /MO |
| Space Use |
| Office |
| Build-Out |
| Full Build-Out |
| Available |
| Now |
3rd Floor, Ste 309
| Size |
| 584 SF |
| Term |
| Negotiable |
| Rental Rate |
| $15.00 /SF/YR $1.25 /SF/MO $8,760 /YR $730.00 /MO |
| Space Use |
| Office |
| Build-Out |
| Full Build-Out |
| Available |
| Now |
3rd Floor, Ste 311
| Size |
| 238 SF |
| Term |
| Negotiable |
| Rental Rate |
| $15.12 /SF/YR $1.26 /SF/MO $3,599 /YR $299.88 /MO |
| Space Use |
| Office |
| Build-Out |
| Full Build-Out |
| Available |
| Now |
4th Floor, Ste 401
| Size |
| 980 SF |
| Term |
| 1-20 Years |
| Rental Rate |
| $14.50 /SF/YR $1.21 /SF/MO $14,210 /YR $1,184 /MO |
| Space Use |
| Office |
| Build-Out |
| Full Build-Out |
| Available |
| Now |
4th Floor, Ste 411
| Size |
| 1,458 SF |
| Term |
| Negotiable |
| Rental Rate |
| $15.00 /SF/YR $1.25 /SF/MO $21,870 /YR $1,823 /MO |
| Space Use |
| Office |
| Build-Out |
| Full Build-Out |
| Available |
| Now |
Lower Level, Ste B-15
| Size | 460 SF |
| Term | Negotiable |
| Rental Rate | $12.00 /SF/YR |
| Space Use | Office |
| Build-Out | Full Build-Out |
| Available | Now |
This quiet basement space is fully carpeted and brightly lit with newer LED lighting.
- Listed rate may not include certain utilities, building services and property expenses
- Fully Built-Out as Standard Office
- Open Floor Plan Layout
- Finished Ceilings: 7’
- Central Air and Heating
- Fully Carpeted
- Corner Space
- Drop Ceilings
- After Hours HVAC Available
- Emergency Lighting
- Open-Plan
- Wheelchair Accessible
- Open Plan
2nd Floor, Ste 201
| Size | 608 SF |
| Term | Negotiable |
| Rental Rate | $15.00 /SF/YR |
| Space Use | Office |
| Build-Out | Full Build-Out |
| Available | October 01, 2026 |
This office is on the southwest side of the building. It has an open reception area, a private restroom, and 2 separate offices with south-facing windows.
- Listed rate may not include certain utilities, building services and property expenses
- Fully Built-Out as Standard Office
- 2 Private Offices
- Finished Ceilings: 7’
- Central Air and Heating
- Private Restrooms
- Fully Carpeted
- Drop Ceilings
- Natural Light
- After Hours HVAC Available
- Wheelchair Accessible
- Private restroom
2nd Floor, Ste 203
| Size | 266 SF |
| Term | Negotiable |
| Rental Rate | $14.00 /SF/YR |
| Space Use | Office |
| Build-Out | Full Build-Out |
| Available | October 01, 2026 |
This space is accessible directly off of the south stairwell. It has south-facing windows overlooking the rear parking lot. It could be combined with Suite 211.
- Listed rate may not include certain utilities, building services and property expenses
- Fully Built-Out as Standard Office
- Open Floor Plan Layout
- Finished Ceilings: 7’
- Central Air and Heating
- Fully Carpeted
- Drop Ceilings
- Natural Light
- After Hours HVAC Available
- Common Parts WC Facilities
- Wheelchair Accessible
- Natural Light
2nd Floor, Ste 209
| Size | 887 SF |
| Term | Negotiable |
| Rental Rate | $15.02 /SF/YR |
| Space Use | Office |
| Build-Out | Full Build-Out |
| Available | October 01, 2026 |
This large space has a reception area and 4 separate offices. Located on the northeast side of the building, two of the offices do have windows.
- Listed rate may not include certain utilities, building services and property expenses
- Fully Built-Out as Standard Office
- 2 Private Offices
- Finished Ceilings: 7’
- Central Air and Heating
- Fully Carpeted
- Corner Space
- Drop Ceilings
- Natural Light
- After Hours HVAC Available
- Common Parts WC Facilities
- Wheelchair Accessible
- Private offices
2nd Floor, Ste 211
| Size | 934 SF |
| Term | Negotiable |
| Rental Rate | $14.00 /SF/YR |
| Space Use | Office |
| Build-Out | Full Build-Out |
| Available | Now |
This office has a nice waiting area and reception desk with 5 private offices and a storage closet. There is elevator access and a parking lot in the back. Shared restrooms on the floor.
- Listed rate may not include certain utilities, building services and property expenses
- Fully Built-Out as Standard Office
- 5 Private Offices
- 6 Workstations
- Finished Ceilings: 7’
- Central Air and Heating
- Reception Area
- Fully Carpeted
- Drop Ceilings
- Natural Light
- After Hours HVAC Available
- Wheelchair Accessible
- Reception Area
3rd Floor, Ste 309
| Size | 584 SF |
| Term | Negotiable |
| Rental Rate | $15.00 /SF/YR |
| Space Use | Office |
| Build-Out | Full Build-Out |
| Available | Now |
This space has a nice glass door entry on the east side of the building, a kitchenette, and windows in the private office areas.
- Listed rate may not include certain utilities, building services and property expenses
- Fully Built-Out as Standard Office
- 2 Private Offices
- Finished Ceilings: 7’
- Central Air and Heating
- Fully Carpeted
- Drop Ceilings
- Natural Light
- After Hours HVAC Available
- Emergency Lighting
- Common Parts WC Facilities
- Wheelchair Accessible
- Kitchenette
3rd Floor, Ste 311
| Size | 238 SF |
| Term | Negotiable |
| Rental Rate | $15.12 /SF/YR |
| Space Use | Office |
| Build-Out | Full Build-Out |
| Available | Now |
This nice small office does have south-facing windows in the back office.
- Listed rate may not include certain utilities, building services and property expenses
- Fully Built-Out as Standard Office
- 1 Private Office
- Finished Ceilings: 7’
- Central Air and Heating
- Fully Carpeted
- Drop Ceilings
- Natural Light
- After Hours HVAC Available
- Common Parts WC Facilities
- Wheelchair Accessible
- Natural Light
4th Floor, Ste 401
| Size | 980 SF |
| Term | 1-20 Years |
| Rental Rate | $14.50 /SF/YR |
| Space Use | Office |
| Build-Out | Full Build-Out |
| Available | Now |
This newly remodeled space features new carpet, new paint, new LED lights, and an updated kitchenette! There is elevator access, shared restrooms on the floor, and a parking lot in the back.
- Listed rate may not include certain utilities, building services and property expenses
- Mostly Open Floor Plan Layout
- 3 Private Offices
- 3 Workstations
- Finished Ceilings: 7’1” - 8’1”
- High End Trophy Space
- Central Air and Heating
- Kitchen
- Fully Carpeted
- Drop Ceilings
- Natural Light
- After Hours HVAC Available
4th Floor, Ste 411
| Size | 1,458 SF |
| Term | Negotiable |
| Rental Rate | $15.00 /SF/YR |
| Space Use | Office |
| Build-Out | Full Build-Out |
| Available | Now |
This large space has a reception area and two private offices with north-facing exterior windows and glass walls on the interior. This space also has ample closet space and a kitchenette.
- Listed rate may not include certain utilities, building services and property expenses
- Fully Built-Out as Standard Office
- Mostly Open Floor Plan Layout
- 2 Private Offices
- Finished Ceilings: 7’
- Central Air and Heating
- Fully Carpeted
- Corner Space
- Drop Ceilings
- Natural Light
- After Hours HVAC Available
- Common Parts WC Facilities
- Wheelchair Accessible
- Kitchenette
Property Overview
This four-story office building is located in the Milwaukee Metropolitan area on Wisconsin Avenue, one of Waukesha' s main thoroughfares. There is a large parking lot in the rear of the building for employees and clients, some street parking in the front of the building, and the Waukesha City Parking ramp is located across from the building for additional parking availability. The building does have HVAC, secure main entry doors, elevator access to each floor, and restrooms on floors 1 -4.
- 24 Hour Access
- Wheelchair Accessible
- Air Conditioning
- Awning
Property Facts
Select Tenants
- Floor
- Tenant Name
- Industry
- 4th
- Accendo Mind Body & Soul
- Health Care and Social Assistance
- 2nd
- Horizon Healthcare
- Health Care and Social Assistance
- 4th
- Housing Resources
- Health Care and Social Assistance



Contact the Leasing Agent
217 Wisconsin Ave