Share This Listing

Message

962 characters remaining

Hmm, there seems to have been an error sending your message. Please try again.

Your email has been sent.

Still interested?

Contact the broker for more information about this property

Highlights

  • Built in 2016 with reinforced concrete construction and modern specifications.
  • Dock-high loading with truck well and an additional ground-level door for versatility.
  • Secured and gated front yard offering additional storage or parking functionality.
  • Warehouse includes 24-foot clear height for optimal racking and storage capacity.
  • Three stories of finished office space with elevator access.
  • Convenient access to the 60 and 10 Freeways via Rosemead Boulevard.

Features

Clear Height
24’
Drive In Bays
1
Interior Dock Doors
1
Standard Parking Spaces
20

All Available Space(1)

Display Rental Rate as

  • Space
  • Size
  • Term
  • Rental Rate
  • Space Use
  • Build-Out
  • Available
  • 1st Floor
  • 15,000 SF
  • 3-5 Years
  • $18.60 /SF/YR $1.55 /SF/MO $279,000 /YR $23,250 /MO
  • Industrial
  • Full Build-Out
  • Now

The property features a 24-foot clear height warehouse, dock-high loading with truck well for efficient logistics, and a professionally built-out office space with elevator access. A secured front yard provides added functionality for parking, storage, or staging. Strategically located with convenient access to the 60 and 10 Freeways, this property offers both performance and presence.

  • Listed rate may not include certain utilities, building services and property expenses
  • 1 Drive Bay
  • Private Restrooms
  • 24 foot clear height for storage and flexibility
  • High-image industrial building with modern, profes
  • Includes 5,708 SF of dedicated office space
  • 1 Loading Dock
  • Dock-high loading position with truck well and ope
  • Secured front yard with gated and fenced frontage
Space Size Term Rental Rate Space Use Build-Out Available
1st Floor 15,000 SF 3-5 Years $18.60 /SF/YR $1.55 /SF/MO $279,000 /YR $23,250 /MO Industrial Full Build-Out Now

1st Floor

Size
15,000 SF
Term
3-5 Years
Rental Rate
$18.60 /SF/YR $1.55 /SF/MO $279,000 /YR $23,250 /MO
Space Use
Industrial
Build-Out
Full Build-Out
Available
Now

1st Floor

Size 15,000 SF
Term 3-5 Years
Rental Rate $18.60 /SF/YR
Space Use Industrial
Build-Out Full Build-Out
Available Now

The property features a 24-foot clear height warehouse, dock-high loading with truck well for efficient logistics, and a professionally built-out office space with elevator access. A secured front yard provides added functionality for parking, storage, or staging. Strategically located with convenient access to the 60 and 10 Freeways, this property offers both performance and presence.

  • Listed rate may not include certain utilities, building services and property expenses
  • Includes 5,708 SF of dedicated office space
  • 1 Drive Bay
  • 1 Loading Dock
  • Private Restrooms
  • Dock-high loading position with truck well and ope
  • 24 foot clear height for storage and flexibility
  • Secured front yard with gated and fenced frontage
  • High-image industrial building with modern, profes

Property Overview

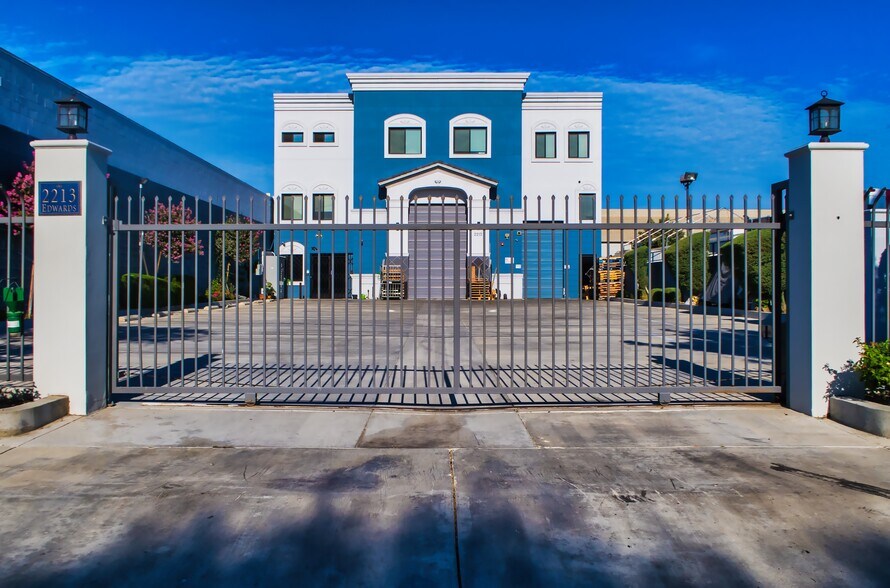
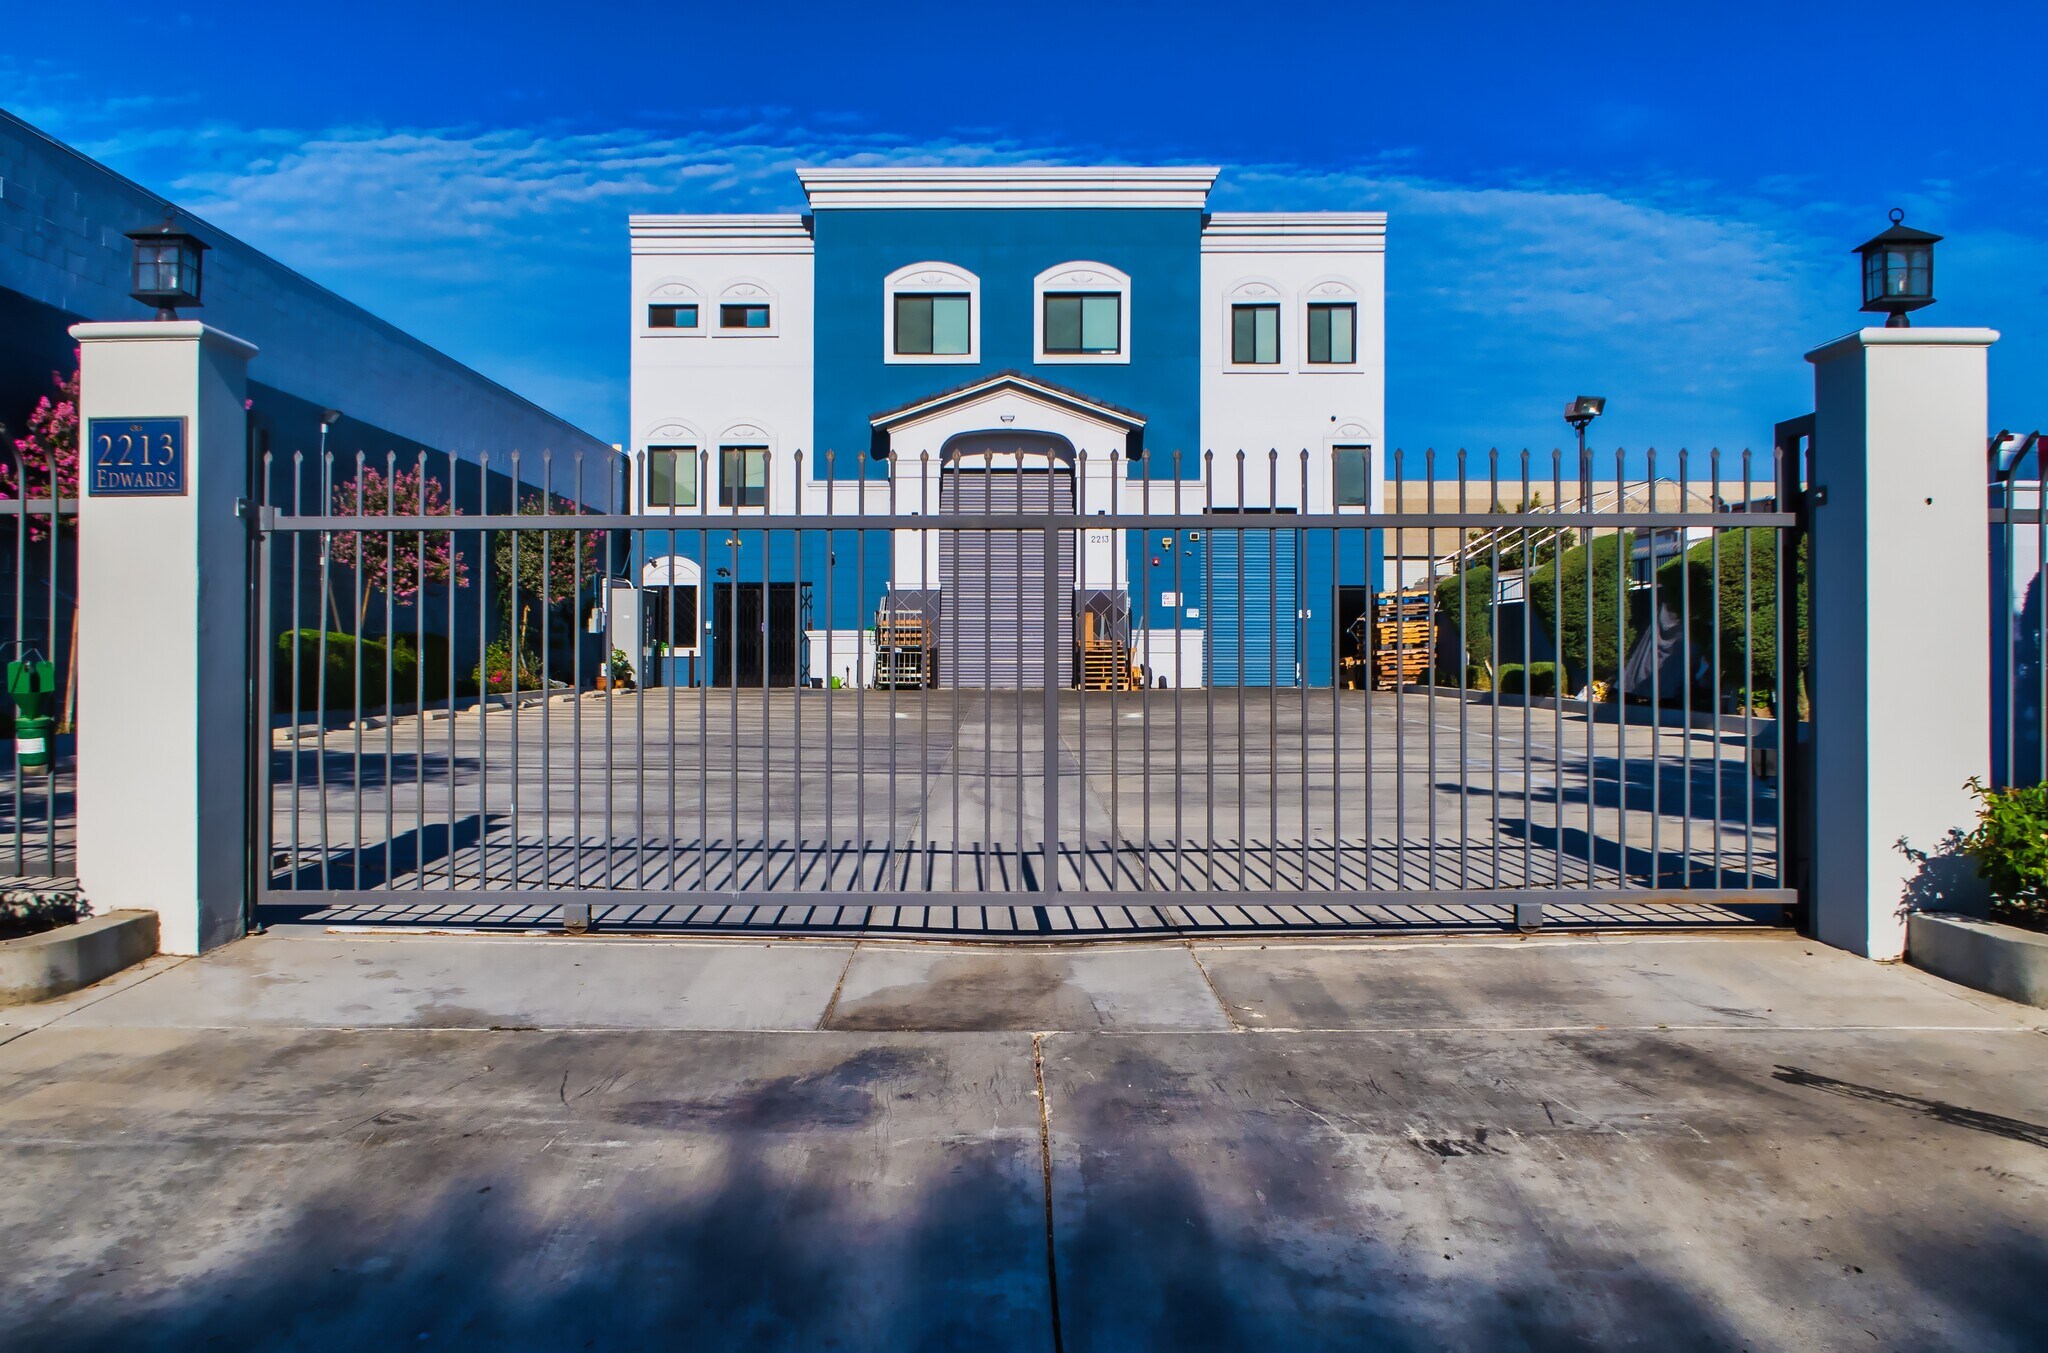
Constructed in 2016, this freestanding industrial facility offers a modern design blending operational efficiency with a professional corporate image. The property includes a warehouse with 24-foot clear height to accommodate diversified storage requirements and dock-high loading equipped with a truck well for seamless logistics. A ground-level door enhances equipment flexibility, while the secured front yard adds functionality for parking, staging, or outdoor storage. Inside, approximately three stories of finished office space are complemented by elevator access, providing a convenient and professional environment for managerial operations. The building also features sustainable solar installations, enhancing energy efficiency. Positioned on a 0.41-acre parcel, the property is fully fenced with an automatic gate for security. Strategically located near the 60 and 10 Freeways with quick access via Rosemead Boulevard, the site offers superior regional connectivity for businesses serving Greater Los Angeles and adjacent markets.

Warehouse Facility Facts

Building Size
15,000 SF
Lot Size
0.41 AC
Year Built
2016
Construction
Reinforced Concrete
Sprinkler System
Wet
Power Supply
Amps: 200 Phase: 3 Wire: 4
Zoning
Manufacturing - SEM

Select Tenants

  • Floor
  • Tenant Name
  • Industry
  • 1st
  • Amaco Creativity
  • Manufacturing
Fairly walkable
50/100
Exceptionally drivable
90/100
Some public transit
40/100
Moderately bikeable
60/100
  • Listing ID: 40319777

  • Date on Market: 4/28/2026

  • Last Updated:

  • Address: 2213 Edwards Ave, South El Monte, CA 91733

Link copied
Your LoopNet account has been created!

Please Share Your Feedback

We welcome any feedback on how we can improve LoopNet to better serve your needs.
X
{{ getErrorText(feedbackForm.starRating, "rating") }}
255 character limit ({{ remainingChars() }} charactercharacters remainingover)
{{ getErrorText(feedbackForm.msg, "rating") }}
{{ getErrorText(feedbackForm.fname, "first name") }}
{{ getErrorText(feedbackForm.lname, "last name") }}
{{ getErrorText(feedbackForm.phone, "phone number") }}
{{ getErrorText(feedbackForm.phonex, "phone extension") }}
{{ getErrorText(feedbackForm.email, "email address") }}