Your email has been sent.



Glendale Memorial Medical Pavilion 222 W Eulalia St 1,271 - 21,953 SF of Office/Medical Space Available in Glendale, CA 91204

Highlights
- Premier On-Campus location just steps from Glendale Memorial Hospital.
- Professionally managed property with an excellent Tenant Mix for Cross-Referral Opportunities.
All Available Spaces(8)
Display Rental Rate as
- Space
- Size
- Term
- Rental Rate
- Space Use
- Build-Out
- Available
Suite 100 - 1,850 RSF Available January 2027
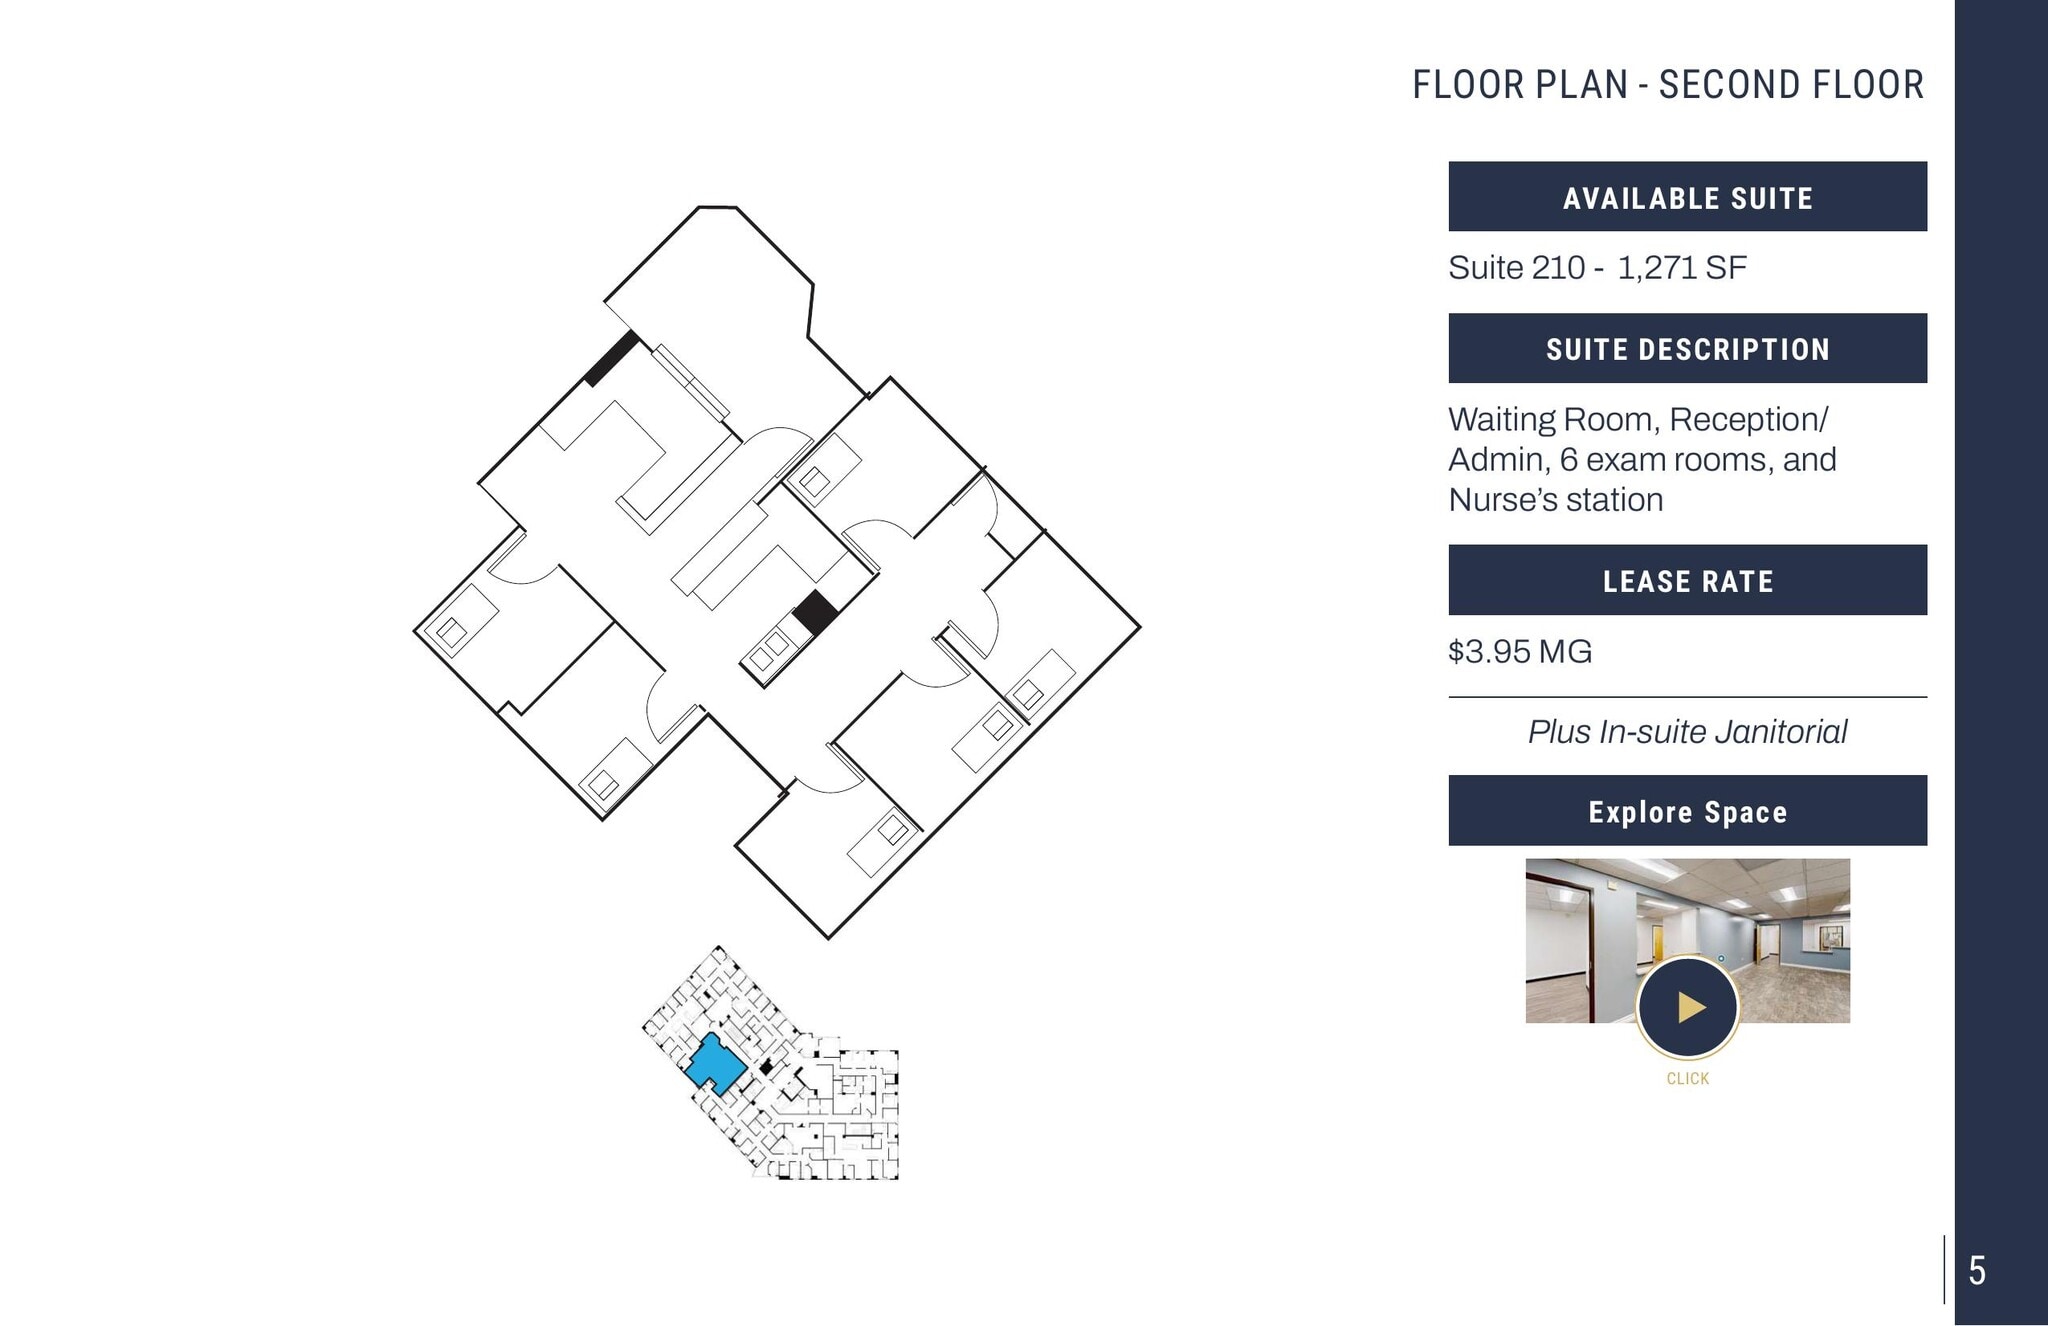
Suite 210 • Space Available: 1,271 SF • Suite Description: Waiting Room. Reception/Admin. 6 exam rooms and Nurse's station. View Floor Plan: https://medwestrealty.com/wp-content/uploads/2023/07/suite-210.png Virtual Tour: https://my.matterport.com/show/?m=2sEvwKVdiJa
- Fully Built-Out as Standard Medical Space
- Laboratory
- Private Restrooms
- 2 Private Offices
- Reception Area
- Ample parking
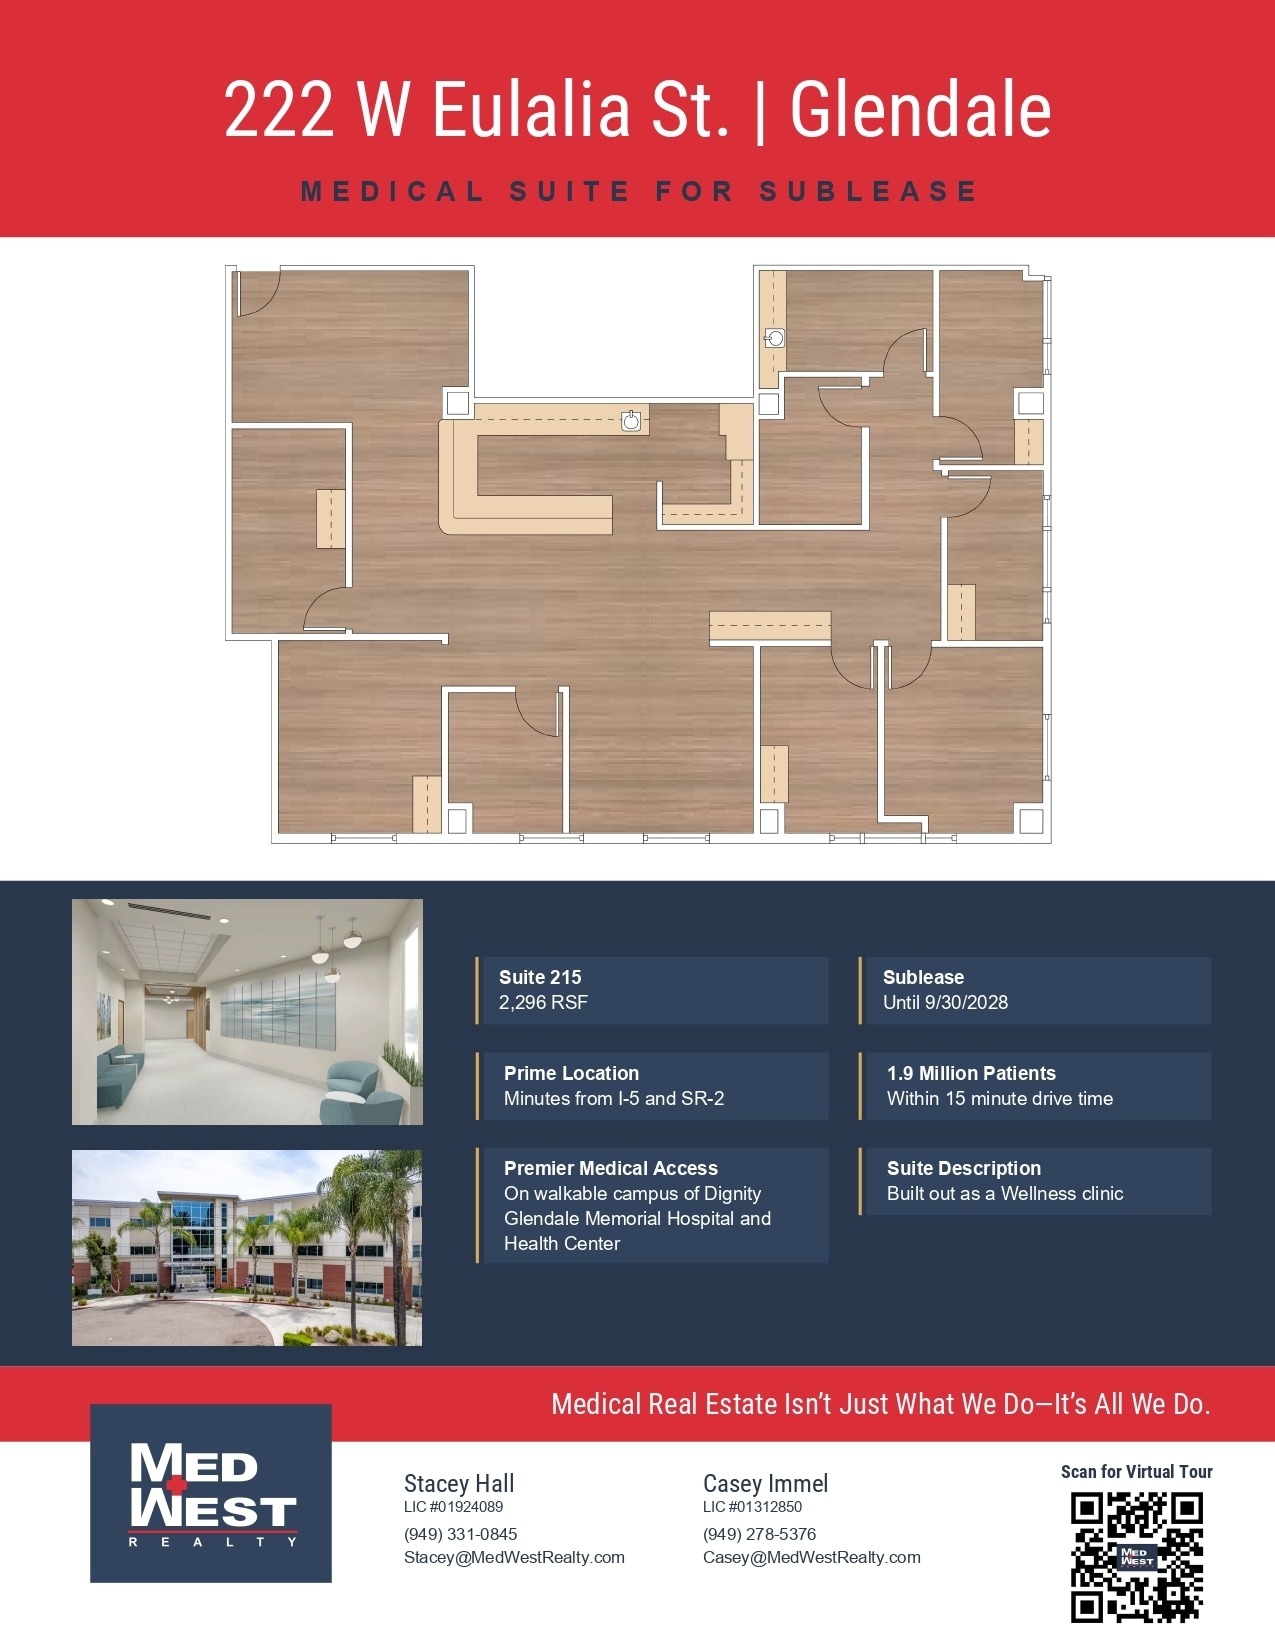
Suite 215 (Sublease until 9/30/2028) • Space Available: 2,296 SF Floor Plan: https://medwestrealty.com/wp-content/uploads/2026/02/Suite-215-Sublease.png
- Fully Built-Out as Standard Medical Space
- Space available for sublease
- Office intensive layout
Suite 300 - 3,354 RSF Available January 2027 Contiguous up to 7,603 RSF
- Can be combined with additional space(s) for up to 7,603 SF of adjacent space
Suite 309 - 4,249 RSF Available January 2027 Contiguous up to 7,603 RSF
- Can be combined with additional space(s) for up to 7,603 SF of adjacent space
Suite 310 - 5,218 RSF Available January 2027
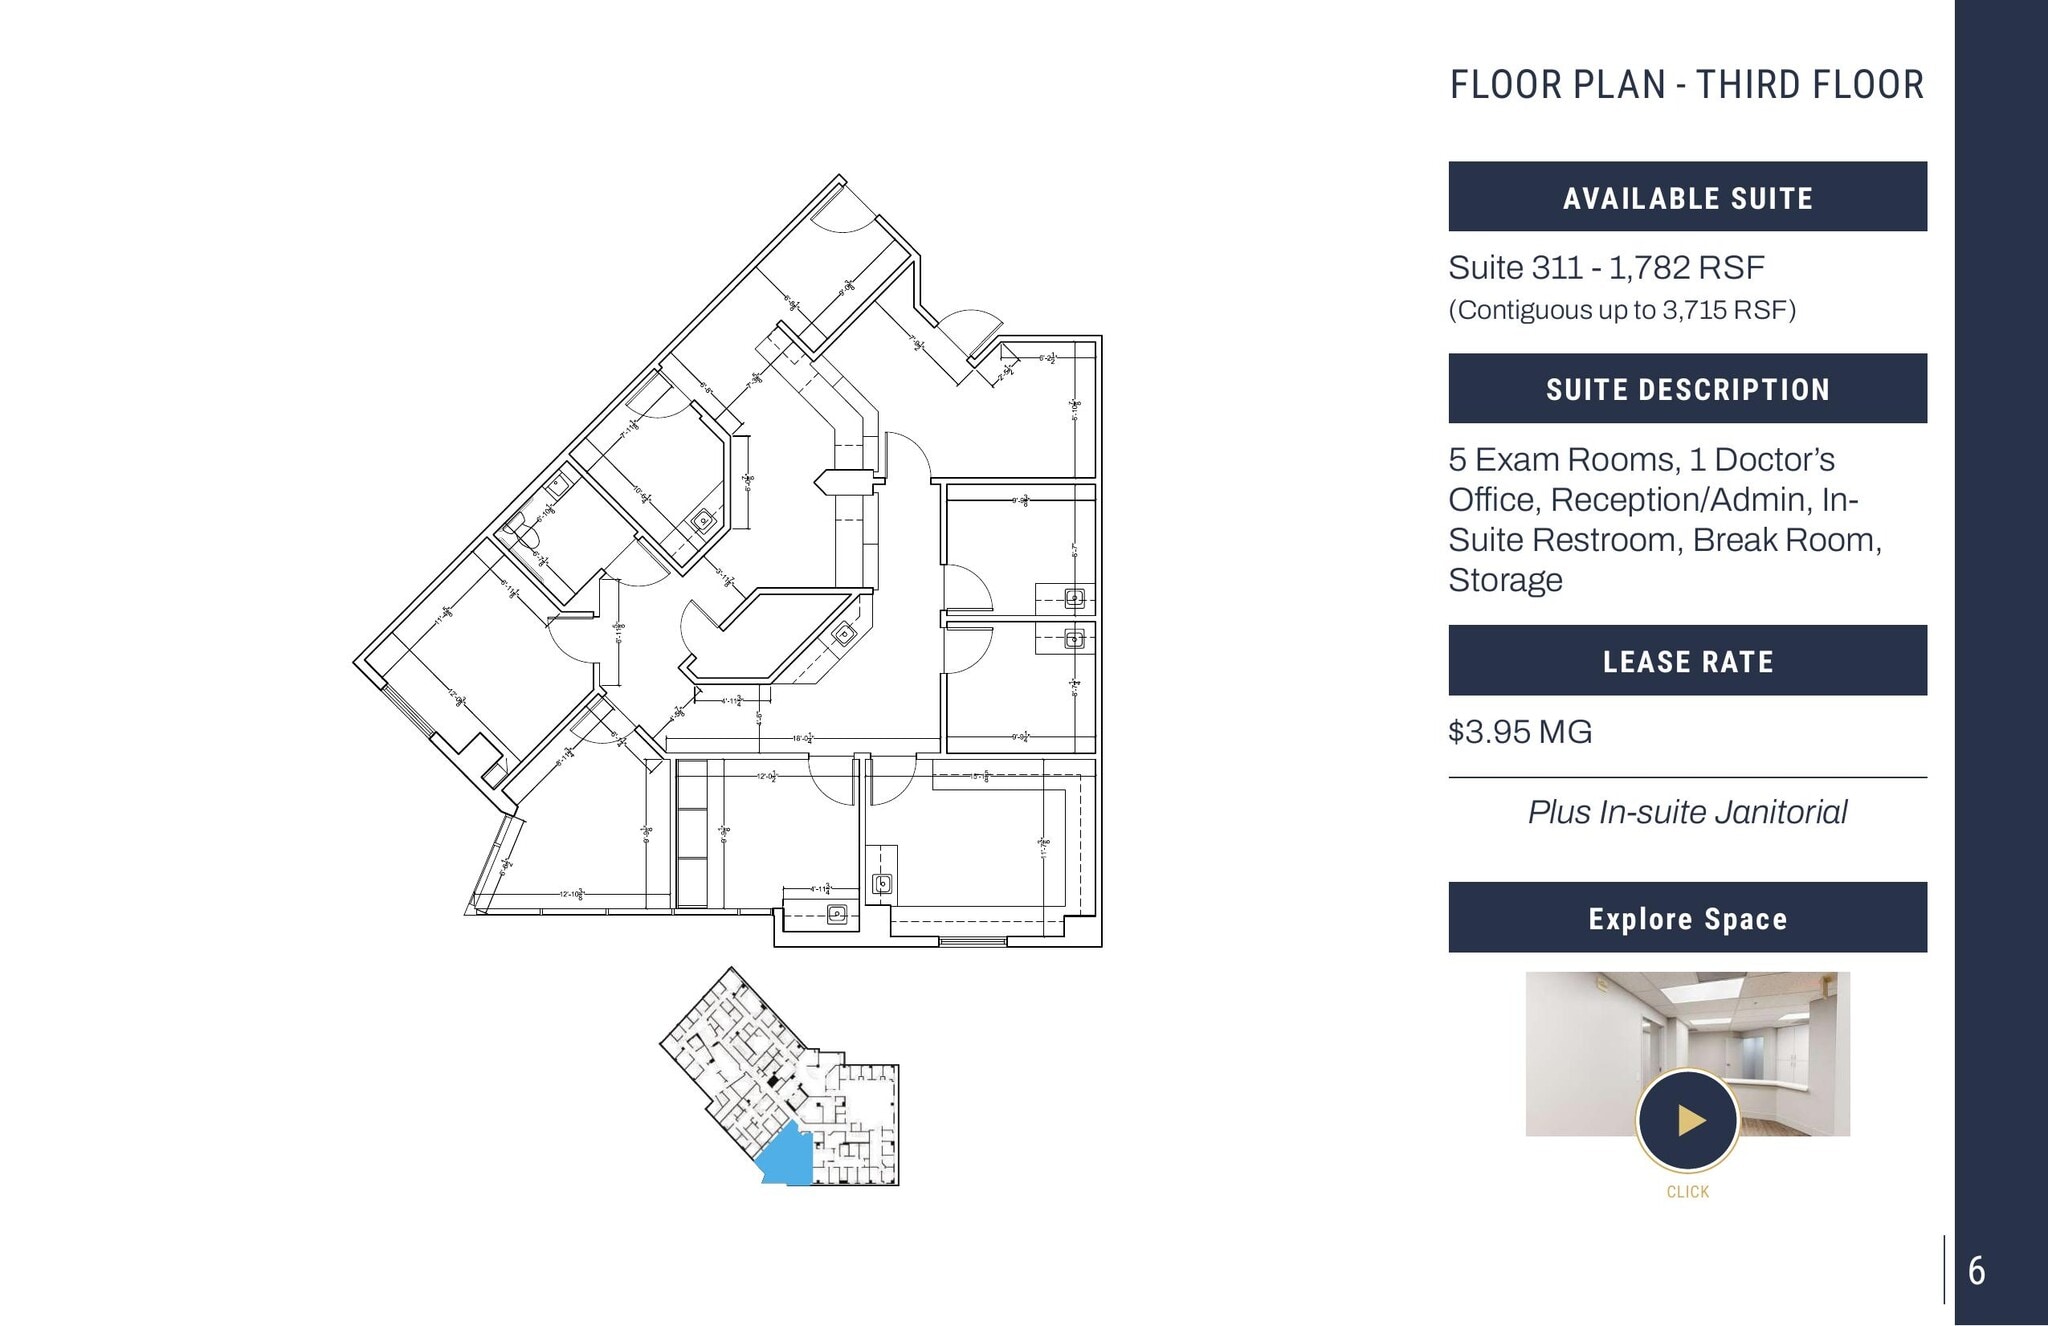
Suite 311 • Space Available: 1,782 SF (Contiguous up to 3,715 RSF) • Suite Description: 5 Exam Rooms, 1 Doctor’s Office. Reception/Admin. In-Suite Restroom. Break Room. Storage. Virtual Tour: https://my.matterport.com/show/?m=rtBn52b58tE
- Fully Built-Out as Standard Medical Space
- Can be combined with additional space(s) for up to 3,715 SF of adjacent space
- Private Restrooms
- 5 Exam Rooms
- Break Room
- 1 Private Office
- Reception Area
- Secure Storage
- 1 Doctors Office
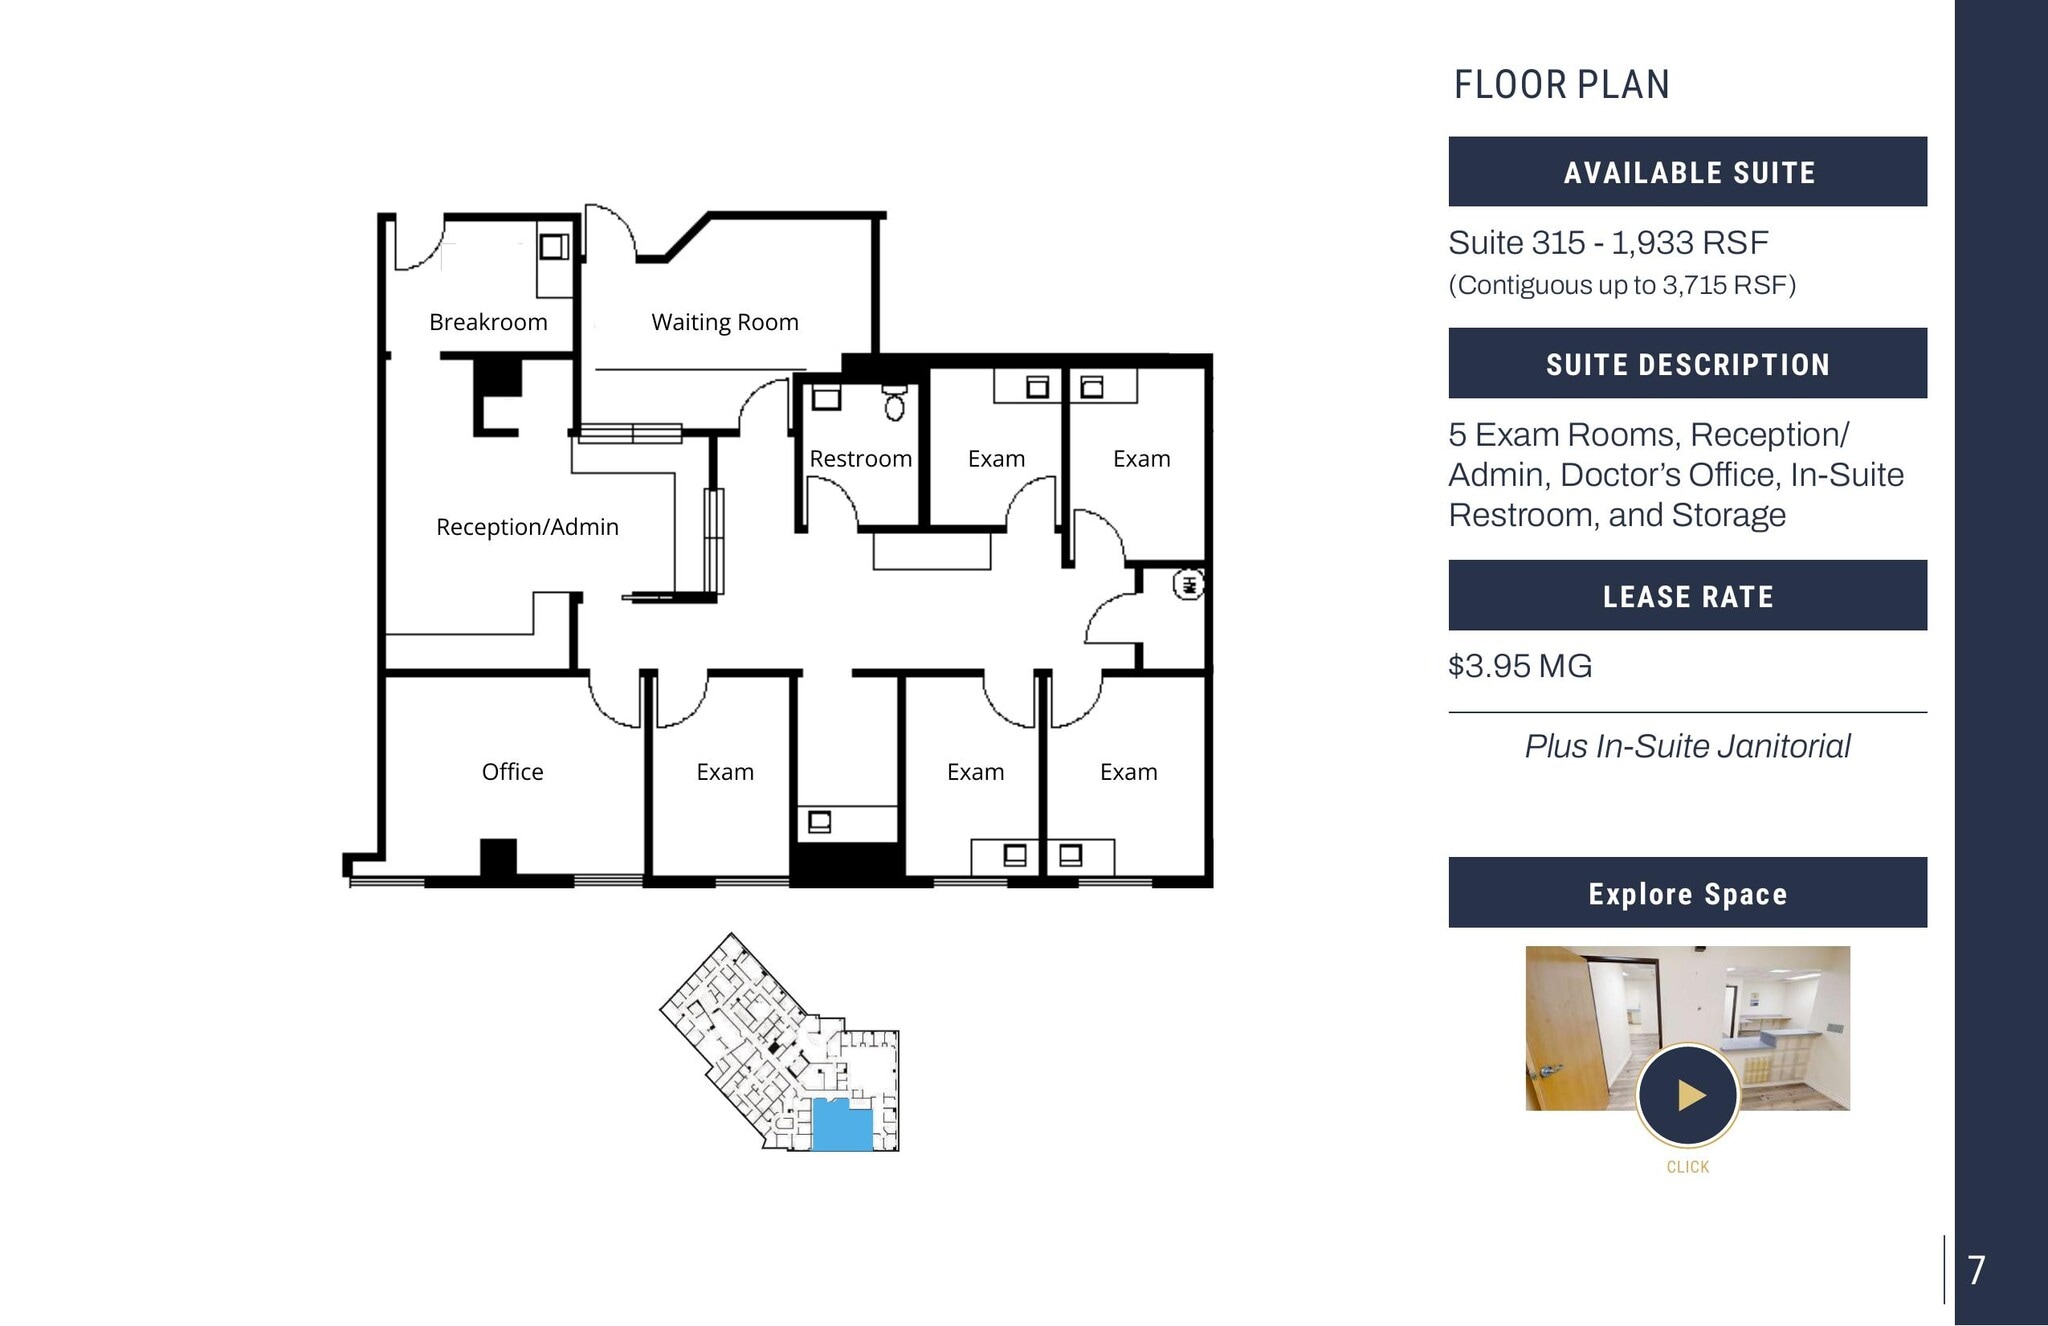
Suite 315 • Space Available: 1,933 SF (Contiguous up to 3,715 RSF) • Suite Description: 5 Exam Rooms. Reception/Admin. Doctor’s Office. In-Suite. Restroom. and Storage. Virtual Tour: https://my.matterport.com/show/?m=LJmKfdLbE7H
- Can be combined with additional space(s) for up to 3,715 SF of adjacent space
| Space | Size | Term | Rental Rate | Space Use | Build-Out | Available |
| 1st Floor, Ste 100C | 1,850 SF | Negotiable | Upon Request Upon Request Upon Request Upon Request | Office/Medical | - | January 01, 2027 |
| 2nd Floor, Ste 210 | 1,271 SF | Negotiable | Upon Request Upon Request Upon Request Upon Request | Office/Medical | Full Build-Out | Now |
| 2nd Floor, Ste 215 | 2,296 SF | Negotiable | Upon Request Upon Request Upon Request Upon Request | Office/Medical | Full Build-Out | Now |
| 3rd Floor, Ste 300 | 3,354 SF | Negotiable | Upon Request Upon Request Upon Request Upon Request | Office/Medical | - | January 01, 2027 |
| 3rd Floor, Ste 309 | 4,249 SF | Negotiable | Upon Request Upon Request Upon Request Upon Request | Office/Medical | - | January 01, 2027 |
| 3rd Floor, Ste 310 | 5,218 SF | Negotiable | Upon Request Upon Request Upon Request Upon Request | Office/Medical | - | January 01, 2027 |
| 3rd Floor, Ste 311 | 1,782 SF | Negotiable | Upon Request Upon Request Upon Request Upon Request | Office/Medical | Full Build-Out | Now |
| 3rd Floor, Ste 315 | 1,933 SF | Negotiable | Upon Request Upon Request Upon Request Upon Request | Office/Medical | - | Now |
1st Floor, Ste 100C
| Size |
| 1,850 SF |
| Term |
| Negotiable |
| Rental Rate |
| Upon Request Upon Request Upon Request Upon Request |
| Space Use |
| Office/Medical |
| Build-Out |
| - |
| Available |
| January 01, 2027 |
2nd Floor, Ste 210
| Size |
| 1,271 SF |
| Term |
| Negotiable |
| Rental Rate |
| Upon Request Upon Request Upon Request Upon Request |
| Space Use |
| Office/Medical |
| Build-Out |
| Full Build-Out |
| Available |
| Now |
2nd Floor, Ste 215
| Size |
| 2,296 SF |
| Term |
| Negotiable |
| Rental Rate |
| Upon Request Upon Request Upon Request Upon Request |
| Space Use |
| Office/Medical |
| Build-Out |
| Full Build-Out |
| Available |
| Now |
3rd Floor, Ste 300
| Size |
| 3,354 SF |
| Term |
| Negotiable |
| Rental Rate |
| Upon Request Upon Request Upon Request Upon Request |
| Space Use |
| Office/Medical |
| Build-Out |
| - |
| Available |
| January 01, 2027 |
3rd Floor, Ste 309
| Size |
| 4,249 SF |
| Term |
| Negotiable |
| Rental Rate |
| Upon Request Upon Request Upon Request Upon Request |
| Space Use |
| Office/Medical |
| Build-Out |
| - |
| Available |
| January 01, 2027 |
3rd Floor, Ste 310
| Size |
| 5,218 SF |
| Term |
| Negotiable |
| Rental Rate |
| Upon Request Upon Request Upon Request Upon Request |
| Space Use |
| Office/Medical |
| Build-Out |
| - |
| Available |
| January 01, 2027 |
3rd Floor, Ste 311
| Size |
| 1,782 SF |
| Term |
| Negotiable |
| Rental Rate |
| Upon Request Upon Request Upon Request Upon Request |
| Space Use |
| Office/Medical |
| Build-Out |
| Full Build-Out |
| Available |
| Now |
3rd Floor, Ste 315
| Size |
| 1,933 SF |
| Term |
| Negotiable |
| Rental Rate |
| Upon Request Upon Request Upon Request Upon Request |
| Space Use |
| Office/Medical |
| Build-Out |
| - |
| Available |
| Now |
1st Floor, Ste 100C
| Size | 1,850 SF |
| Term | Negotiable |
| Rental Rate | Upon Request |
| Space Use | Office/Medical |
| Build-Out | - |
| Available | January 01, 2027 |
Suite 100 - 1,850 RSF Available January 2027
2nd Floor, Ste 210
| Size | 1,271 SF |
| Term | Negotiable |
| Rental Rate | Upon Request |
| Space Use | Office/Medical |
| Build-Out | Full Build-Out |
| Available | Now |
Suite 210 • Space Available: 1,271 SF • Suite Description: Waiting Room. Reception/Admin. 6 exam rooms and Nurse's station. View Floor Plan: https://medwestrealty.com/wp-content/uploads/2023/07/suite-210.png Virtual Tour: https://my.matterport.com/show/?m=2sEvwKVdiJa
- Fully Built-Out as Standard Medical Space
- 2 Private Offices
- Laboratory
- Reception Area
- Private Restrooms
- Ample parking
2nd Floor, Ste 215
| Size | 2,296 SF |
| Term | Negotiable |
| Rental Rate | Upon Request |
| Space Use | Office/Medical |
| Build-Out | Full Build-Out |
| Available | Now |
Suite 215 (Sublease until 9/30/2028) • Space Available: 2,296 SF Floor Plan: https://medwestrealty.com/wp-content/uploads/2026/02/Suite-215-Sublease.png
- Fully Built-Out as Standard Medical Space
- Office intensive layout
- Space available for sublease
3rd Floor, Ste 300
| Size | 3,354 SF |
| Term | Negotiable |
| Rental Rate | Upon Request |
| Space Use | Office/Medical |
| Build-Out | - |
| Available | January 01, 2027 |
Suite 300 - 3,354 RSF Available January 2027 Contiguous up to 7,603 RSF
- Can be combined with additional space(s) for up to 7,603 SF of adjacent space
3rd Floor, Ste 309
| Size | 4,249 SF |
| Term | Negotiable |
| Rental Rate | Upon Request |
| Space Use | Office/Medical |
| Build-Out | - |
| Available | January 01, 2027 |
Suite 309 - 4,249 RSF Available January 2027 Contiguous up to 7,603 RSF
- Can be combined with additional space(s) for up to 7,603 SF of adjacent space
3rd Floor, Ste 310
| Size | 5,218 SF |
| Term | Negotiable |
| Rental Rate | Upon Request |
| Space Use | Office/Medical |
| Build-Out | - |
| Available | January 01, 2027 |
Suite 310 - 5,218 RSF Available January 2027
3rd Floor, Ste 311
| Size | 1,782 SF |
| Term | Negotiable |
| Rental Rate | Upon Request |
| Space Use | Office/Medical |
| Build-Out | Full Build-Out |
| Available | Now |
Suite 311 • Space Available: 1,782 SF (Contiguous up to 3,715 RSF) • Suite Description: 5 Exam Rooms, 1 Doctor’s Office. Reception/Admin. In-Suite Restroom. Break Room. Storage. Virtual Tour: https://my.matterport.com/show/?m=rtBn52b58tE
- Fully Built-Out as Standard Medical Space
- 1 Private Office
- Can be combined with additional space(s) for up to 3,715 SF of adjacent space
- Reception Area
- Private Restrooms
- Secure Storage
- 5 Exam Rooms
- 1 Doctors Office
- Break Room
3rd Floor, Ste 315
| Size | 1,933 SF |
| Term | Negotiable |
| Rental Rate | Upon Request |
| Space Use | Office/Medical |
| Build-Out | - |
| Available | Now |
Suite 315 • Space Available: 1,933 SF (Contiguous up to 3,715 RSF) • Suite Description: 5 Exam Rooms. Reception/Admin. Doctor’s Office. In-Suite. Restroom. and Storage. Virtual Tour: https://my.matterport.com/show/?m=LJmKfdLbE7H
- Can be combined with additional space(s) for up to 3,715 SF of adjacent space
Property Overview
Dignity Glendale Memorial Medical Pavilion 222 W Eulalia St., Glendale, CA 91204 The Glendale Memorial Medical Pavilion is a 57,600-square-foot medical office building located on the Glendale Memorial Hospital campus, offering a prime opportunity for healthcare providers in a high-demand area. This location is home to a robust tenant mix of primary, specialty, and outpatient care, with adaptable spaces suited for various medical practices. Strategically positioned with convenient freeway access, it serves over 1.9 million residents within a 15-minute drive. Glendale’s diverse population and rising healthcare needs make it an ideal location for medical providers. Proximity to the hospital ensures seamless care coordination and operational efficiency. ------------------------ Property Features: PROMINENT LOCATION & ACCESSIBILITY • Minutes from I-5 and SR - 2 • On the walkable campus of Dignity Health - Glendale Memorial Hospital and Health Center • Strong visibility from San Fernando Rd. IDEAL MARKET AND SITE LOCATION • The proximity to major throughfares enables this location to conveniently serve: • ~1,980,000 patients within a 15-minute drive time • A strong patient demographic with a desirable payor mix BUILDING HIGHLIGHTS • 57,064 SF – 3 story medical outpatient building • Strong tenant mix of employed and independent providers • Walkable campus with a broad array service • Convenient structured parking • Professional ownership and property management MORE DETAILS: https://medwestrealty.com/property/glendale-memorial-medical-pavilion/ DOWNLOAD BROCHURE: https://medwestrealty.com/wp-content/uploads/2023/07/MW_Dignity-Glendale-222-W-Eulalia-St-LB13_WL.pdf
- Atrium
- Bus Line
- Fenced Lot
- Property Manager on Site
- Security System
- Energy Star Labeled
- Wheelchair Accessible
- Accent Lighting
- Central Heating
- Hardwood Floors
- Monument Signage
- Outdoor Seating
- Air Conditioning
- Smoke Detector
- On-Site Security Staff
Property Facts
Sustainability

Sustainability
ENERGY STAR® Energy Star is a program run by the U.S. Environmental Protection Agency (EPA) and U.S. Department of Energy (DOE) that promotes energy efficiency and provides simple, credible, and unbiased information that consumers and businesses rely on to make well-informed decisions. Thousands of industrial, commercial, utility, state, and local organizations partner with the EPA to deliver cost-saving energy efficiency solutions that protect the climate while improving air quality and protecting public health. The Energy Star score compares a building’s energy performance to similar buildings nationwide and accounts for differences in operating conditions, regional weather data, and other important considerations. Certification is given on an annual basis, so a building must maintain its high performance to be certified year to year. To be eligible for Energy Star certification, a building must earn a score of 75 or higher on EPA’s 1 – 100 scale, indicating that it performs better than at least 75 percent of similar buildings nationwide. This 1 – 100 Energy Star score is based on the actual, measured energy use of a building and is calculated within EPA’s Energy Star Portfolio Manager tool.